
400 E Bay Street #1710, Jacksonville, FL 32202
Local realty services provided by:Better Homes and Gardens Real Estate Lifestyles Realty
400 E Bay Street #1710,Jacksonville, FL 32202
$422,900
- 1 Beds
- 1 Baths
- 1,100 sq. ft.
- Condominium
- Pending
Listed by: greg esterman
Office: egi real estate
MLS#:2166713
Source:JV
Price summary
- Price:$422,900
- Price per sq. ft.:$384.45
About this home
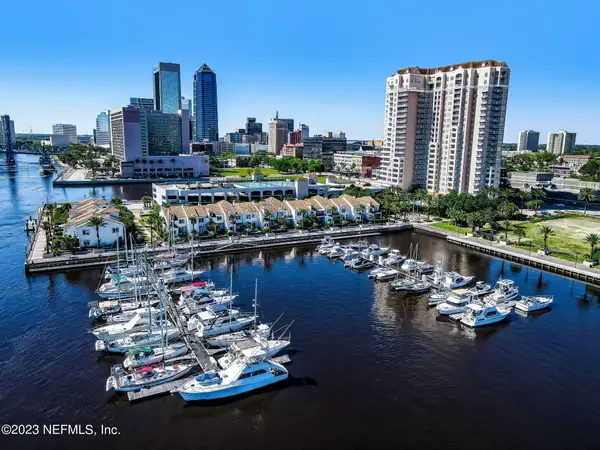
Great views from your 17th condo home overlooking the St. Johns River! Custom tiled flooring; spacious kitchen, ceiling fans; large WIC and additional coat and linen closets; Den with built-in shelving; laundry room with full size W/D and long balcony with DIRECT RIVER VIEWS. The Plaza Condos are on the River Walk in downtown Jax, near the office core, EverBank Field, the Jags and all the entertainment venues. Building has gated entry and garage, 24 hour doorman, tennis and squash crts, fitness ctr, pool, marina, sauna, steam room, Jacuzzi, bus ctr and 21st flr River Lounge.
Contact an agent
Home facts
- Year built:2003
- Subdivision & Development:The Plaza Condominium At Berkman
- Listing ID #:2166713
- Added:2 day(s) ago
- Updated:September 29, 2026 at 07:42 AM
Rooms and interior
- Bedrooms:1
- Total bathrooms:1
- Full bathrooms:1
- Rooms Total:2
- Bathrooms Description:Primary Bathroom - Tub with Shower
- Kitchen Description:Breakfast Bar, Dishwasher, Disposal, Electric Range, Microwave, Pantry, Refrigerator
- Living area:1,100 sq. ft.
Heating and cooling
- Cooling:Central Air
- Heating:Central
- Central air:Yes
Structure and exterior
- Year built:2003
- Building area:1,100 sq. ft.
- Architectural Style:Traditional
- Exterior Features:Balcony
Utilities
- Water:Public, Water Connected
- Sewer:Sewer Connected
Finances and disclosures
- Price:$422,900
- Price per sq. ft.:$384.45
Features and amenities
- Laundry features:Dryer, Washer
- Amenities:Breakfast Bar, In-Law Floorplan, Walk-In Closet(s)
Parking
- Parking description:Assigned
New listings near 400 E Bay Street #1710
- Coming Soon
 $549,000Coming Soon5 beds 4 baths3,413 sq. ft.
12198 Ridge Crossing Way, Jacksonville, FL 32226
MLS# 2166895Listed by: BERKSHIRE HATHAWAY HOMESERVICES FLORIDA NETWORK REALTY - Coming Soon
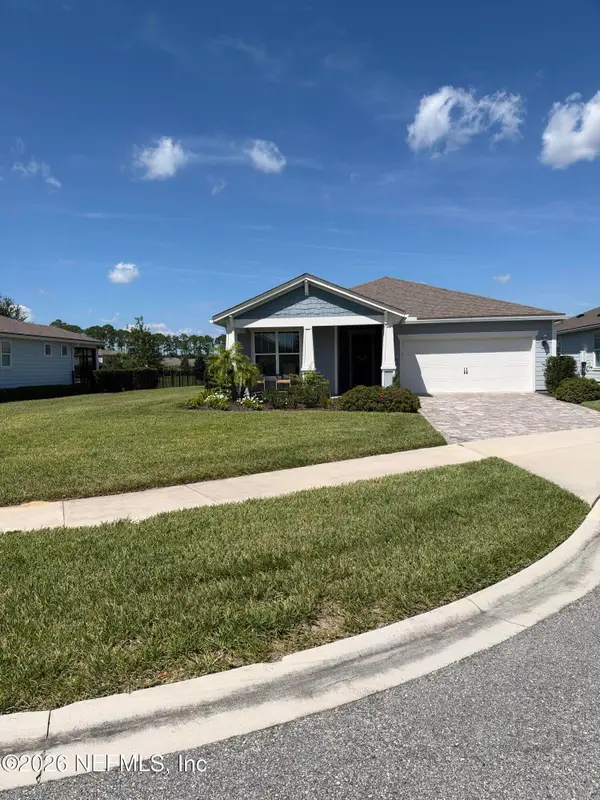 $585,000Coming Soon2 beds 2 baths1,948 sq. ft.
11155 Town View Court, Jacksonville, FL 32256
MLS# 2166846Listed by: ROUND TABLE REALTY - Coming Soon
 $160,000Coming Soon3 beds 2 baths1,332 sq. ft.
2905 Stonehurst W Road, Jacksonville, FL 32277
MLS# 2166810Listed by: CHAD AND SANDY REAL ESTATE GROUP - Coming Soon
 $289,250Coming Soon3 beds 2 baths1,784 sq. ft.
4901 Lofty Pines E Circle, Jacksonville, FL 32210
MLS# 2166834Listed by: WHOLESALE REALTY LLC - Coming Soon
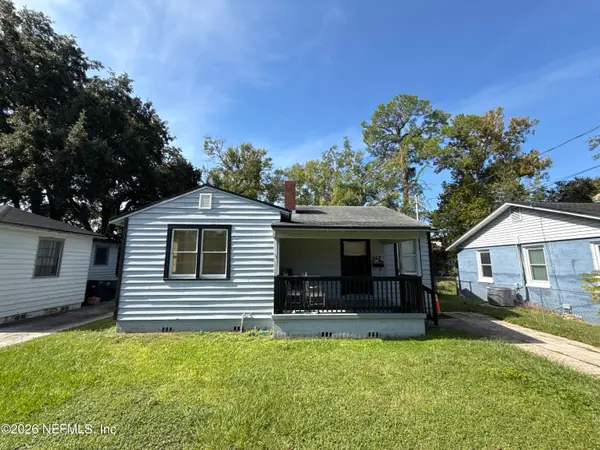 $170,000Coming Soon2 beds 1 baths1,008 sq. ft.
642 Meteor Street, Jacksonville, FL 32205
MLS# 2166802Listed by: CHAD AND SANDY REAL ESTATE GROUP - Coming Soon
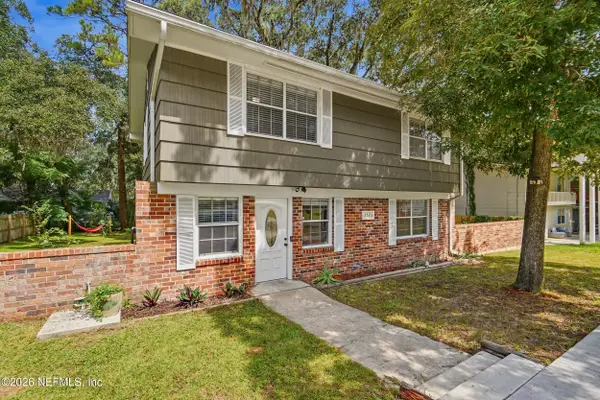 $285,000Coming Soon3 beds 3 baths1,617 sq. ft.
7573 Jasper Avenue, Jacksonville, FL 32211
MLS# 2166764Listed by: BERKSHIRE HATHAWAY HOMESERVICES FLORIDA NETWORK REALTY - Coming Soon
 $549,900Coming Soon3 beds 3 baths2,924 sq. ft.
1734 Walnut Street, Jacksonville, FL 32206
MLS# 2166747Listed by: LMH REALTY LLC - Coming Soon
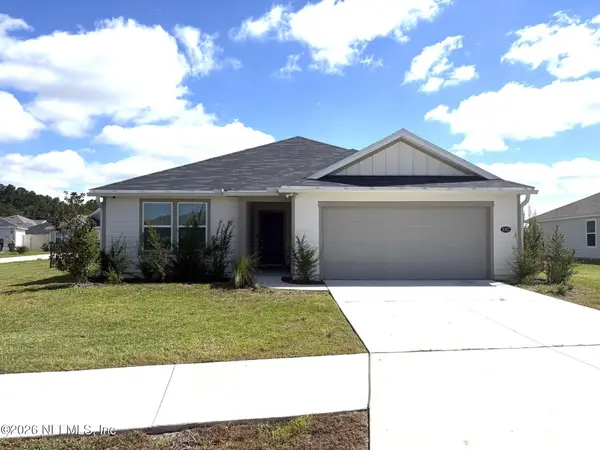 $345,000Coming Soon4 beds 2 baths1,717 sq. ft.
8302 Hawkes Meadow Drive, Jacksonville, FL 32219
MLS# 2166743Listed by: EAGLES WORLD REALTY, INC - Coming Soon
 $799,700Coming Soon3 beds 3 baths2,100 sq. ft.
400 E Bay Street #610-611, Jacksonville, FL 32202
MLS# 2166733Listed by: EGI REAL ESTATE - Coming Soon
 $230,000Coming Soon3 beds 3 baths1,660 sq. ft.
10200 Belle Rive Boulevard #4701, Jacksonville, FL 32256
MLS# 2166698Listed by: RE/MAX SPECIALISTS PV


Protect your home and budget from life's surprises with an Assurant Home Warranty, backed by a partner that supports you through every step of homeownership. Explore Plans.
© 2026 Better Homes and Gardens Real Estate LLC. An Anywhere Real Estate company. All rights reserved. Better Homes and Gardens® Real Estate is a registered trademark owned by Meredith Operations Corporation, licensed to Better Homes and Gardens Real Estate LLC and used with permission. Better Homes and Gardens Real Estate LLC fully supports the principles of the Fair Housing Act and the Equal Opportunity Act. Listing information is deemed reliable but is not guaranteed accurate.
Each office is independently owned and operated.
Any services or products provided by third parties are not provided by, affiliated with or related to Better Homes and Gardens Real Estate LLC, or its affiliated companies.