
400 Bay E Street #804, Jacksonville, FL 32202
Local realty services provided by:Better Homes and Gardens Real Estate Lifestyles Realty
400 Bay E Street #804,Jacksonville, FL 32202
$379,899
- 2 Beds
- 2 Baths
- 1,338 sq. ft.
- Condominium
- Active
Listed by: jonathan young
Office: blackstone real estate
MLS#:2173293
Source:JV
Price summary
- Price:$379,899
- Price per sq. ft.:$283.93
- Monthly HOA dues:$1,188
About this home
Spend your evenings above the city and your weekends enjoying everything downtown has to offer. Renovated in July 2026, this eighth-floor, two-bedroom, two-bath condo offers 1,338 square feet of polished interiors and smart-home convenience. Natural light highlights porcelain and marble floors, while a private balcony provides a city-view escape. Quartz countertops, premium cabinetry, stainless steel appliances and linear lighting distinguish the contemporary kitchen. An integrated Control4 system manages lighting, climate, motorized shades and multi-room audio/video, complemented by surround sound and an electric fireplace. Two assigned parking spaces make coming and going easy. Recharge with a pool, fitness center and sauna, or enjoy the dog park, concierge lounge, tennis, squash and racquetball courts. Nearby dining, the Riverwalk and Jaguars stadium put downtown experiences close to home.
Contact an agent
Home facts
- Year built:2003
- Subdivision & Development:The Plaza Condominium At Berkman
- Listing ID #:2173293
- Added:2 day(s) ago
- Updated:November 14, 2026 at 02:51 AM
Rooms and interior
- Bedrooms:2
- Total bathrooms:2
- Full bathrooms:2
- Flooring:Marble, tile
- Bathrooms Description:Primary Bathroom - Tub with Shower
- Kitchen Description:Dishwasher, Electric Cooktop, Electric Range, Freezer, Refrigerator
- Bedroom Description:Split Bedrooms
- Living area:1,338 sq. ft.
Heating and cooling
- Cooling:Central Air, Electric
- Heating:Central, Electric
- Central air:Yes
Structure and exterior
- Roof:Tile
- Year built:2003
- Building area:1,338 sq. ft.
- Architectural Style:Spanish, Traditional
- Construction Materials:Block, Concrete
- Exterior Features:Balcony, Covered
Utilities
- Water:Public, Water Connected
- Sewer:Public Sewer, Sewer Connected
Finances and disclosures
- Price:$379,899
- Price per sq. ft.:$283.93
- Tax amount:$4,610 (2025)
Features and amenities
- Laundry features:Dryer, Washer
- Amenities:Built-in Features, Elevator, Elevator(s), Entrance Foyer, Fitness Center, Gated, Maintenance Grounds, Management - Full Time, Management - On Site, Smart Thermostat, Split Bedrooms, Tennis Court(s), Trash, Walk-In Closet(s)
- Smart home:Yes
Parking
- Parking description:Additional Parking, Assigned, Garage, Guest, Secured
- Garage:Yes
- Garage spaces:2
New listings near 400 Bay E Street #804
- Coming Soon
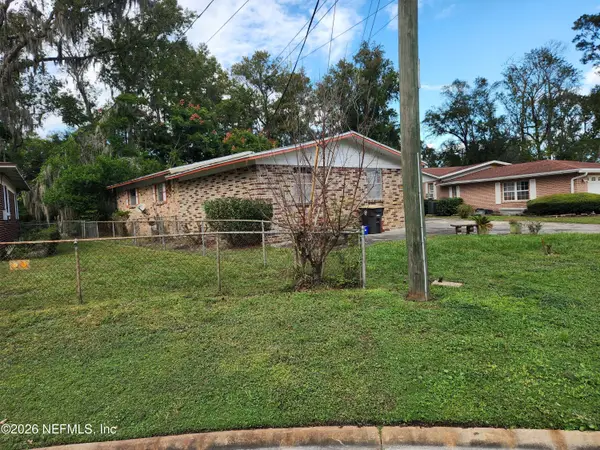 $235,000Coming Soon3 beds 2 baths1,884 sq. ft.
6133 Leontyne Price Court, Jacksonville, FL 32209
MLS# 2173782Listed by: PROVINCE REALTY GROUP LLC - Coming Soon
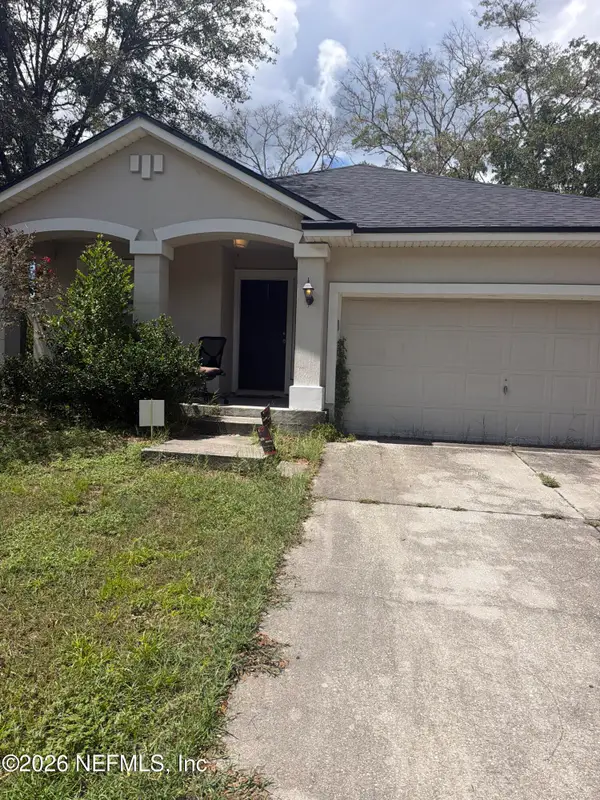 $240,000Coming Soon3 beds 2 baths1,309 sq. ft.
11028 Campus Heights Lane, Jacksonville, FL 32218
MLS# 2173723Listed by: MARK SPAIN REAL ESTATE - Coming Soon
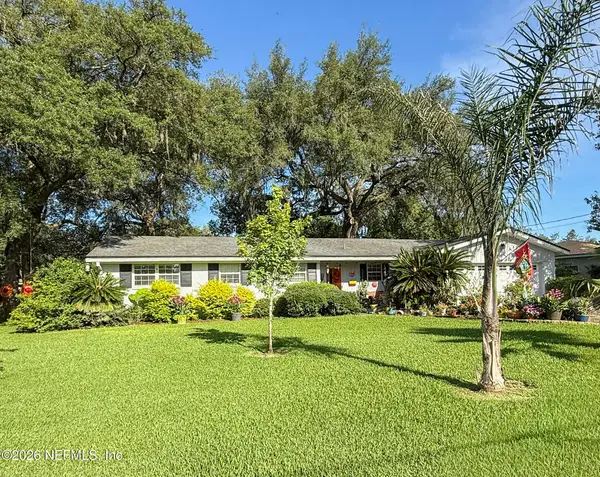 $310,000Coming Soon3 beds 3 baths1,685 sq. ft.
1659 Whitman Street, Jacksonville, FL 32210
MLS# 2173689Listed by: WATSON REALTY CORP - Coming Soon
 $519,900Coming Soon3 beds 2 baths1,557 sq. ft.
4205 San Jose Boulevard, Jacksonville, FL 32207
MLS# 2173575Listed by: BERKSHIRE HATHAWAY HOMESERVICES FLORIDA NETWORK REALTY - Coming Soon
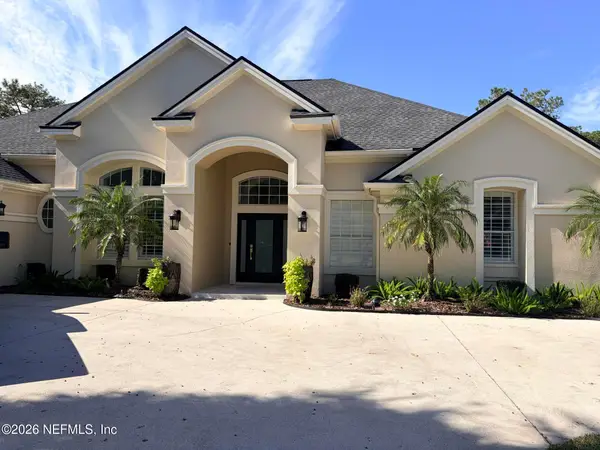 $1,310,000Coming Soon5 beds 5 baths3,592 sq. ft.
3974 Chicora Wood Place, Jacksonville, FL 32224
MLS# 2173454Listed by: BERKSHIRE HATHAWAY HOMESERVICES FLORIDA NETWORK REALTY - Coming Soon
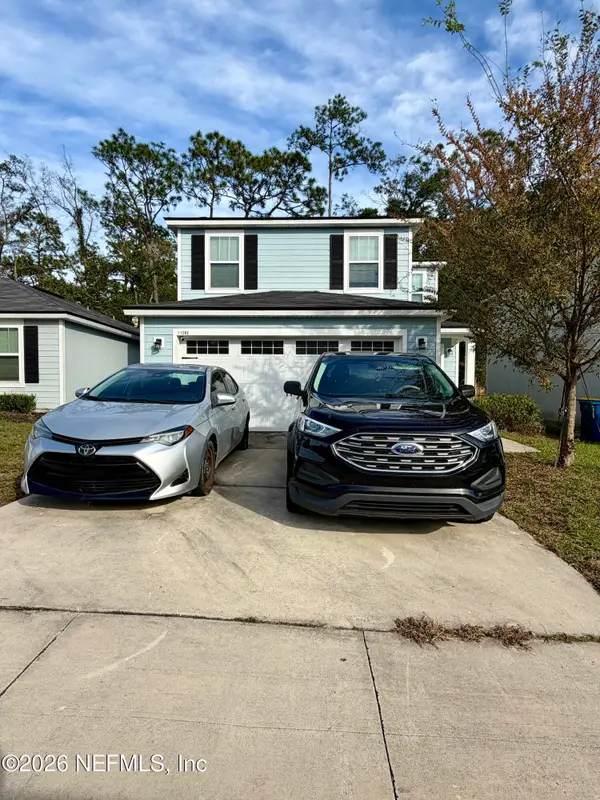 $274,900Coming Soon3 beds 3 baths1,389 sq. ft.
11283 Margarets Landing Place, Jacksonville, FL 32218
MLS# 2173359Listed by: 1 REALTY CORP - Coming SoonOpen Sat, 11am to 1pm
 $249,000Coming Soon3 beds 1 baths1,236 sq. ft.
4615 Alpha Avenue, Jacksonville, FL 32205
MLS# 2173292Listed by: BERKSHIRE HATHAWAY HOMESERVICES FLORIDA NETWORK REALTY - Coming Soon
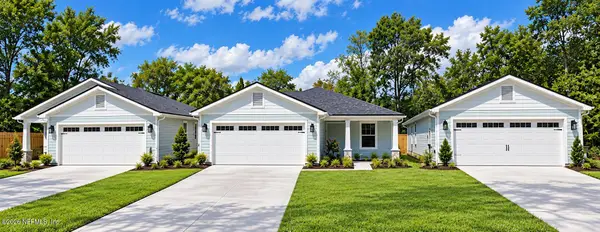 $319,900Coming Soon3 beds 2 baths1,365 sq. ft.
3527 Gilmore Street, Jacksonville, FL 32205
MLS# 2173265Listed by: OCEANSIDE REAL ESTATE - Coming Soon
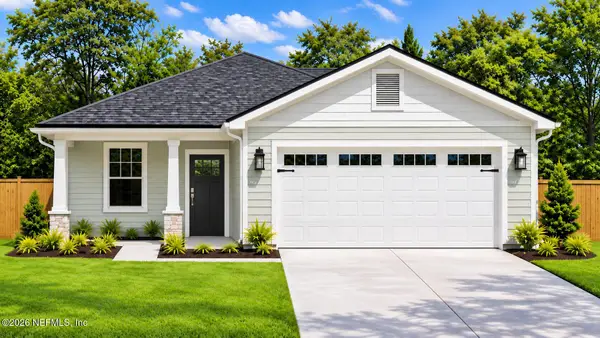 $329,900Coming Soon3 beds 2 baths1,456 sq. ft.
3539 Gilmore Street, Jacksonville, FL 32205
MLS# 2173267Listed by: OCEANSIDE REAL ESTATE - Coming Soon
 $149,900Coming Soon2 beds 3 baths1,308 sq. ft.
6016 Duclay Road, Jacksonville, FL 32244
MLS# 2173058Listed by: RE/MAX SPECIALISTS PV


Protect your home and budget from life's surprises with an Assurant Home Warranty, backed by a partner that supports you through every step of homeownership. Explore Plans.
© 2026 Better Homes and Gardens Real Estate LLC. An Anywhere Real Estate company. All rights reserved. Better Homes and Gardens® Real Estate is a registered trademark owned by Meredith Operations Corporation, licensed to Better Homes and Gardens Real Estate LLC and used with permission. Better Homes and Gardens Real Estate LLC fully supports the principles of the Fair Housing Act and the Equal Opportunity Act. Listing information is deemed reliable but is not guaranteed accurate.
Each office is independently owned and operated.
Any services or products provided by third parties are not provided by, affiliated with or related to Better Homes and Gardens Real Estate LLC, or its affiliated companies.