
4026 Glenhurst N Drive, Jacksonville, FL 32224
Local realty services provided by:Better Homes and Gardens Real Estate Lifestyles Realty
4026 Glenhurst N Drive,Jacksonville, FL 32224
$539,000
- 3 Beds
- 2 Baths
- 1,796 sq. ft.
- Single family
- Coming Soon
Listed by: candice williams
Office: united real estate gallery
MLS#:2166469
Source:JV
Price summary
- Price:$539,000
- Price per sq. ft.:$300.11
- Monthly HOA dues:$20.83
About this home
Coming Soon listing, no showings. Welcome to 4026 Glenhurst Drive North in Windsor Park! This move-in-ready home pairs sparkling, tranquil lake and golf course views with an open-concept, split-bedroom floor plan. The kitchen features granite countertops and a breakfast nook and opens to the great room, where a wood-burning fireplace, custom built-ins, and crown molding add warmth and character. The oversized primary bedroom includes a fully renovated bathroom, and the freshly painted interior offers abundant storage throughout. Three pocket sliding doors open to a screened paver lanai with an electric heated swim spa—an inviting place to relax and enjoy the views. Additional highlights include a paver driveway, side-entry garage, All appliances including the water softener convey with the home sale. Come see what makes this home and its quiet, established neighborhood so special!
Contact an agent
Home facts
- Year built:1997
- Subdivision & Development:Tarpon View
- Listing ID #:2166469
- Updated:September 25, 2026 at 04:51 AM
Rooms and interior
- Bedrooms:3
- Total bathrooms:2
- Full bathrooms:2
- Flooring:carpet, tile
- Bathrooms Description:Primary Bathroom - Shower No Tub
- Kitchen Description:Breakfast Bar, Breakfast Nook, Dishwasher, Disposal, Eat-in Kitchen, Electric Range, Microwave, Refrigerator, Water Softener Owned
- Bedroom Description:Split Bedrooms
- Living area:1,796 sq. ft.
Heating and cooling
- Cooling:Central Air, Electric
- Heating:Central, Electric
- Central air:Yes
Structure and exterior
- Roof:Shingle
- Year built:1997
- Building area:1,796 sq. ft.
- Lot area:0.42 Acres
- Lot Features:On Golf Course
- Architectural Style:Traditional
- Construction Materials:Frame, Stucco
- Exterior Features:Covered, Screened
Schools
- High school:Atlantic Coast
- Middle school:Kernan
- Elementary school:Chets Creek
Utilities
- Water:Public, Water Connected
- Sewer:Public Sewer, Sewer Connected
Finances and disclosures
- Price:$539,000
- Price per sq. ft.:$300.11
- Tax amount:$5,447 (2025)
Features and amenities
- Laundry features:Dryer, Washer
- Amenities:Breakfast Bar, Breakfast Nook, Built-in Features, Eat-in Kitchen, Entrance Foyer, Golf Course, Management - Off Site, Split Bedrooms, Walk-In Closet(s)
- Pool features:In Ground
Parking
- Parking description:Additional Parking, Garage, Garage Door Opener
- Garage:Yes
- Garage spaces:2
New listings near 4026 Glenhurst N Drive
- Coming Soon
 $525,000Coming Soon3 beds 2 baths2,437 sq. ft.
9163 Kings Colony Road, Jacksonville, FL 32257
MLS# 2166482Listed by: COLDWELL BANKER VANGUARD REALTY - Coming Soon
 Listed by BHGRE$714,900Coming Soon4 beds 3 baths2,764 sq. ft.
12064 Rising Oaks Court, Jacksonville, FL 32223
MLS# 2166473Listed by: BETTER HOMES & GARDENS REAL ESTATE LIFESTYLES REALTY - Coming Soon
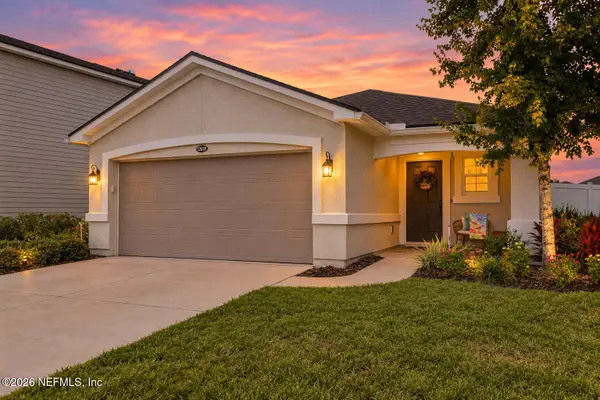 $400,000Coming Soon3 beds 2 baths1,382 sq. ft.
12059 Nogoya Street, Jacksonville, FL 32256
MLS# 2166475Listed by: COLDWELL BANKER VANGUARD REALTY - Coming Soon
 $699,000Coming Soon3 beds 3 baths2,423 sq. ft.
4355 Galileo Avenue, Jacksonville, FL 32210
MLS# 2166443Listed by: DOGWOOD REALTY - Coming Soon
 $385,000Coming Soon4 beds 2 baths2,274 sq. ft.
1444 Creek Point Boulevard, Jacksonville, FL 32218
MLS# 2166435Listed by: MOMENTUM REALTY - Coming Soon
 $497,000Coming Soon3 beds 2 baths1,859 sq. ft.
3123 Old Port W Circle, Jacksonville, FL 32216
MLS# 2166430Listed by: UNITED REAL ESTATE GALLERY - Coming Soon
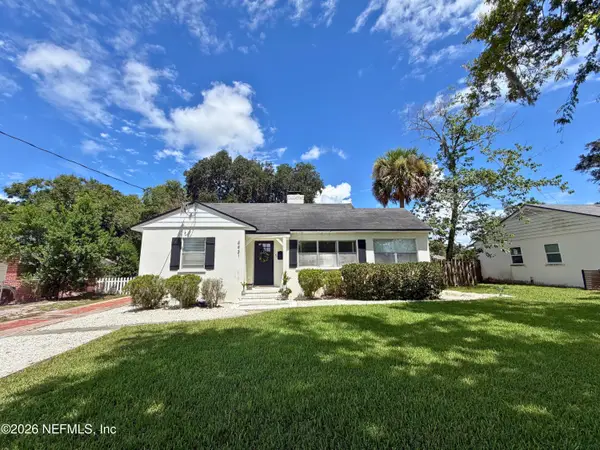 $449,900Coming Soon3 beds 2 baths1,416 sq. ft.
4431 San Jose Boulevard, Jacksonville, FL 32207
MLS# 2166366Listed by: CHRISTIE'S INTERNATIONAL REAL ESTATE FIRST COAST - Coming Soon
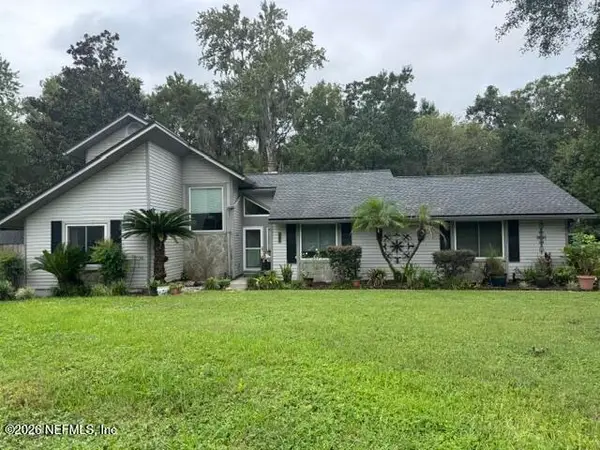 $525,000Coming Soon3 beds 2 baths1,728 sq. ft.
4008 Field Brook Lane, Jacksonville, FL 32223
MLS# 2166398Listed by: KELLER WILLIAMS REALTY ATLANTIC PARTNERS - Coming Soon
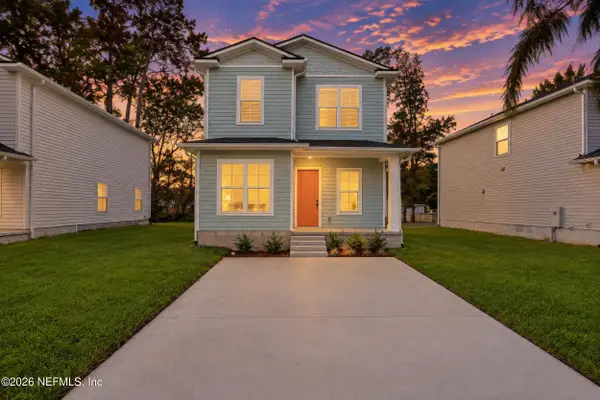 $248,990Coming Soon4 beds 3 baths1,410 sq. ft.
5460 Missouri Avenue, Jacksonville, FL 32254
MLS# 2166331Listed by: VIRTUALTY REAL ESTATE


Protect your home and budget from life's surprises with an Assurant Home Warranty, backed by a partner that supports you through every step of homeownership. Explore Plans.
© 2026 Better Homes and Gardens Real Estate LLC. An Anywhere Real Estate company. All rights reserved. Better Homes and Gardens® Real Estate is a registered trademark owned by Meredith Operations Corporation, licensed to Better Homes and Gardens Real Estate LLC and used with permission. Better Homes and Gardens Real Estate LLC fully supports the principles of the Fair Housing Act and the Equal Opportunity Act. Listing information is deemed reliable but is not guaranteed accurate.
Each office is independently owned and operated.
Any services or products provided by third parties are not provided by, affiliated with or related to Better Homes and Gardens Real Estate LLC, or its affiliated companies.