
4211 Timberlake N Drive, Jacksonville, FL 32257
Local realty services provided by:Better Homes and Gardens Real Estate Lifestyles Realty
4211 Timberlake N Drive,Jacksonville, FL 32257
$374,999
- 3 Beds
- 2 Baths
- 1,520 sq. ft.
- Single family
- Active
Listed by: joshua eli danese
Office: crystal clear realty, llc.
MLS#:2151203
Source:JV
Price summary
- Price:$374,999
- Price per sq. ft.:$246.71
About this home
MUST SEE!! Beautifully renovated Mandarin home featuring bright, inviting spaces filled with natural light and a sunroom overlooking the mature, private backyard and lake beyond. The updated kitchen is perfect for large family gatherings, featuring a spacious gas range, soft-close cabinets, upgraded refrigerator, and new built-in microwave. Gather around the kitchen and enjoy preparing meals while entertaining family and friends.
Step outside to a mature backyard that opens directly to the lake, offering a peaceful setting for relaxing, entertaining, or enjoying nature. The property also includes two workshops, both with new roofs, plus shelving and cabinets for extra storage, hobbies, projects, or workspace. Major updates include a new roof and new AC, making this home as comfortable as it is inviting. A wonderful combination of updated living spaces, a gathering-friendly kitchen, and a beautiful lake-view backyard!
Contact an agent
Home facts
- Year built:1980
- Subdivision & Development:Timberlake
- Listing ID #:2151203
- Added:55 day(s) ago
- Updated:August 12, 2026 at 12:45 PM
Rooms and interior
- Bedrooms:3
- Total bathrooms:2
- Full bathrooms:2
- Rooms Total:1
- Flooring:tile
- Bathrooms Description:Primary Bathroom - Shower No Tub
- Kitchen Description:Breakfast Bar, Dishwasher, Disposal, Gas Cooktop, Gas Oven, Gas Range, Ice Maker, Microwave, Pantry, Refrigerator
- Living area:1,520 sq. ft.
Heating and cooling
- Cooling:Central Air
- Heating:Central
- Central air:Yes
Structure and exterior
- Roof:Shingle
- Year built:1980
- Building area:1,520 sq. ft.
- Architectural Style:Ranch, Traditional
- Construction Materials:Block, Brick, Concrete
Schools
- High school:Atlantic Coast
- Middle school:Mandarin
- Elementary school:Crown Point
Utilities
- Water:Public, Water Connected
- Sewer:Public Sewer, Sewer Connected
Finances and disclosures
- Price:$374,999
- Price per sq. ft.:$246.71
Features and amenities
- Amenities:Breakfast Bar, Built-in Features, Walk-In Closet(s)
Parking
- Parking description:Attached, Garage, Garage Door Opener
- Garage:Yes
- Garage spaces:3
New listings near 4211 Timberlake N Drive
- New
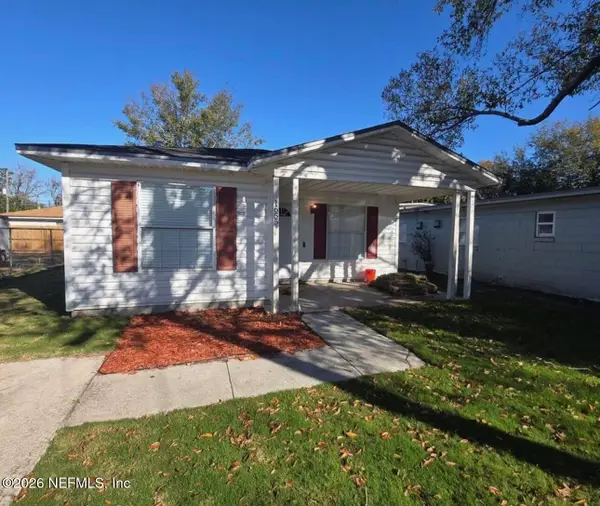 $135,000Active3 beds 2 baths1,077 sq. ft.
1655 Union W Street, Jacksonville, FL 32209
MLS# 2159828Listed by: FLORIDA HOMES REALTY & MORTGAGE PROPERTY MANAGEMENT - New
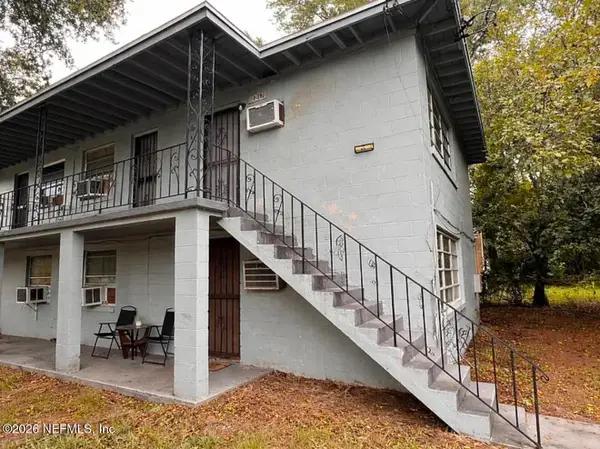 $375,000Active8 beds 4 baths2,576 sq. ft.
2217 W 39th Street, Jacksonville, FL 32209
MLS# 2159829Listed by: UNITED REAL ESTATE GALLERY - New
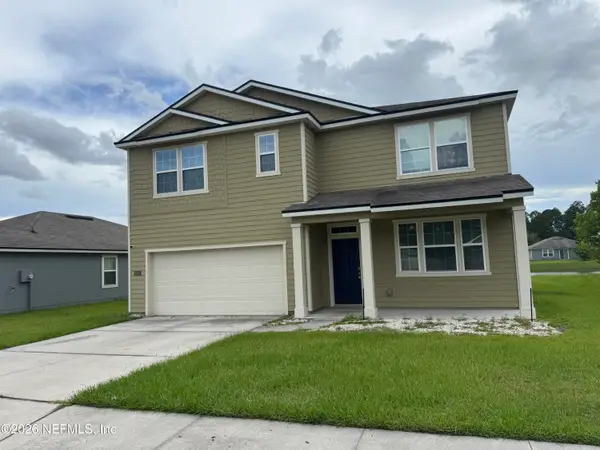 $359,900Active5 beds 3 baths2,517 sq. ft.
9257 Bighorn Trail, Jacksonville, FL 32222
MLS# 2159831Listed by: KELLER WILLIAMS JACKSONVILLE - New
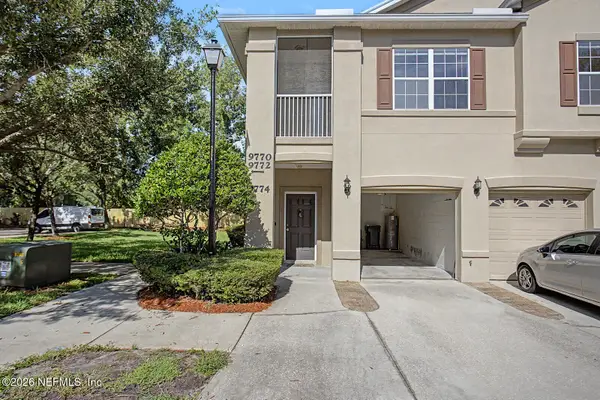 $175,000Active2 beds 2 baths1,080 sq. ft.
9774 Summer Grove Way #102, Jacksonville, FL 32257
MLS# 2159821Listed by: IRON VALLEY REAL ESTATE NORTH FLORIDA - New
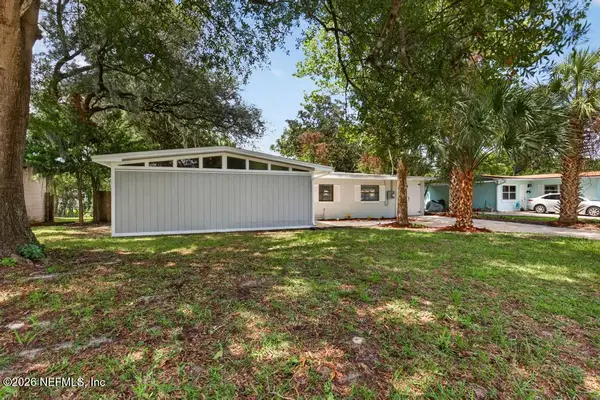 $294,900Active3 beds 2 baths1,770 sq. ft.
11534 Inez Drive, Jacksonville, FL 32218
MLS# 2159826Listed by: HASSLE-FREE REALTY LLC - New
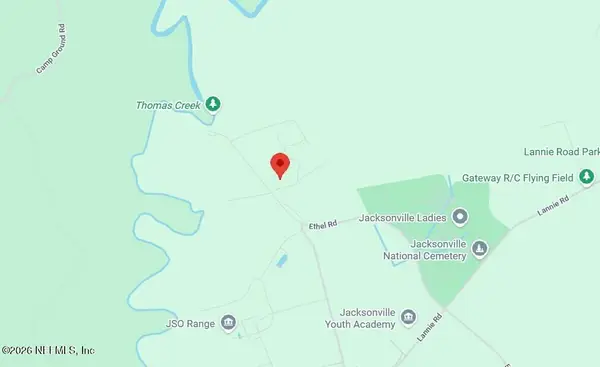 $100,000Active2.75 Acres
16845 Ethel Road, Jacksonville, FL 32218
MLS# 2159815Listed by: BERKSHIRE HATHAWAY HOMESERVICES FLORIDA NETWORK REALTY - New
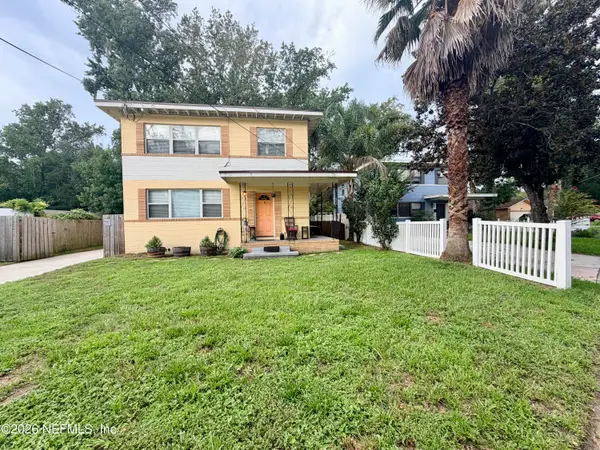 $340,777Active4 beds 2 baths2,132 sq. ft.
2542 Spring Park Road, Jacksonville, FL 32207
MLS# 2159818Listed by: FLORIDA HOMES REALTY & MTG LLC - Coming Soon
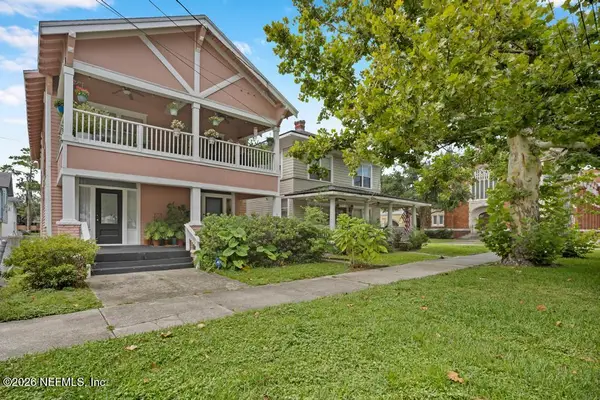 $545,000Coming Soon5 beds 4 baths
2358-2360 Forbes Street, Jacksonville, FL 32204
MLS# 2159798Listed by: THIRDSTONE PROPERTIES LLC - Coming SoonOpen Sat, 1 to 3pm
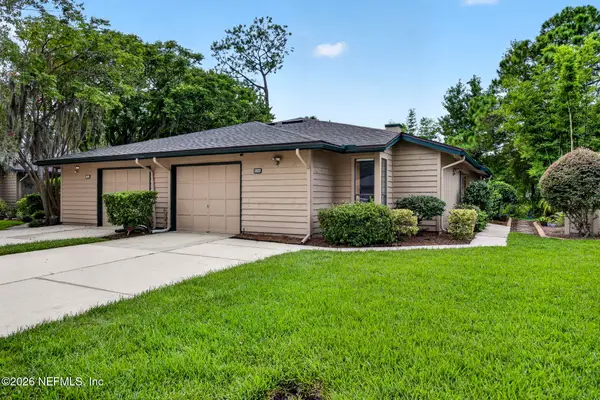 $275,000Coming Soon3 beds 2 baths
9340 Arbolita Way, Jacksonville, FL 32256
MLS# 2159800Listed by: UNITED REAL ESTATE GALLERY - New
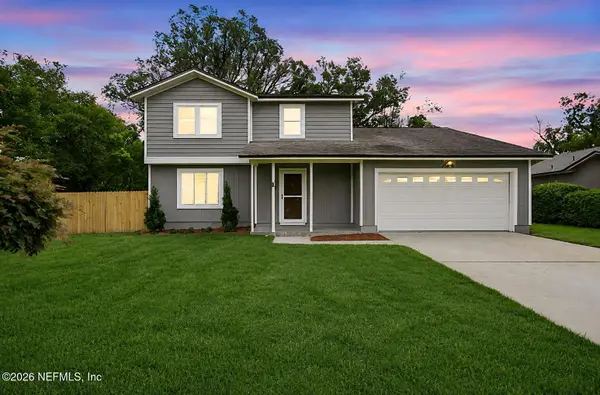 $435,000Active3 beds 3 baths1,776 sq. ft.
5245 Tree Way S Lane, Jacksonville, FL 32258
MLS# 2159805Listed by: XCELLENCE


Protect your home and budget from life's surprises with an Assurant Home Warranty, backed by a partner that supports you through every step of homeownership. Explore Plans.
© 2026 Better Homes and Gardens Real Estate LLC. An Anywhere Real Estate company. All rights reserved. Better Homes and Gardens® Real Estate is a registered trademark owned by Meredith Operations Corporation, licensed to Better Homes and Gardens Real Estate LLC and used with permission. Better Homes and Gardens Real Estate LLC fully supports the principles of the Fair Housing Act and the Equal Opportunity Act. Listing information is deemed reliable but is not guaranteed accurate.
Each office is independently owned and operated.
Any services or products provided by third parties are not provided by, affiliated with or related to Better Homes and Gardens Real Estate LLC, or its affiliated companies.