
4273 Venetia Boulevard, Jacksonville, FL 32210
Local realty services provided by:Better Homes and Gardens Real Estate Lifestyles Realty
Listed by: julia s fattahi llc., emily valdes
Office: christie's international real estate first coast
MLS#:2146525
Source:JV
Price summary
- Price:$3,150,000
- Price per sq. ft.:$673.51
About this home
LISTED WELL UNDER APPRAISAL!!! Incredible buyer closing cost incentives with preferred lender. Wake up every day in paradise to this stunning 3-bedroom (+ addt'l space easily converted to a 4th bedroom), 4-full bath Ortega riverfront retreat, It offers the perfect blend of modern refined indoor living & effortless waterfront lifestyle on the beautiful tree lined street of Venetia Blvd. Step inside & be captivated by the open floor plan that flows seamlessly from room to room, filled with natural light. No detail was overlooked in the fabulous renovation, from rich finishes to curated design touches that elevate every space. Entertain like never before at the showstopping wet bar, or impress your guests with a one-of-a-kind under-the-stair wine cellar, a conversation piece as functional as it is beautiful. The second floor is dedicated to an owner's suite like none other, complete with a sound proof office (could be a nursery), impressive custom cabinetry leading to the exquisite ensuite bathroom, closets for days, coffee station, its own laundry, and dressing area. With The Florida Yacht Club and Timuquana Golf & Country Club within walking, biking, or golf cart ride- you can enjoy the perks of first class amenities without dealing with a HOA! Ortega is one of the most desirable places in all of Jacksonville to live, with so many local shops and restaurants nearby in the heart of Historic Avondale! Renowned medical centers MD Anderson, Baptist Medical Center, and Wolfson's Children's Hospital all within 20 minutes! Major financial institutions, well established law firms and highly successful business enterprises have made Jacksonville to be their home, now it's your turn!...
Contact an agent
Home facts
- Year built:1951
- Subdivision & Development:Venetia
- Listing ID #:2146525
- Added:92 day(s) ago
- Updated:August 27, 2026 at 12:46 AM
Rooms and interior
- Bedrooms:3
- Total bathrooms:4
- Full bathrooms:4
- Flooring:carpet, wood
- Bathrooms Description:Primary Bathroom -Tub with Separate Shower
- Kitchen Description:Breakfast Bar, Breakfast Nook, Dishwasher, Disposal, Eat-in Kitchen, Ice Maker, Kitchen Island, Microwave, Pantry, Refrigerator
- Living area:4,677 sq. ft.
Heating and cooling
- Cooling:Central Air, Electric
- Heating:Central, Electric
- Central air:Yes
Structure and exterior
- Roof:Shingle
- Year built:1951
- Building area:4,677 sq. ft.
- Lot area:0.37 Acres
- Lot Features:Sprinklers In Front, Sprinklers In Rear
- Architectural Style:Traditional
- Construction Materials:Stucco
- Exterior Features:Balcony, Covered
Utilities
- Water:Public, Water Available, Water Connected
- Sewer:Public Sewer, Sewer Available, Sewer Connected
Finances and disclosures
- Price:$3,150,000
- Price per sq. ft.:$673.51
- Tax amount:$15,419 (2025)
Features and amenities
- Laundry features:Dryer, Washer
- Amenities:Boat Lift, Breakfast Bar, Breakfast Nook, Built-in Features, Butler Pantry, Dock, Eat-in Kitchen, Entrance Foyer, In-Law Floorplan, Vaulted Ceiling(s), Wet Bar
- Pool features:In Ground
Parking
- Parking description:Attached, Garage, Garage Door Opener, Guest
- Garage:Yes
- Garage spaces:4
New listings near 4273 Venetia Boulevard
- Coming Soon
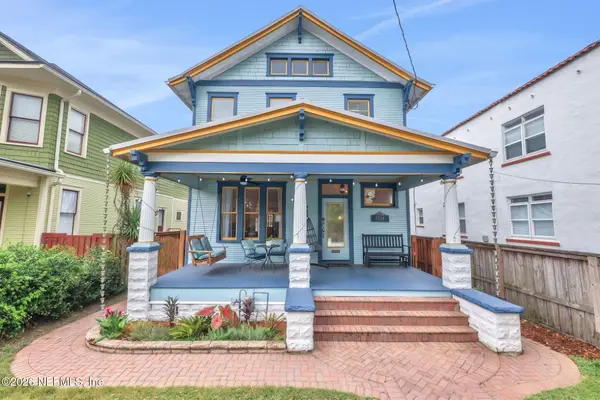 $530,000Coming Soon4 beds 2 baths1,836 sq. ft.
2354 Post Street, Jacksonville, FL 32204
MLS# 2162001Listed by: ZORI REALTY - Coming Soon
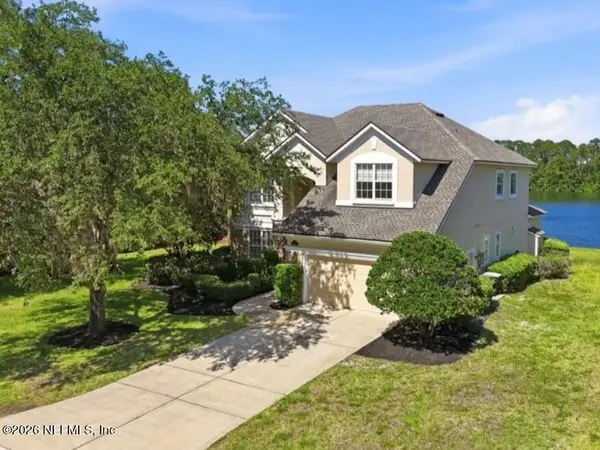 $749,900Coming Soon4 beds 4 baths3,133 sq. ft.
9937 Watermark W Lane, Jacksonville, FL 32256
MLS# 2161947Listed by: UNITED REAL ESTATE GALLERY - Coming Soon
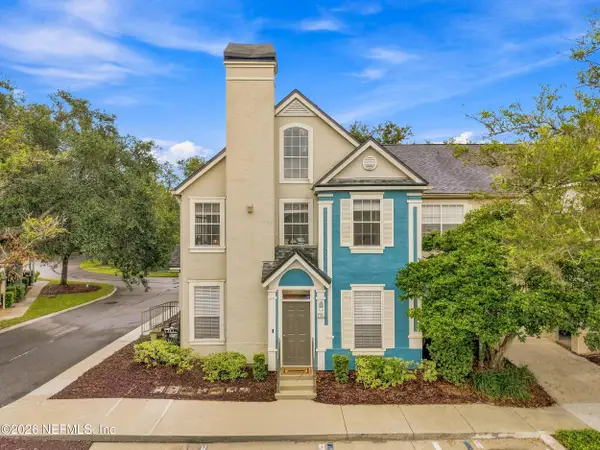 $198,500Coming Soon2 beds 2 baths1,229 sq. ft.
13703 Richmond Park N Drive #3511, Jacksonville, FL 32224
MLS# 2161953Listed by: PETRA MANAGEMENT INC. - Coming SoonOpen Thu, 4:30 to 6pm
 $1,399,900Coming Soon4 beds 4 baths2,316 sq. ft.
1985 Largo Road, Jacksonville, FL 32207
MLS# 2161938Listed by: CHRISTIE'S INTERNATIONAL REAL ESTATE FIRST COAST - Coming SoonOpen Sat, 11am to 2pm
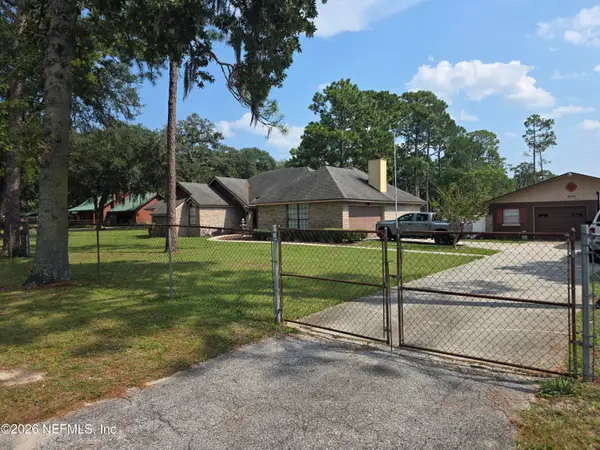 $595,000Coming Soon3 beds 3 baths2,180 sq. ft.
2520 Water Bluff Drive, Jacksonville, FL 32218
MLS# 2161896Listed by: WATERMARKE REALTY GROUP LLC - Coming Soon
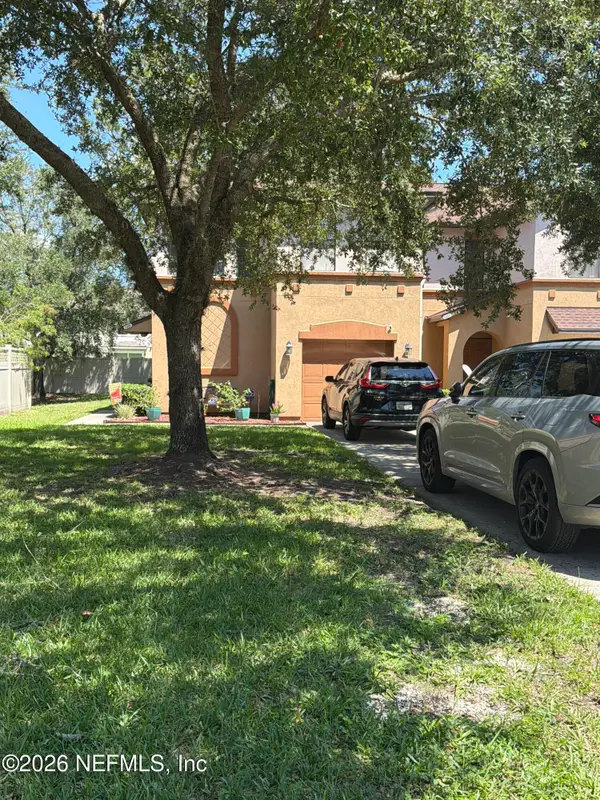 $199,900Coming Soon3 beds 3 baths1,661 sq. ft.
5341 Brighton Park Lane, Jacksonville, FL 32210
MLS# 2161902Listed by: MARK SPAIN REAL ESTATE - Coming Soon
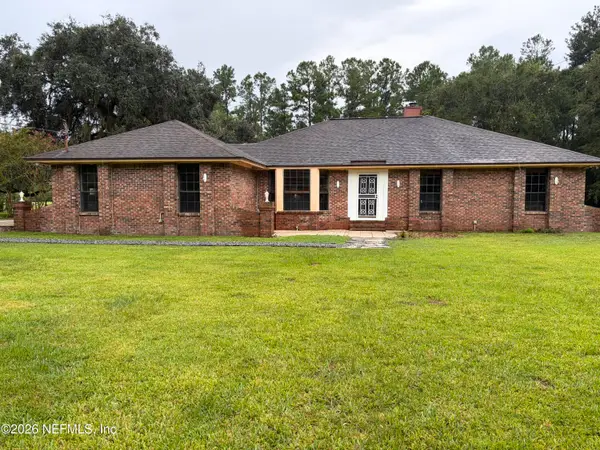 $385,000Coming Soon3 beds 2 baths2,106 sq. ft.
2106 Dunn Creek Cemetery Road, Jacksonville, FL 32218
MLS# 2161861Listed by: CHRISTIE'S INTERNATIONAL REAL ESTATE FIRST COAST - Coming SoonOpen Fri, 4 to 6pm
 $635,000Coming Soon4 beds 4 baths2,593 sq. ft.
10125 Delpoint Lane, Jacksonville, FL 32246
MLS# 2161841Listed by: KELLER WILLIAMS REALTY ATLANTIC PARTNERS - Coming SoonOpen Sat, 10am to 12pm
 $430,000Coming Soon4 beds 3 baths2,088 sq. ft.
1077 Dancy Street, Jacksonville, FL 32205
MLS# 2161817Listed by: COWFORD REALTY & DESIGN LLC - Coming Soon
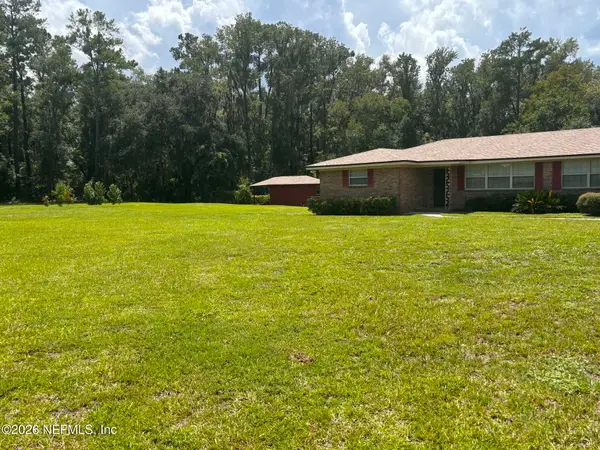 $389,000Coming Soon3 beds 2 baths1,860 sq. ft.
10824 W Windy Gale W Drive, Jacksonville, FL 32218
MLS# 2161818Listed by: BOLD CITY REAL ESTATE LLC


Protect your home and budget from life's surprises with an Assurant Home Warranty, backed by a partner that supports you through every step of homeownership. Explore Plans.
© 2026 Better Homes and Gardens Real Estate LLC. An Anywhere Real Estate company. All rights reserved. Better Homes and Gardens® Real Estate is a registered trademark owned by Meredith Operations Corporation, licensed to Better Homes and Gardens Real Estate LLC and used with permission. Better Homes and Gardens Real Estate LLC fully supports the principles of the Fair Housing Act and the Equal Opportunity Act. Listing information is deemed reliable but is not guaranteed accurate.
Each office is independently owned and operated.
Any services or products provided by third parties are not provided by, affiliated with or related to Better Homes and Gardens Real Estate LLC, or its affiliated companies.