
4304 Sherwood Road, Jacksonville, FL 32210
Local realty services provided by:Better Homes and Gardens Real Estate Lifestyles Realty
4304 Sherwood Road,Jacksonville, FL 32210
$1,225,000
- 4 Beds
- 4 Baths
- - sq. ft.
- Single family
- Sold
Listed by: jeffrey broome, laura oliver
Office: re/max specialists
MLS#:2144513
Source:JV
Sorry, we are unable to map this address
Price summary
- Price:$1,225,000
About this home
Set on a rare 0.62-acre corner lot beneath mature oaks in sought-after Ortega Forest, this beautifully updated 4-bedroom, 3.5-bath pool home offers 4,308 square feet of timeless character, architectural charm, and modern functionality. Originally built in 1954, the home has been thoughtfully renovated while preserving the warmth and details that make this neighborhood so desirable.
The heart of the home is the renovated designer kitchen, featuring dramatic marble countertops, custom cabinetry, statement lighting, paneled appliances, a professional-style gas range, custom vent hood, oversized eat-in island, under-cabinet lighting, and extensive storage. Designed for both everyday living and entertaining, the kitchen opens beautifully to multiple dining and living spaces throughout the home.
The expansive Primary Suite feels like a true private retreat with hardwood floors, custom wall molding, fireplace, sitting areas, with well appointed designer bath and custom closet.
Must See! Multiple living and dining areas provide exceptional flexibility, including a formal living room with fireplace, spacious family room with painted paneling and exposed beam detail, formal dining room, and a light-filled dining/sunroom with brick flooring, vaulted ceiling detail, statement chandelier, and French doors opening to the backyard.
Outdoors, the private backyard was designed for entertaining with a resort-style pool added in 2018, expansive paver patio areas, covered brick lanai, lush landscaping, mature oak canopy, and generous yard space rarely found in this established Jacksonville neighborhood. Additional highlights include hardwood floors throughout much of the home, extensive millwork, spacious laundry/utility room with built-ins and folding space, custom mudroom drop zone, walk-in pantry/storage, covered 2-car carport, updated 200-amp electrical service, and water heater replaced in 2026....
Contact an agent
Home facts
- Year built:1954
- Listing ID #:2144513
- Added:59 day(s) ago
- Updated:July 09, 2026 at 07:10 AM
Rooms and interior
- Bedrooms:4
- Total bathrooms:4
- Full bathrooms:3
- Half bathrooms:1
- Flooring:wood
- Bathrooms Description:Primary Bathroom -Tub with Separate Shower
- Kitchen Description:Dishwasher, Eat-in Kitchen, Gas Range, Kitchen Island, Microwave, Refrigerator
- Bedroom Description:Split Bedrooms
Heating and cooling
- Cooling:Central Air
- Heating:Central
- Central air:Yes
Structure and exterior
- Roof:Shingle
- Year built:1954
- Lot Features:Corner Lot
- Architectural Style:Traditional
- Construction Materials:Brick
- Exterior Features:Front Porch
Utilities
- Water:Public, Water Connected
- Sewer:Public Sewer
Finances and disclosures
- Price:$1,225,000
- Tax amount:$10,607 (2025)
Features and amenities
- Amenities:Eat-in Kitchen, Entrance Foyer, Primary Downstairs, Smart Thermostat, Split Bedrooms, Walk-In Closet(s)
- Pool features:In Ground
Parking
- Carport spaces:2
New listings near 4304 Sherwood Road
- New
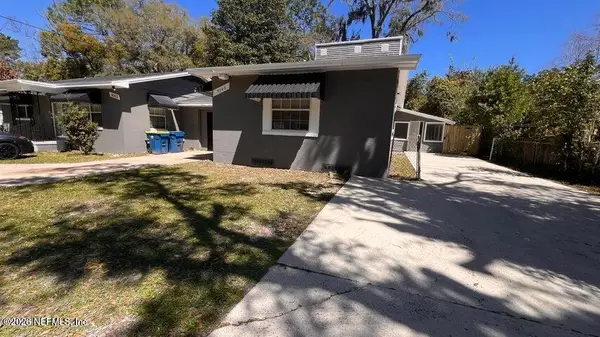 $210,000Active5 beds 2 baths2,485 sq. ft.
9053 Jefferson Avenue, Jacksonville, FL 32208
MLS# 2154458Listed by: ONE REALTY CORP - Coming Soon
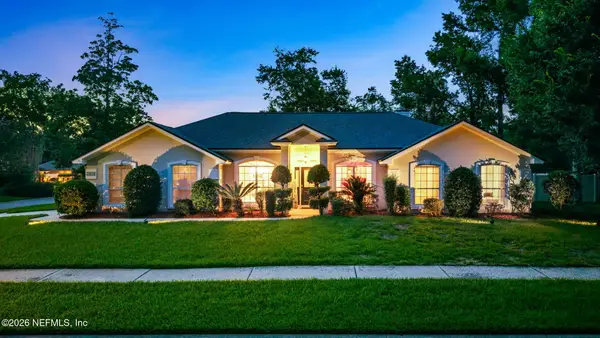 $527,900Coming Soon4 beds 2 baths
2601 Michaelson Way, Jacksonville, FL 32223
MLS# 2154447Listed by: TRADITIONS REALTY LLC - Coming Soon
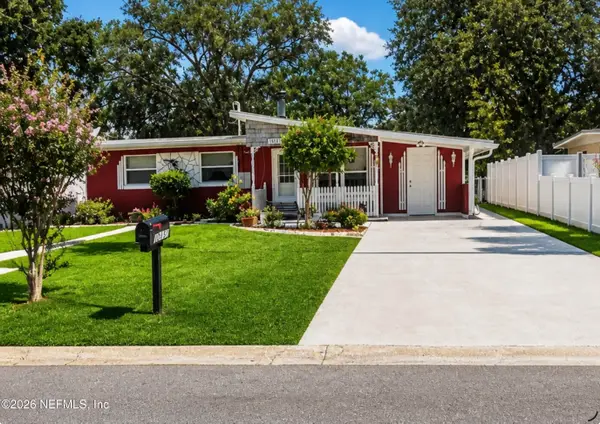 $239,000Coming Soon3 beds 1 baths
10131 S Agave Road, Jacksonville, FL 32246
MLS# 2154452Listed by: FLORIDA HOMES REALTY & MTG LLC 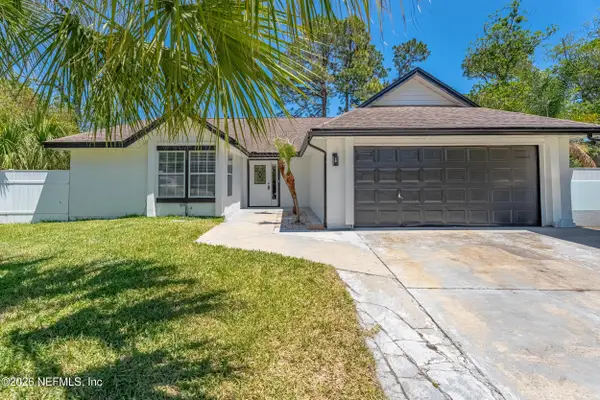 $478,500Pending3 beds 2 baths2,069 sq. ft.
12411 Playley Green Court, Jacksonville, FL 32246
MLS# 2154445Listed by: FLORIDA HOMES REALTY & MTG LLC- New
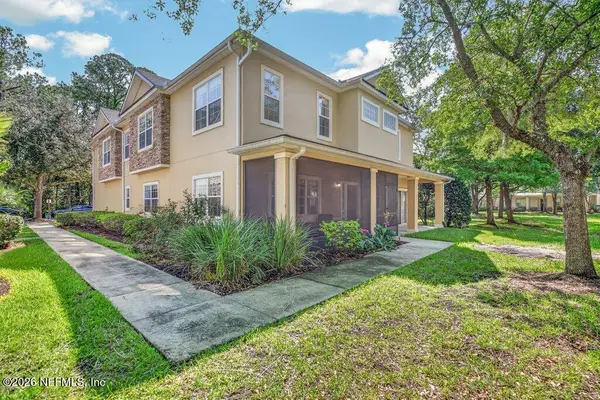 $279,000Active3 beds 3 baths1,597 sq. ft.
7187 Deerfoot Point Circle #3, Jacksonville, FL 32256
MLS# 2154437Listed by: WATSON REALTY CORP - New
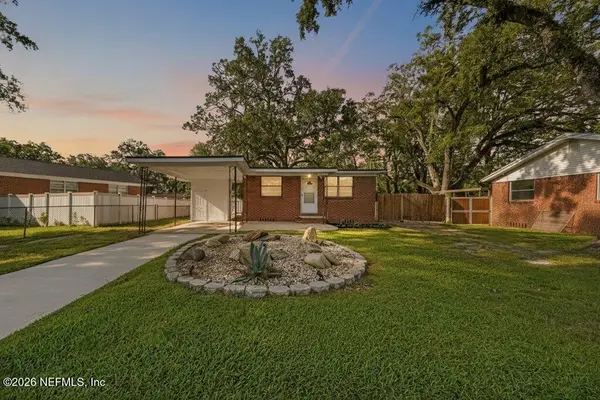 $195,000Active3 beds 1 baths1,040 sq. ft.
5248 Royce Ave Avenue, Jacksonville, FL 32205
MLS# 2154438Listed by: HERRON REAL ESTATE LLC - Coming Soon
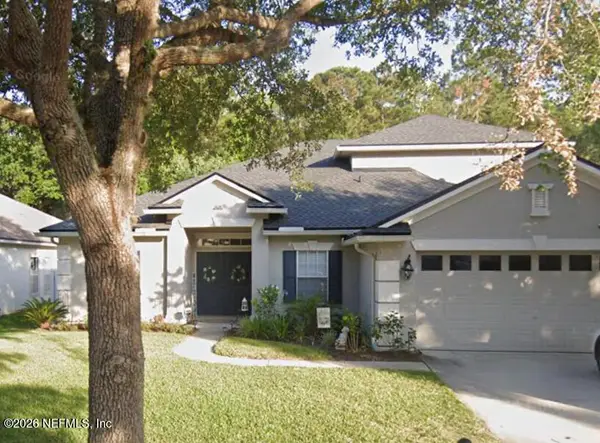 $518,000Coming Soon5 beds 3 baths
5828 Brush Hollow Road, Jacksonville, FL 32258
MLS# 2154444Listed by: COWFORD REALTY & DESIGN LLC - New
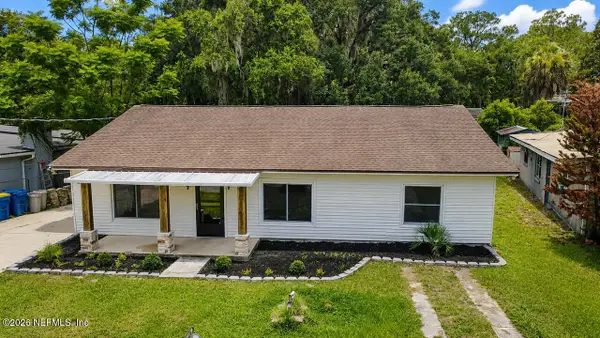 $364,900Active4 beds 2 baths2,040 sq. ft.
1640 Ryar Road, Jacksonville, FL 32216
MLS# 2154407Listed by: EAGLES WORLD REALTY, INC - New
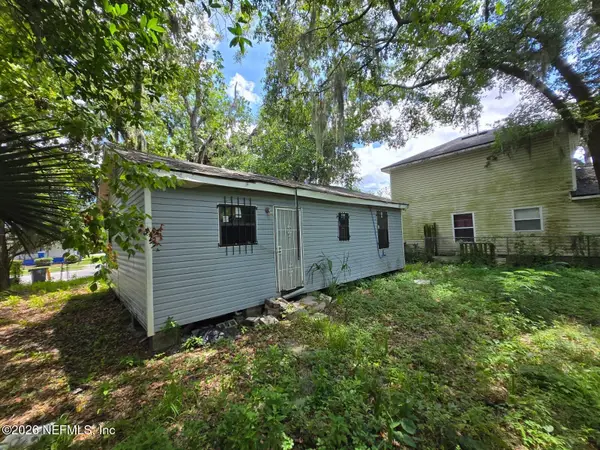 $73,000Active2 beds 1 baths736 sq. ft.
346 King Street, Jacksonville, FL 32204
MLS# 2154412Listed by: EXP REALTY LLC - Coming Soon
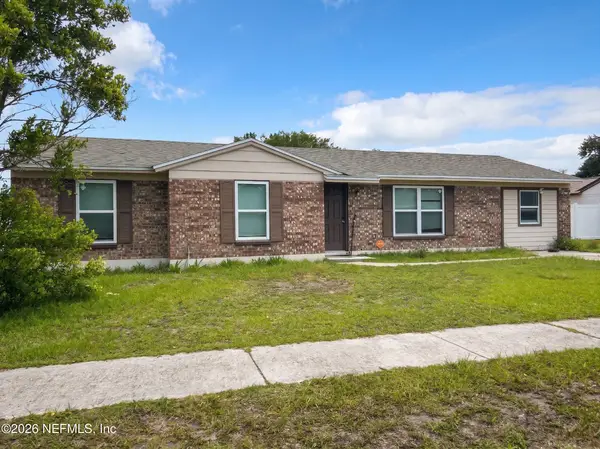 $275,900Coming Soon4 beds 2 baths
8149 Justin Road, Jacksonville, FL 32210
MLS# 2154413Listed by: WHOLESALE REALTY LLC


Protect your home and budget from life's surprises with an Assurant Home Warranty, backed by a partner that supports you through every step of homeownership. Explore Plans.
© 2026 Better Homes and Gardens Real Estate LLC. An Anywhere Real Estate company. All rights reserved. Better Homes and Gardens® Real Estate is a registered trademark owned by Meredith Operations Corporation, licensed to Better Homes and Gardens Real Estate LLC and used with permission. Better Homes and Gardens Real Estate LLC fully supports the principles of the Fair Housing Act and the Equal Opportunity Act. Listing information is deemed reliable but is not guaranteed accurate.
Each office is independently owned and operated.
Any services or products provided by third parties are not provided by, affiliated with or related to Better Homes and Gardens Real Estate LLC, or its affiliated companies.