
4309 Maywood Drive, Jacksonville, FL 32277
Local realty services provided by:Better Homes and Gardens Real Estate Lifestyles Realty
4309 Maywood Drive,Jacksonville, FL 32277
$435,000
- 4 Beds
- 3 Baths
- - sq. ft.
- Single family
- Sold
Listed by: joseph t larsen
Office: la rosa realty north florida, llc.
MLS#:2154704
Source:JV
Sorry, we are unable to map this address
Price summary
- Price:$435,000
- Monthly HOA dues:$22.92
About this home
Updated brick 4-bedroom, 2.5-bathroom pool home on a cul-de-sac lot in Charter Point, Jacksonville, Florida 32277. Nearly half an acre with an in-ground pool, new pine privacy fence (2026), and a fireplace. Remodeled kitchen (2021) with granite countertops and soft-close cabinetry, plus updated mudroom, dining room, and half bath. Remodeled primary bathroom, popcorn ceilings removed, fresh paint (2026). Roof (2021), HVAC (2024), gutters (2024), water softener (2025), tankless water heater for the kitchen, and a generator-ready breaker panel with interlock. Washer, dryer, GE refrigerator, Maytag microwave, and a Murphy bed convey. Charter Point is a riverfront neighborhood on the St. Johns River, minutes from Reddie Point Preserve's fishing pier, kayak launch, and trails, plus a public boat ramp at Arlington Lions Club Park. About 15 minutes to downtown and an easy drive to the beaches and Mayport. Zoned for Fort Caroline Elementary, Arlington Middle, and Terry Parker High.
Contact an agent
Home facts
- Year built:1978
- Subdivision & Development:Charter Point
- Listing ID #:2154704
- Added:45 day(s) ago
- Updated:August 24, 2026 at 05:55 PM
Rooms and interior
- Bedrooms:4
- Total bathrooms:3
- Full bathrooms:2
- Half bathrooms:1
- Flooring:carpet, vinyl
- Bathrooms Description:Primary Bathroom - Shower No Tub
- Kitchen Description:Breakfast Nook, Dishwasher, Disposal, Eat-in Kitchen, Electric Range, Microwave, Pantry, Refrigerator, Water Softener Owned
Heating and cooling
- Cooling:Central Air
- Heating:Central
- Central air:Yes
Structure and exterior
- Roof:Shingle
- Year built:1978
- Architectural Style:Traditional
- Construction Materials:Brick
Schools
- High school:Terry Parker
- Middle school:Arlington
- Elementary school:Fort Caroline
Utilities
- Water:Public, Water Connected
- Sewer:Public Sewer, Sewer Connected
Finances and disclosures
- Price:$435,000
- Tax amount:$4,250 (2025)
Features and amenities
- Laundry features:Dryer, Washer
- Amenities:Breakfast Nook, Eat-in Kitchen, Entrance Foyer, Primary Downstairs, Walk-In Closet(s)
- Pool features:In Ground
Parking
- Parking description:Attached, Garage
- Garage:Yes
- Garage spaces:2
New listings near 4309 Maywood Drive
- Coming Soon
 $192,900Coming Soon3 beds 2 baths1,180 sq. ft.
2016 Pullman Avenue, Jacksonville, FL 32209
MLS# 2161513Listed by: STRAIGHT TALK REALTY LLC - Coming Soon
 $105,000Coming Soon2 beds 1 baths780 sq. ft.
2243 5th Avenue, Jacksonville, FL 32208
MLS# 2161519Listed by: COWFORD REALTY & DESIGN LLC - Coming Soon
 Listed by BHGRE$230,000Coming Soon2 beds 1 baths1,205 sq. ft.
5027 Blackburn Street, Jacksonville, FL 32210
MLS# 2161521Listed by: BETTER HOMES & GARDENS REAL ESTATE LIFESTYLES REALTY - Coming Soon
 $364,900Coming Soon3 beds 2 baths1,782 sq. ft.
4887 Norwalk Place, Jacksonville, FL 32257
MLS# 2161532Listed by: CHAD AND SANDY REAL ESTATE GROUP - Coming Soon
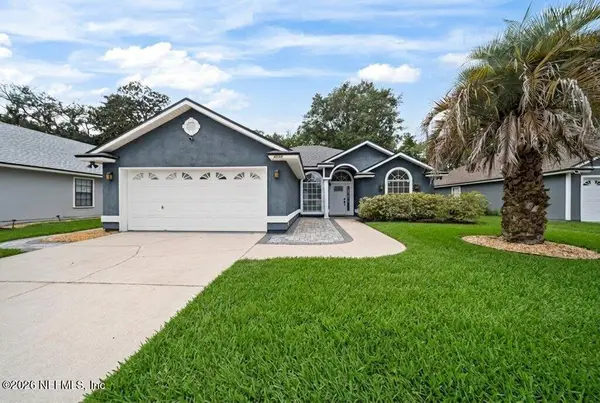 $375,000Coming Soon3 beds 2 baths1,545 sq. ft.
4552 Misty Dawn S Court, Jacksonville, FL 32277
MLS# 2161483Listed by: REAL BROKER LLC - Coming Soon
 $345,000Coming Soon3 beds 1 baths1,138 sq. ft.
4334 Redwood Avenue, Jacksonville, FL 32207
MLS# 2161361Listed by: RE/MAX SPECIALISTS - Coming Soon
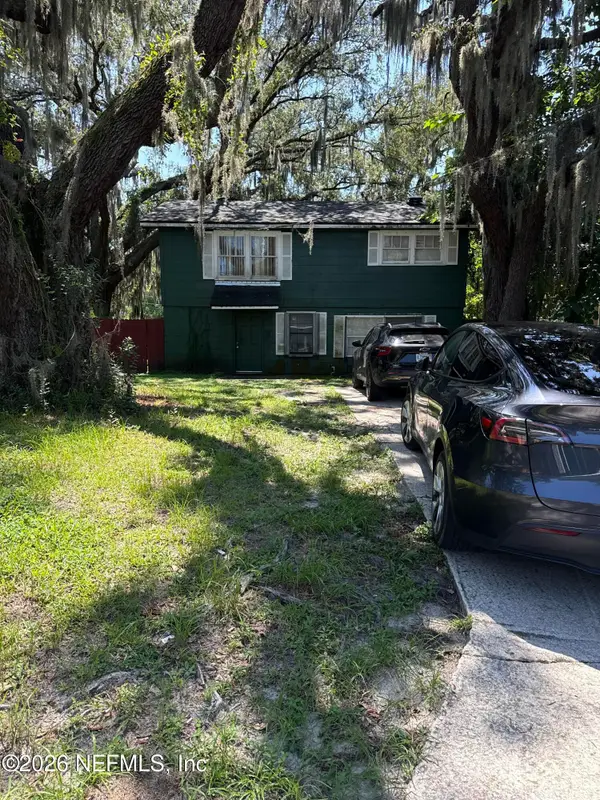 $140,000Coming Soon3 beds 2 baths1,472 sq. ft.
524 W 62nd Street, Jacksonville, FL 32208
MLS# 2161322Listed by: MARK SPAIN REAL ESTATE - Coming Soon
 $474,000Coming Soon4 beds 3 baths2,392 sq. ft.
11674 Bridges Road, Jacksonville, FL 32218
MLS# 2161325Listed by: EXP REALTY LLC - Coming Soon
 $450,000Coming Soon3 beds 2 baths1,605 sq. ft.
1887 Sunchase Court, Jacksonville, FL 32246
MLS# 2161303Listed by: WATERMARKE REALTY GROUP LLC - Coming SoonOpen Thu, 6 to 8pm
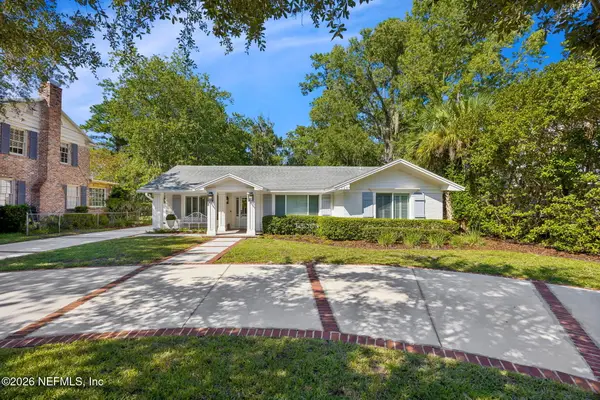 $1,275,000Coming Soon3 beds 3 baths2,302 sq. ft.
1237 Mapleton Road, Jacksonville, FL 32207
MLS# 2161290Listed by: BERKSHIRE HATHAWAY HOMESERVICES FLORIDA NETWORK REALTY


Protect your home and budget from life's surprises with an Assurant Home Warranty, backed by a partner that supports you through every step of homeownership. Explore Plans.
© 2026 Better Homes and Gardens Real Estate LLC. An Anywhere Real Estate company. All rights reserved. Better Homes and Gardens® Real Estate is a registered trademark owned by Meredith Operations Corporation, licensed to Better Homes and Gardens Real Estate LLC and used with permission. Better Homes and Gardens Real Estate LLC fully supports the principles of the Fair Housing Act and the Equal Opportunity Act. Listing information is deemed reliable but is not guaranteed accurate.
Each office is independently owned and operated.
Any services or products provided by third parties are not provided by, affiliated with or related to Better Homes and Gardens Real Estate LLC, or its affiliated companies.