
4311 Sherman Hills Parkway, Jacksonville, FL 32210
Local realty services provided by:Better Homes and Gardens Real Estate Lifestyles Realty
4311 Sherman Hills Parkway,Jacksonville, FL 32210
$385,900
- 4 Beds
- 3 Baths
- 2,700 sq. ft.
- Single family
- Coming Soon
Listed by: john germaine
Office: wholesale realty llc.
MLS#:2161739
Source:JV
Price summary
- Price:$385,900
- Price per sq. ft.:$142.93
- Monthly HOA dues:$45
About this home
Coming Soon listing, no showings. LUXURIOUS AND SPACIOUS 4/3 JUST UPDATED! Welcome to Blue Lake Estates, a quiet neighborhood nestled in the rustic heart of Jacksonville Heights! Fall in love the moment you set eyes on this gorgeous home. Incredible curb appeal with stone highlights, landscaping, and a three car garage with dual doors. Step into a stunning formal entrance foyer that leads to the open concept living space with dedicated formal dining area. Massive open kitchen with breakfast bar, solid stone countertops, stainless appliances, and tons of high-end cabinet space. Master suite features walk-in closets and a private master bath with a garden tub! Three additional guest bedrooms offer plenty of usable flex space with convenient but private additional baths for guest/day use. Dedicated laundry room. Vaulted ceilings. Lovely community with walking paths, covered park areas, ponds, playgrounds, and more! A short drive from the First Coast Expressway for commuters. Schedule your tour before it's gone!...
Contact an agent
Home facts
- Year built:2013
- Subdivision & Development:Blue Lake Estates
- Listing ID #:2161739
- Updated:August 25, 2026 at 07:48 PM
Rooms and interior
- Bedrooms:4
- Total bathrooms:3
- Full bathrooms:3
- Flooring:carpet, laminate, vinyl
- Bathrooms Description:Primary Bathroom -Tub with Separate Shower
- Kitchen Description:Breakfast Bar, Dishwasher, Eat-in Kitchen, Electric Cooktop, Microwave, Pantry, Refrigerator
- Living area:2,700 sq. ft.
Heating and cooling
- Cooling:Central Air
- Heating:Central
- Central air:Yes
Structure and exterior
- Roof:Shingle
- Year built:2013
- Building area:2,700 sq. ft.
- Lot area:0.25 Acres
- Architectural Style:Traditional
- Construction Materials:Stucco
- Exterior Features:Covered
Utilities
- Water:Public, Water Connected
- Sewer:Public Sewer, Sewer Connected
Finances and disclosures
- Price:$385,900
- Price per sq. ft.:$142.93
- Tax amount:$4,336 (2025)
Features and amenities
- Amenities:Breakfast Bar, Eat-in Kitchen, Entrance Foyer, Jogging Path, Maintenance Grounds, Playground, Primary Downstairs, Trash, Vaulted Ceiling(s), Walk-In Closet(s)
Parking
- Parking description:Attached, Garage
- Garage:Yes
- Garage spaces:3
New listings near 4311 Sherman Hills Parkway
- Coming Soon
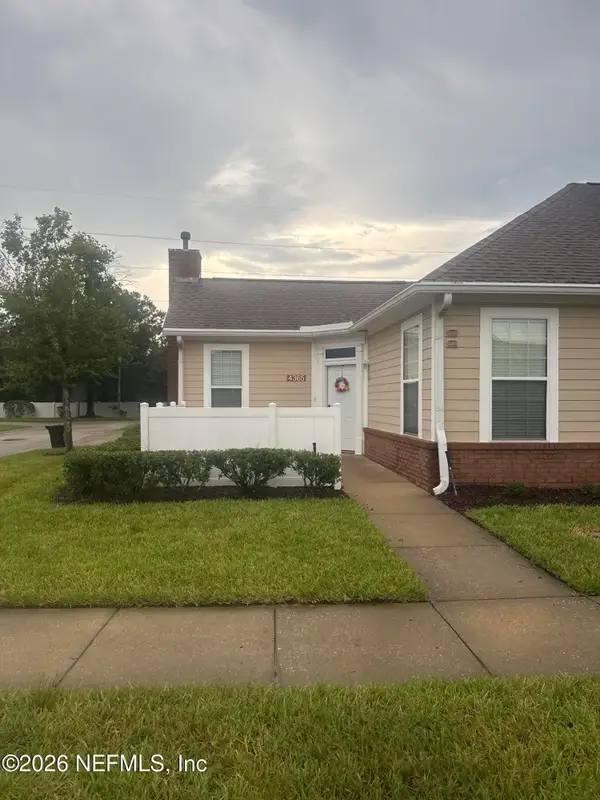 $230,000Coming Soon2 beds 2 baths1,259 sq. ft.
4365 Edgewater Crossing Drive #11-3, Jacksonville, FL 32257
MLS# 2161726Listed by: MARK SPAIN REAL ESTATE - Coming Soon
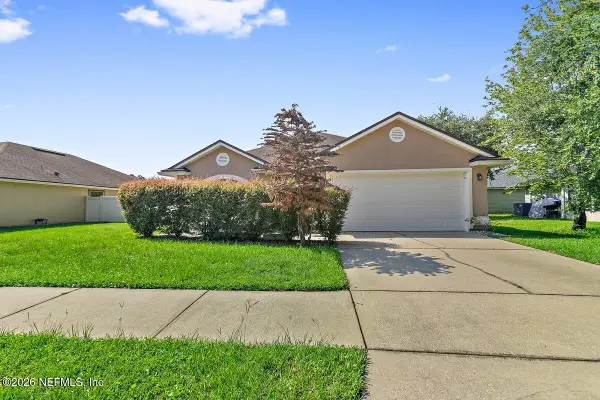 $275,000Coming Soon4 beds 2 baths1,831 sq. ft.
6716 Southern Oaks Drive, Jacksonville, FL 32244
MLS# 2161746Listed by: YOUR HOME SOLD GUARANTEED REALTY ADVISORS - Coming Soon
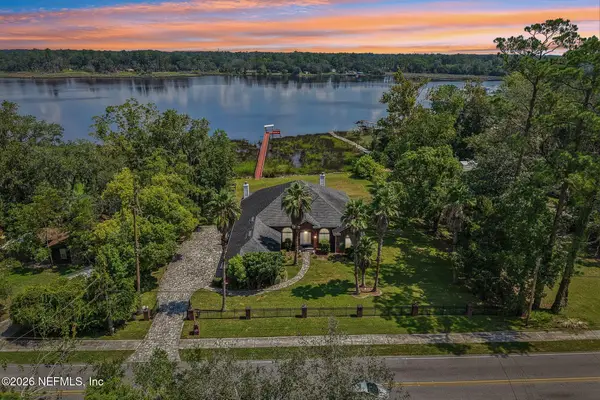 $800,000Coming Soon4 beds 3 baths2,386 sq. ft.
3425 Trout River Boulevard, Jacksonville, FL 32208
MLS# 2161702Listed by: LPT REALTY LLC - Coming Soon
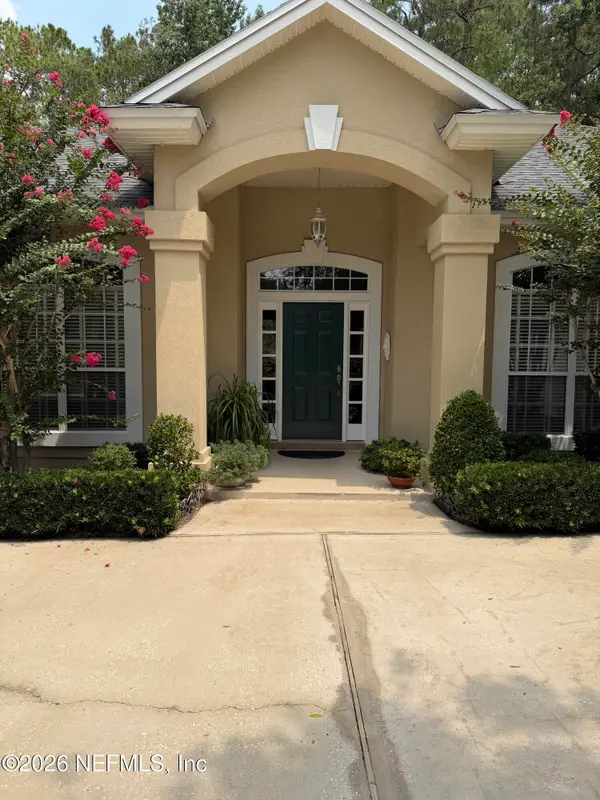 $559,000Coming Soon4 beds 3 baths2,442 sq. ft.
7891 Timberlin Park Boulevard, Jacksonville, FL 32256
MLS# 2161704Listed by: FLORIDA HOMES REALTY & MTG LLC - Coming Soon
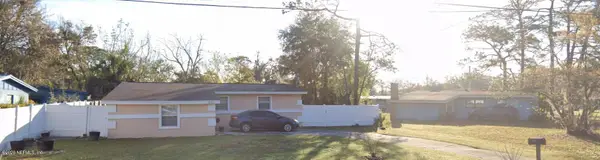 $160,000Coming Soon3 beds 2 baths1,234 sq. ft.
8513 Oak Leaf Road, Jacksonville, FL 32208
MLS# 2161686Listed by: KELLER WILLIAMS REALTY ATLANTIC PARTNERS - Coming Soon
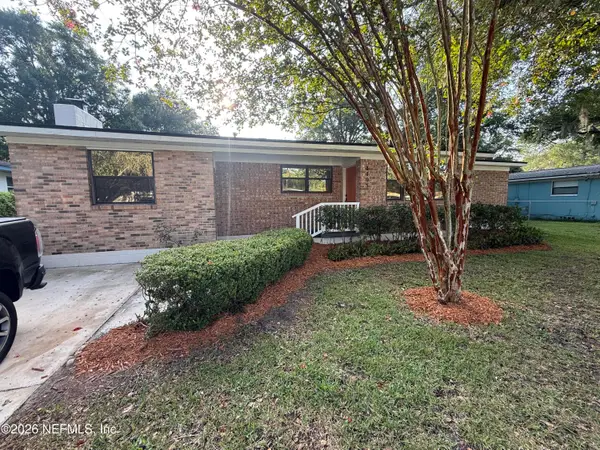 $235,000Coming Soon4 beds 2 baths1,326 sq. ft.
4405 Rainer Road, Jacksonville, FL 32210
MLS# 2161690Listed by: GREEN PALM REALTY & PROPERTY MANAGEMENT - Coming Soon
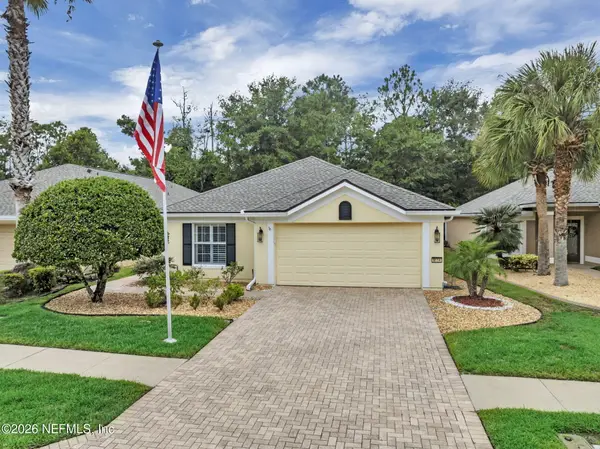 $512,000Coming Soon3 beds 2 baths1,714 sq. ft.
9114 Honeybee Lane, Jacksonville, FL 32256
MLS# 2161658Listed by: JAX REALTY - Coming Soon
 $550,000Coming Soon3 beds 2 baths2,063 sq. ft.
2388 Covington Creek W Drive, Jacksonville, FL 32224
MLS# 2161660Listed by: MOMENTUM REALTY - Coming Soon
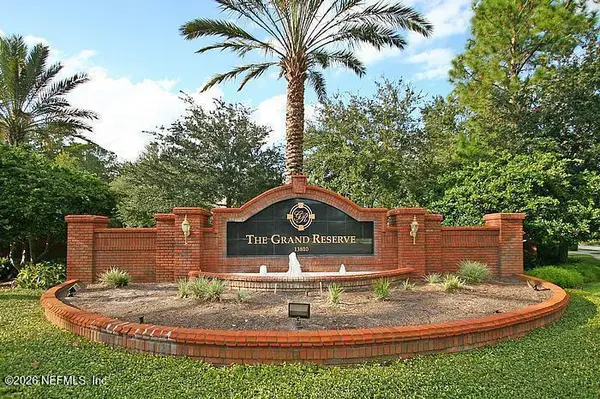 $269,000Coming Soon3 beds 2 baths1,732 sq. ft.
13810 Sutton Park N Drive #1318, Jacksonville, FL 32224
MLS# 2161644Listed by: UNITED REAL ESTATE GALLERY


Protect your home and budget from life's surprises with an Assurant Home Warranty, backed by a partner that supports you through every step of homeownership. Explore Plans.
© 2026 Better Homes and Gardens Real Estate LLC. An Anywhere Real Estate company. All rights reserved. Better Homes and Gardens® Real Estate is a registered trademark owned by Meredith Operations Corporation, licensed to Better Homes and Gardens Real Estate LLC and used with permission. Better Homes and Gardens Real Estate LLC fully supports the principles of the Fair Housing Act and the Equal Opportunity Act. Listing information is deemed reliable but is not guaranteed accurate.
Each office is independently owned and operated.
Any services or products provided by third parties are not provided by, affiliated with or related to Better Homes and Gardens Real Estate LLC, or its affiliated companies.