
4324 Redtail Hawk Drive #27-1, Jacksonville, FL 32257
Local realty services provided by:Better Homes and Gardens Real Estate Lifestyles Realty
4324 Redtail Hawk Drive #27-1,Jacksonville, FL 32257
$335,000
- 3 Beds
- 2 Baths
- 1,709 sq. ft.
- Condominium
- Active
Listed by: hazel tweedale
Office: berkshire hathaway homeservices florida network realty
MLS#:2171638
Source:JV
Price summary
- Price:$335,000
- Price per sq. ft.:$196.02
- Monthly HOA dues:$410
About this home
***Photos #10, 14, 16, and 25 are virtually staged.***Are you wanting to move out of that larger home, or similar sized home, or even a smaller one to forego that outside maintenance and live a more carefree lifestyle? Then perhaps this hidden gem of a community, nestled away in the Mandarin/Beauclerc area of Jacksonville, Florida is for you. Welcome to Edgewater at Sunbeam Condominiums. View the photos and then ask yourself, ''how would I envision myself living in this unit and being a part of this community?'' Arrange for a viewing and see for yourself - this just may be your new home for all the right reasons and for many seasons to come. This Canterbury floor plan is a true 3 bedroom. The open floor plan features vaulted ceilings throughout except the bathrooms and laundry room. Wood look floors throughout except the primary bedroom, sunroom and the wet areas. The non-working fireplace has a lovely mantle and surround. The sunroom offers plenty of natural light and a partial view of the neighboring lake as does the 2nd and 3rd bedrooms. The primary suite bath offers a dual sink vanity with pull out shelves and updated shower. The wall between the toilet and the vanity area was removed to provide better accessibility to the bath fixtures. Grab bars have been installed. The well appointed kitchen features Cherry cabinetry with pull-out shelves in the lowers and upgraded Corian countertops, upgraded tile flooring, stainless appliances, and above cabinet lighting. Close by is the inside laundry room with utility sink. Do not miss the oversized two-car garage. There is an accessibility ramp from the garage to the laundry room. There are faux blinds through out except the living room which has a silhouette blind. Fans with light fixtures in the bedrooms, sunroom, and living room. This unit is pre-plumbed for a water softener. Roofs were replaced in 2018; HVAC 2025; Electric Water Heater 2016. FYI: When the water heater was replaced from propane gas to electric, the gas meter was removed - hence the non-working fireplace....
Contact an agent
Home facts
- Year built:2005
- Subdivision & Development:Edgewater At Sunbeam
- Listing ID #:2171638
- Added:2 day(s) ago
- Updated:November 02, 2026 at 04:57 AM
Rooms and interior
- Bedrooms:3
- Total bathrooms:2
- Full bathrooms:2
- Rooms Total:8
- Flooring:carpet, laminate, tile, wood
- Bathrooms Description:Primary Bathroom - Shower No Tub
- Kitchen Description:Breakfast Bar, Dishwasher, Disposal, Electric Range, Microwave, Pantry, Refrigerator
- Bedroom Description:Split Bedrooms
- Living area:1,709 sq. ft.
Heating and cooling
- Cooling:Central Air, Electric
- Heating:Central, Electric, Heat Pump, Separate Meters
- Central air:Yes
Structure and exterior
- Roof:Shingle
- Year built:2005
- Building area:1,709 sq. ft.
- Lot area:0.06 Acres
- Architectural Style:Traditional
- Construction Materials:Brick, Fiber Cement
- Levels:1 Story
Schools
- High school:Atlantic Coast
- Middle school:Alfred Dupont
- Elementary school:Crown Point
Utilities
- Water:Public, Water Connected
- Sewer:Public Sewer, Sewer Connected
Finances and disclosures
- Price:$335,000
- Price per sq. ft.:$196.02
- Tax amount:$3,189 (2025)
Features and amenities
- Amenities:Breakfast Bar, Clubhouse, Entrance Foyer, Fitness Center, Gated, Maintenance Grounds, Management - Off Site, Split Bedrooms, Trash, Vaulted Ceiling(s), Walk-In Closet(s)
Parking
- Parking description:Attached, Garage, Garage Door Opener
- Garage:Yes
- Garage spaces:2
New listings near 4324 Redtail Hawk Drive #27-1
- Coming Soon
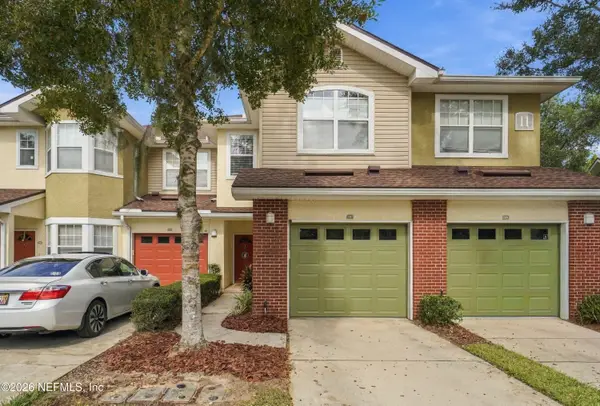 $295,000Coming Soon3 beds 3 baths1,392 sq. ft.
5663 Greenland Road #1107, Jacksonville, FL 32258
MLS# 2171846Listed by: THE LEGENDS OF REAL ESTATE - Coming Soon
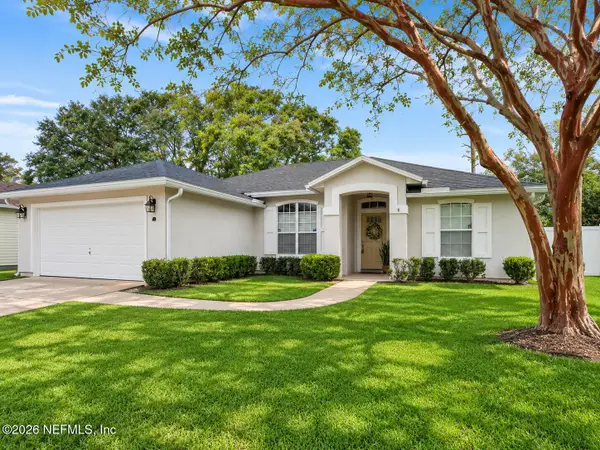 $419,900Coming Soon3 beds 2 baths1,573 sq. ft.
12303 S Bucks Harbor S Drive, Jacksonville, FL 32225
MLS# 2171852Listed by: NEXTHOME ENDLESS SUMMER - Coming Soon
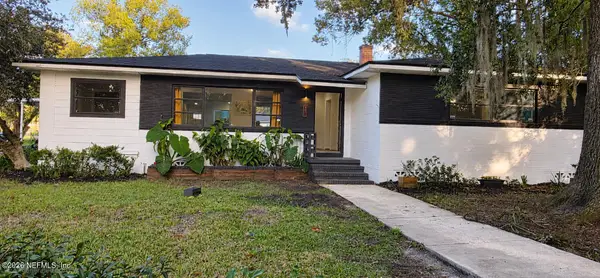 $349,900Coming Soon4 beds 3 baths2,149 sq. ft.
507 Roberts Street, Jacksonville, FL 32254
MLS# 2171842Listed by: INI REALTY - Coming Soon
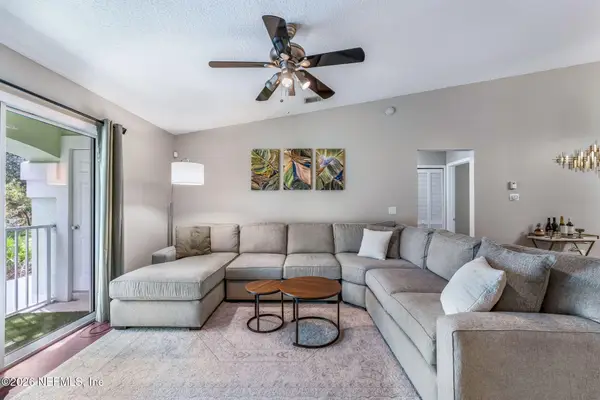 $265,000Coming Soon3 beds 2 baths1,473 sq. ft.
13832 Herons Landing Way #14-6, Jacksonville, FL 32224
MLS# 2171835Listed by: KELLER WILLIAMS ST JOHNS - Coming Soon
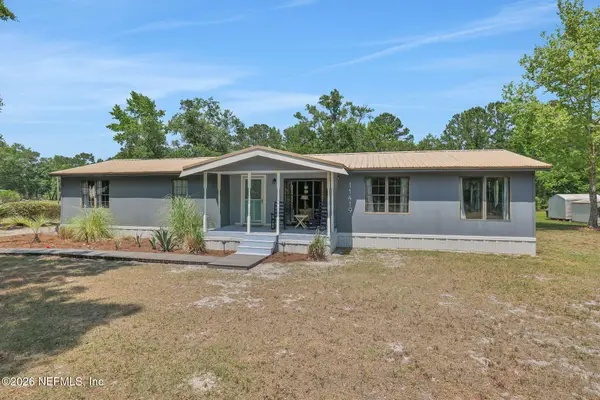 Listed by BHGRE$247,333Coming Soon3 beds 2 baths1,569 sq. ft.
11419 Bocephus Lane, Jacksonville, FL 32219
MLS# 2171838Listed by: BETTER HOMES & GARDENS REAL ESTATE LIFESTYLES REALTY - Coming Soon
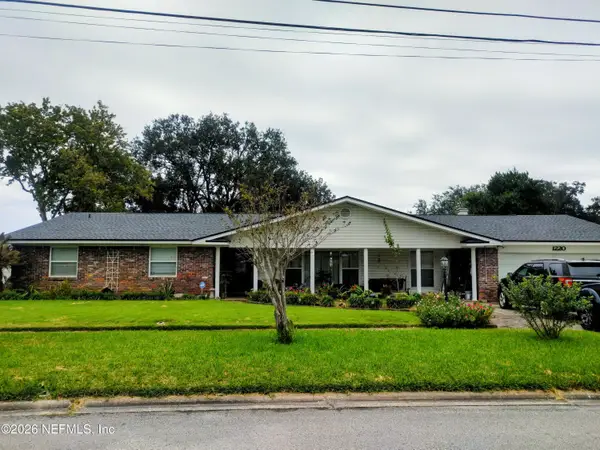 $515,000Coming Soon4 beds 3 baths2,373 sq. ft.
1220 Jamaica W Road, Jacksonville, FL 32216
MLS# 2171794Listed by: FLORIDA HOMES REALTY & MTG LLC - Coming Soon
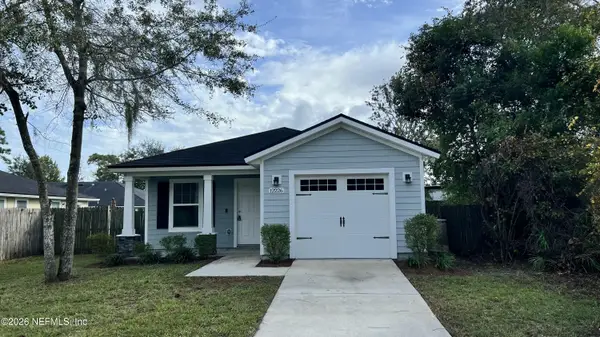 $285,000Coming Soon3 beds 2 baths1,220 sq. ft.
12226 Biarritz Street, Jacksonville, FL 32224
MLS# 2171795Listed by: BERKSHIRE HATHAWAY HOMESERVICES FLORIDA NETWORK REALTY - Coming Soon
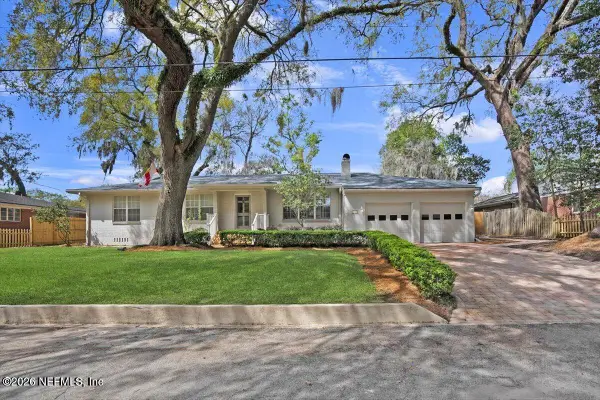 $629,900Coming Soon4 beds 2 baths1,736 sq. ft.
1415 Riverbirch Lane, Jacksonville, FL 32207
MLS# 2171750Listed by: SOMEDAY HOMES REALTY, LLC. - Coming Soon
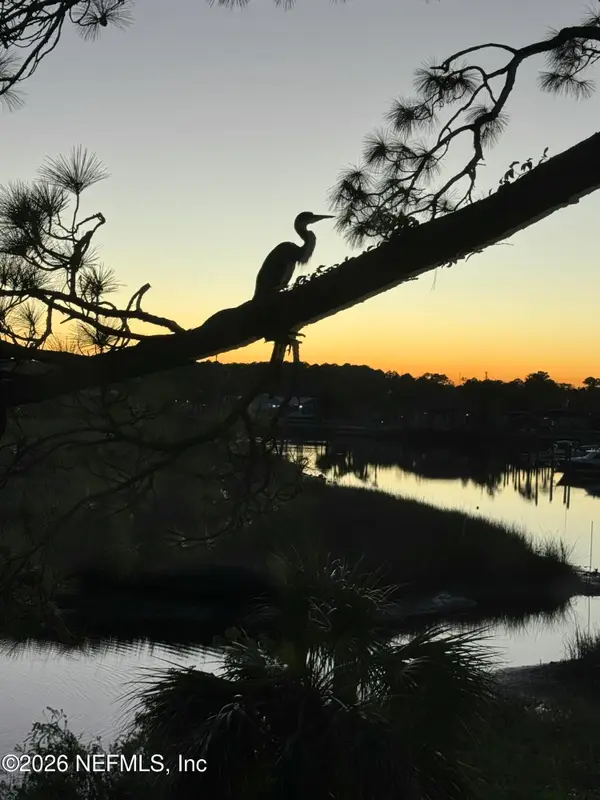 $899,000Coming Soon4 beds 4 baths2,990 sq. ft.
3376 Lighthouse Point Lane, Jacksonville, FL 32250
MLS# 2171728Listed by: BERRY & CO. REAL ESTATE - Coming Soon
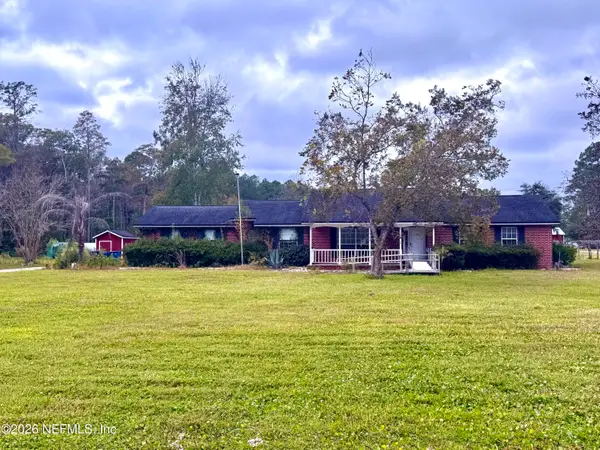 $425,000Coming Soon3 beds 3 baths1,791 sq. ft.
14800 Eagerton Road #1, Jacksonville, FL 32218
MLS# 2171677Listed by: ROUND TABLE REALTY


Protect your home and budget from life's surprises with an Assurant Home Warranty, backed by a partner that supports you through every step of homeownership. Explore Plans.
© 2026 Better Homes and Gardens Real Estate LLC. An Anywhere Real Estate company. All rights reserved. Better Homes and Gardens® Real Estate is a registered trademark owned by Meredith Operations Corporation, licensed to Better Homes and Gardens Real Estate LLC and used with permission. Better Homes and Gardens Real Estate LLC fully supports the principles of the Fair Housing Act and the Equal Opportunity Act. Listing information is deemed reliable but is not guaranteed accurate.
Each office is independently owned and operated.
Any services or products provided by third parties are not provided by, affiliated with or related to Better Homes and Gardens Real Estate LLC, or its affiliated companies.