
4431 Hollygate Drive, Jacksonville, FL 32258
Local realty services provided by:Better Homes and Gardens Real Estate Lifestyles Realty
4431 Hollygate Drive,Jacksonville, FL 32258
$599,999
- 4 Beds
- 2 Baths
- 2,327 sq. ft.
- Single family
- Coming Soon
Listed by: mariam nasery-wallizada
Office: era oneteam realty
MLS#:2168861
Source:JV
Price summary
- Price:$599,999
- Price per sq. ft.:$257.84
- Monthly HOA dues:$12.5
About this home
Coming Soon listing, no showings. WELCOME TO YOUR PRIVATE BACKYARD PARADISE IN THE HEART OF MANDARIN! This stunning, beautifully maintained 4-bedroom, 2-bath brick home offers timeless charm, modern upgrades, and exceptional Florida living! The showstopper is the impressive oversized saltwater pool with a 9-FT DEEP END and full screen enclosure, creating your own private resort-style retreat! Beyond the pool, enjoy a HUGE FULLY FENCED BACKYARD with plenty of room for a children's playset, pets, gardening, and outdoor entertaining. A convenient cabana bathroom provides easy pool access. Inside, you'll find a gorgeous brick fireplace, beautifully updated bathrooms, and a fully renovated primary bath featuring a luxurious soaking tub, stunning marble-look tilework, and a spa-inspired walk-in shower with rainfall fixtures. The beautiful kitchen offers granite countertops and newer, quiet smart appliances, complemented by smart lighting throughout much of the home. The OVERSIZED DRIVEWAY provides exceptional parking flexibility, including space for boats, RVs, and recreational toys, subject to applicable restrictions. Additional storage is available in the spacious outdoor shed. LOW HOA OF ONLY $150 ANNUALLY! Conveniently located in desirable Mandarin near shopping, dining, parks, major roadways, and private schools, including The Bolles School. A rare combination of beautiful updates, spacious outdoor living, and incredible entertaining possibilities. Schedule your private showing today!...
Contact an agent
Home facts
- Year built:1992
- Subdivision & Development:Hood Landing Point
- Listing ID #:2168861
- Updated:October 12, 2026 at 10:52 PM
Rooms and interior
- Bedrooms:4
- Total bathrooms:2
- Full bathrooms:2
- Flooring:carpet, tile, wood
- Bathrooms Description:Primary Bathroom -Tub with Separate Shower
- Kitchen Description:Breakfast Bar, Breakfast Nook, Dishwasher, Eat-in Kitchen, Pantry
- Bedroom Description:Split Bedrooms
- Living area:2,327 sq. ft.
Heating and cooling
- Cooling:Central Air
- Heating:Central
- Central air:Yes
Structure and exterior
- Roof:Shingle
- Year built:1992
- Building area:2,327 sq. ft.
- Lot area:0.33 Acres
- Construction Materials:Brick
- Exterior Features:Covered, Porch, Screened
Utilities
- Water:Public, Water Connected
- Sewer:Public Sewer
Finances and disclosures
- Price:$599,999
- Price per sq. ft.:$257.84
- Tax amount:$5,099 (2025)
Features and amenities
- Amenities:Breakfast Bar, Breakfast Nook, Central Vacuum, Dock, Eat-in Kitchen, Entrance Foyer, Guest Suite, Smart Thermostat, Split Bedrooms, Walk-In Closet(s)
- Pool features:In Ground, Salt Water
Parking
- Parking description:Additional Parking, Garage, Garage Door Opener, Guest, Secured
- Garage:Yes
- Garage spaces:2
New listings near 4431 Hollygate Drive
- Coming Soon
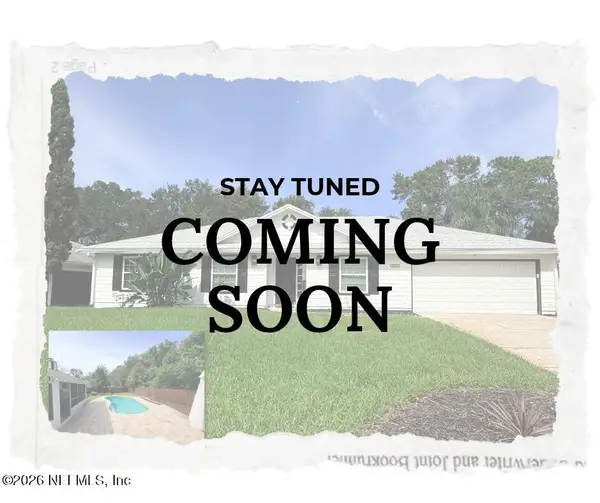 $535,000Coming Soon4 beds 2 baths1,986 sq. ft.
12619 Lazy Meadow N Drive, Jacksonville, FL 32225
MLS# 2168911Listed by: MOMENTUM REALTY - Coming Soon
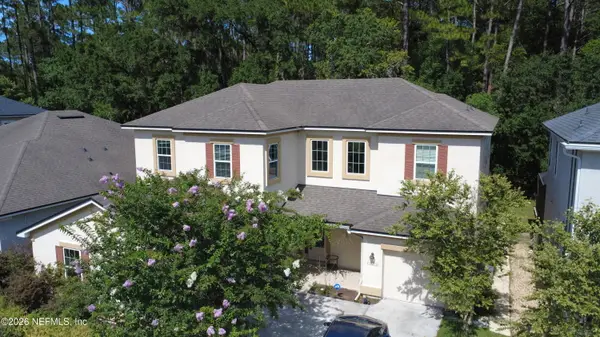 $620,000Coming Soon5 beds 5 baths3,373 sq. ft.
12349 Shady Bridge Trail, Jacksonville, FL 32258
MLS# 2168872Listed by: COLDWELL BANKER VANGUARD REALTY - Coming Soon
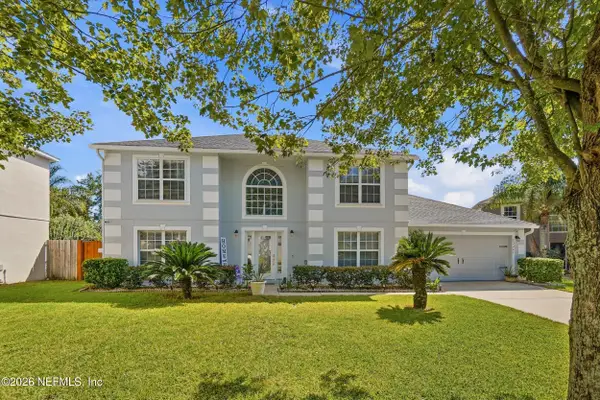 $450,000Coming Soon4 beds 3 baths2,356 sq. ft.
12241 Shadow Creek Court, Jacksonville, FL 32226
MLS# 2168882Listed by: ROUND TABLE REALTY - Coming Soon
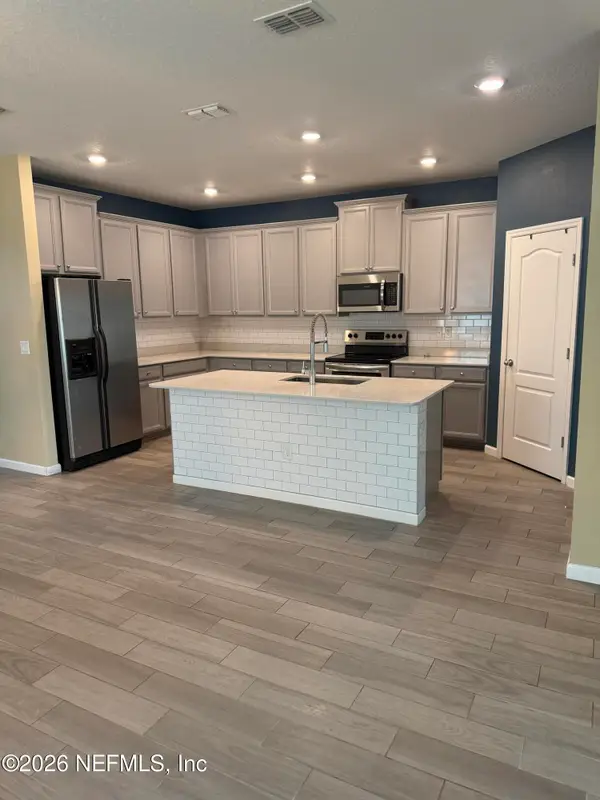 $347,000Coming Soon4 beds 3 baths2,006 sq. ft.
10187 Powell Creek Court, Jacksonville, FL 32222
MLS# 2168889Listed by: EXP REALTY LLC - Coming Soon
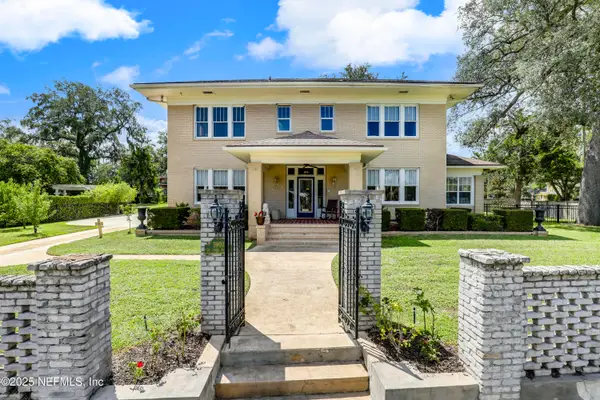 $1,425,000Coming Soon4 beds 4 baths3,944 sq. ft.
3903 St Johns Avenue, Jacksonville, FL 32205
MLS# 2168862Listed by: CHAD AND SANDY REAL ESTATE GROUP - Coming Soon
 $255,000Coming Soon3 beds 2 baths1,150 sq. ft.
12216 Versailles Street, Jacksonville, FL 32224
MLS# 2168710Listed by: KELLER WILLIAMS REALTY ATLANTIC PARTNERS - Coming Soon
 $419,000Coming Soon3 beds 3 baths1,974 sq. ft.
1943 Perry Street, Jacksonville, FL 32206
MLS# 2168715Listed by: BERKSHIRE HATHAWAY HOMESERVICES FLORIDA NETWORK REALTY - Coming Soon
 $285,000Coming Soon3 beds 2 baths1,527 sq. ft.
4099 Ringneck Drive, Jacksonville, FL 32226
MLS# 2168690Listed by: BERKSHIRE HATHAWAY HOMESERVICES FLORIDA NETWORK REALTY - Coming Soon
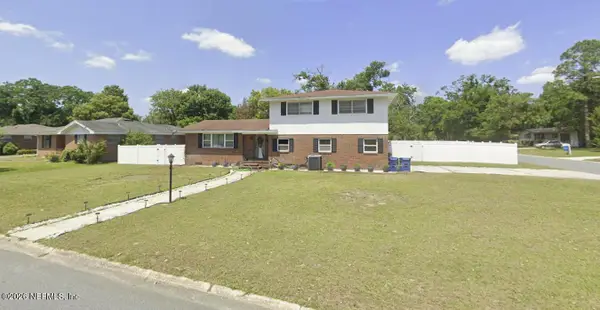 $309,900Coming Soon3 beds 3 baths1,861 sq. ft.
5547 Riverton Road, Jacksonville, FL 32277
MLS# 2168635Listed by: CHAD AND SANDY REAL ESTATE GROUP


Protect your home and budget from life's surprises with an Assurant Home Warranty, backed by a partner that supports you through every step of homeownership. Explore Plans.
© 2026 Better Homes and Gardens Real Estate LLC. An Anywhere Real Estate company. All rights reserved. Better Homes and Gardens® Real Estate is a registered trademark owned by Meredith Operations Corporation, licensed to Better Homes and Gardens Real Estate LLC and used with permission. Better Homes and Gardens Real Estate LLC fully supports the principles of the Fair Housing Act and the Equal Opportunity Act. Listing information is deemed reliable but is not guaranteed accurate.
Each office is independently owned and operated.
Any services or products provided by third parties are not provided by, affiliated with or related to Better Homes and Gardens Real Estate LLC, or its affiliated companies.