
4541 Moncrief W Road, Jacksonville, FL 32209
Local realty services provided by:Better Homes and Gardens Real Estate Lifestyles Realty
4541 Moncrief W Road,Jacksonville, FL 32209
$65,000
- 3 Beds
- 1 Baths
- 1,064 sq. ft.
- Townhouse
- Active
Listed by: bryon k altenbach
Office: bk realty
MLS#:2164613
Source:JV
Price summary
- Price:$65,000
- Price per sq. ft.:$61.09
About this home
Welcome home! This beautifully updated property is move-in ready and packed with recent improvements. The kitchen has been tastefully renovated with new cabinets, updated counters and backsplash, and newer appliances including a dishwasher and garbage disposal. Major systems have been addressed too -- HVAC and roof are both less than 5 years old, and electrical and plumbing have been updated for peace of mind. Whether you're a first-time homebuyer looking for a turnkey home or an investor seeking a solid rental property, this one checks all the boxes. Don't miss your chance to own this well-maintained gem at 4541 Moncrief Rd W!
Contact an agent
Home facts
- Year built:1962
- Subdivision & Development:Washington Heights
- Listing ID #:2164613
- Added:4 day(s) ago
- Updated:September 17, 2026 at 12:47 AM
Rooms and interior
- Bedrooms:3
- Total bathrooms:1
- Full bathrooms:1
- Rooms Total:6
- Flooring:tile, wood
- Kitchen Description:Dishwasher, Disposal, Microwave, Refrigerator
- Living area:1,064 sq. ft.
Heating and cooling
- Cooling:Central Air
- Heating:Central, Heat Pump
- Central air:Yes
Structure and exterior
- Year built:1962
- Building area:1,064 sq. ft.
- Lot area:0.04 Acres
- Construction Materials:Brick
Schools
- High school:Jean Ribault
- Middle school:Jean Ribault
- Elementary school:Rufus E. Payne
Utilities
- Water:Public
- Sewer:Public Sewer
Finances and disclosures
- Price:$65,000
- Price per sq. ft.:$61.09
- Tax amount:$589 (2025)
Features and amenities
- Laundry features:Dryer, Washer
New listings near 4541 Moncrief W Road
- Coming Soon
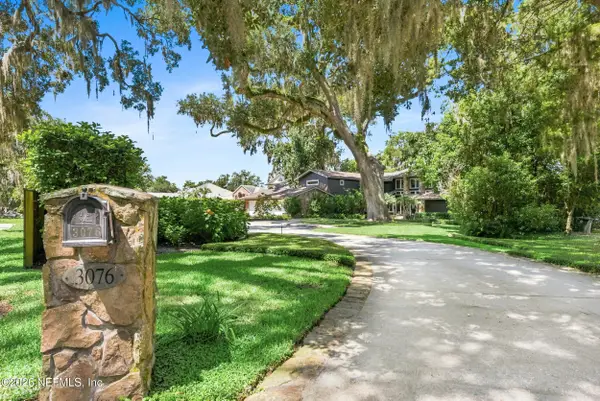 $3,249,000Coming Soon5 beds 7 baths5,551 sq. ft.
3076 Isser Lane, Jacksonville, FL 32257
MLS# 2165127Listed by: THE LEGENDS OF REAL ESTATE - Coming Soon
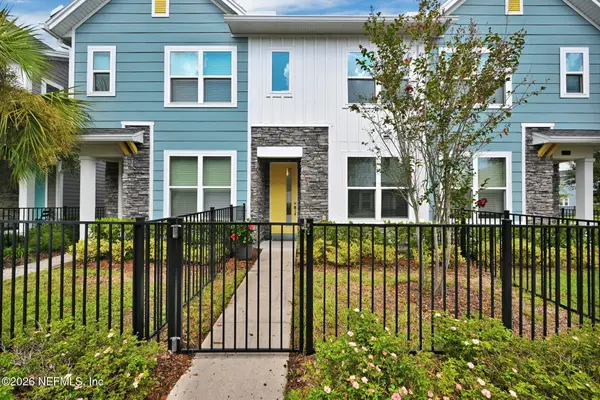 $315,000Coming Soon2 beds 2 baths1,135 sq. ft.
11114 Binary Court, Jacksonville, FL 32256
MLS# 2165008Listed by: FLORIDA HOMES REALTY & MTG LLC - Coming Soon
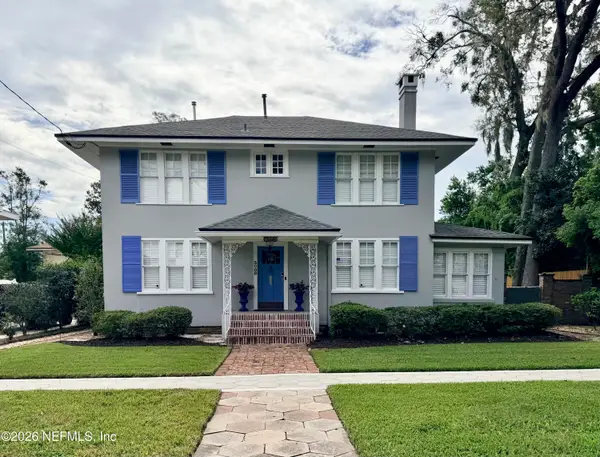 $849,000Coming Soon5 beds 5 baths3,228 sq. ft.
3008 Herschel Street, Jacksonville, FL 32205
MLS# 2164992Listed by: CHRISTIE'S INTERNATIONAL REAL ESTATE FIRST COAST - Coming Soon
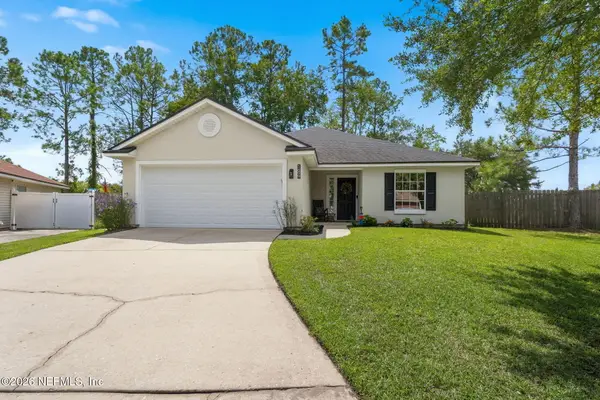 $269,000Coming Soon3 beds 2 baths1,456 sq. ft.
1699 Jayhawk E Lane, Jacksonville, FL 32221
MLS# 2164977Listed by: REAL BROKER LLC - Coming Soon
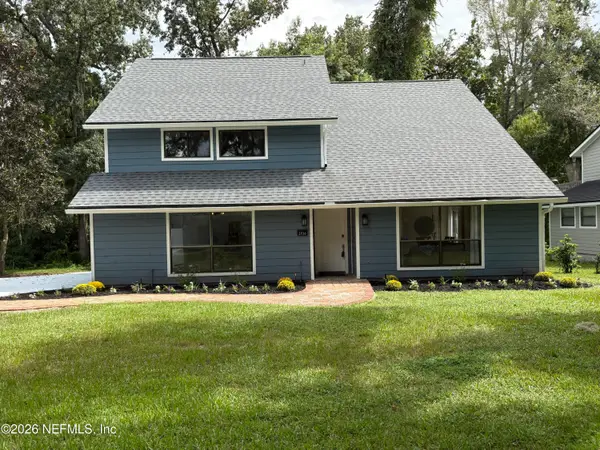 $584,900Coming Soon4 beds 3 baths2,196 sq. ft.
2936 Old Orchard Road, Jacksonville, FL 32257
MLS# 2164935Listed by: RE/MAX SPECIALISTS - Coming Soon
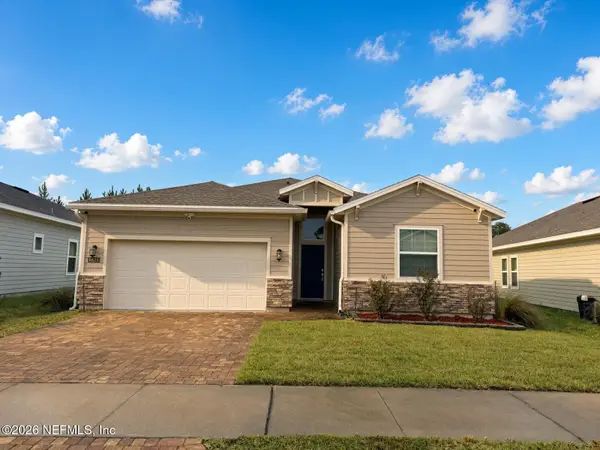 $335,000Coming Soon4 beds 3 baths2,006 sq. ft.
9623 Lemon Grass Lane, Jacksonville, FL 32219
MLS# 2164944Listed by: KELLER WILLIAMS REALTY ATLANTIC PARTNERS SOUTHSIDE - Coming Soon
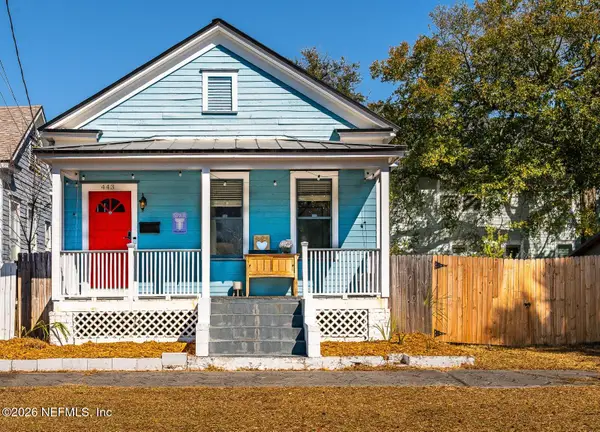 $240,000Coming Soon2 beds 2 baths1,008 sq. ft.
443 E 3rd Street, Jacksonville, FL 32206
MLS# 2164880Listed by: KELLER WILLIAMS FIRST COAST REALTY - Coming Soon
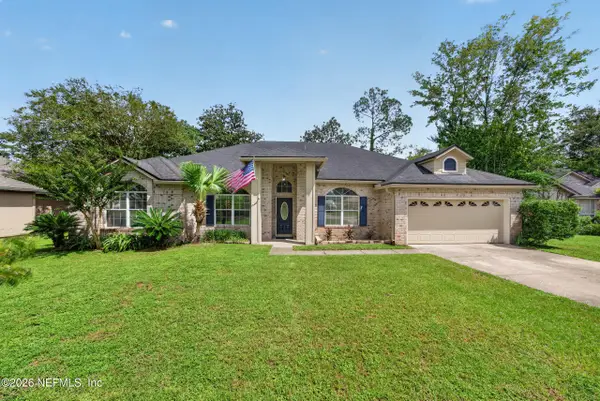 $340,000Coming Soon4 beds 3 baths2,145 sq. ft.
8575 Catsby Court, Jacksonville, FL 32244
MLS# 2164890Listed by: REAL BROKER LLC - Coming Soon
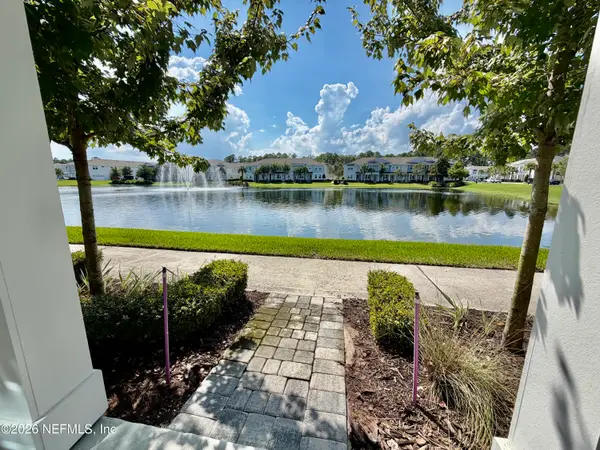 $434,000Coming Soon3 beds 3 baths1,550 sq. ft.
3488 Oystercatcher Way, Jacksonville, FL 32224
MLS# 2164844Listed by: COLDWELL BANKER VANGUARD REALTY - Coming Soon
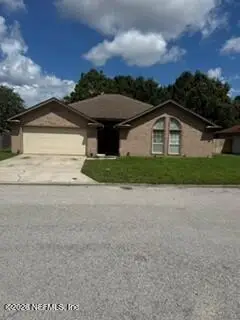 $400,000Coming Soon3 beds 2 baths1,888 sq. ft.
7259 Glendyne S Drive, Jacksonville, FL 32216
MLS# 2164837Listed by: UNITED REAL ESTATE GALLERY


Protect your home and budget from life's surprises with an Assurant Home Warranty, backed by a partner that supports you through every step of homeownership. Explore Plans.
© 2026 Better Homes and Gardens Real Estate LLC. An Anywhere Real Estate company. All rights reserved. Better Homes and Gardens® Real Estate is a registered trademark owned by Meredith Operations Corporation, licensed to Better Homes and Gardens Real Estate LLC and used with permission. Better Homes and Gardens Real Estate LLC fully supports the principles of the Fair Housing Act and the Equal Opportunity Act. Listing information is deemed reliable but is not guaranteed accurate.
Each office is independently owned and operated.
Any services or products provided by third parties are not provided by, affiliated with or related to Better Homes and Gardens Real Estate LLC, or its affiliated companies.