
4561 Attleboro Street, Jacksonville, FL 32205
Local realty services provided by:Better Homes and Gardens Real Estate Lifestyles Realty
Listed by: mensur molla, daniel danyus
Office: jwb realty llc.
MLS#:2167319
Source:JV
Price summary
- Price:$429,900
- Price per sq. ft.:$211.05
About this home
Brand NEW Construction featuring 4 bedrooms, 2.5 bathrooms, w/ over 2000 sq ft of living space & an attached 2 car garage. The kitchen boasts: Brand-New Stainless Steel Appliances, Elegant granite countertops, crisp white cabinetry, a convenient breakfast bar, kitchen island, pantry storage & recessed lighting for a bright, clean feel. The primary suite offers a relaxing retreat with: A large walk-in closet, private ensuite bathroom with a dual vanity, granite countertops, stylish white cabinetry, a large walk in shower and a separate soaking tub. The additional full bathroom mirrors the same high-end finishes w/ granite counters & matching cabinetry. Throughout the home, enjoy durable wood-look vinyl flooring w/ plush carpeting in the bedrooms. Enjoy a cup of coffee on your covered patio while overlooking the fully fenced backyard which provides a perfect space for pets, play, or relaxation. A Brand New Home delivers peace of mind & modern efficiency. Plus, a 7-year structural... warranty is included for added confidence! *NO HOA OR CDD FEES* Located in the heart of Jacksonville, Murray Hill offers a charming blend of historic character, tree-lined streets, and a vibrant local atmosphere The neighborhood is known for its inviting parks and playgrounds, colorful public art, and popular Edgewood Avenue district, where residents can enjoy an eclectic mix of locally owned restaurants, coffee shops, boutiques, and neighborhood businesses. With convenient access to Riverside, Avondale, and Downtown Jacksonville, Murray Hill offers a distinctive community setting with plenty to explore just minutes from home. [Recommended Lender will provide up to 1% of the loan amount towards closing costs, prepaids or rate buy down when working with them on this listing! This incentive is lender -funded and available when using the recommended lender - see flyer for more info]...
Contact an agent
Home facts
- Year built:2026
- Subdivision & Development:Murray Hill Heights
- Listing ID #:2167319
- Added:5 day(s) ago
- Updated:October 07, 2026 at 12:50 PM
Rooms and interior
- Bedrooms:4
- Total bathrooms:3
- Full bathrooms:2
- Half bathrooms:1
- Flooring:carpet, vinyl
- Kitchen Description:Breakfast Bar, Dishwasher, Electric Range, Kitchen Island, Microwave, Pantry, Refrigerator
- Living area:2,037 sq. ft.
Heating and cooling
- Cooling:Central Air
- Heating:Central
- Central air:Yes
Structure and exterior
- Roof:Shingle
- Year built:2026
- Building area:2,037 sq. ft.
- Lot area:0.11 Acres
- Architectural Style:Traditional
- Exterior Features:Covered
Schools
- High school:Riverside
- Middle school:Lake Shore
- Elementary school:Ruth N. Upson
Utilities
- Water:Public, Water Connected
- Sewer:Public Sewer, Sewer Connected
Finances and disclosures
- Price:$429,900
- Price per sq. ft.:$211.05
Features and amenities
- Amenities:Breakfast Bar, Built-in Features, Entrance Foyer, Walk-In Closet(s)
Parking
- Parking description:Garage
- Garage:Yes
- Garage spaces:2
New listings near 4561 Attleboro Street
- Coming Soon
 $249,000Coming Soon3 beds 1 baths1,371 sq. ft.
2507 Clemson Road, Jacksonville, FL 32217
MLS# 2168171Listed by: WATSON REALTY CORP - Coming Soon
 $179,000Coming Soon2 beds 1 baths832 sq. ft.
3518 Lane N Avenue, Jacksonville, FL 32254
MLS# 2168161Listed by: TOP AGENT REALTY - Coming Soon
 $135,000Coming Soon3 beds 2 baths1,035 sq. ft.
1585 W 15th Street, Jacksonville, FL 32209
MLS# 2168128Listed by: CHAD AND SANDY REAL ESTATE GROUP - Coming Soon
 $210,000Coming Soon2 beds 1 baths864 sq. ft.
2543 Hidden Village Drive, Jacksonville, FL 32216
MLS# 2168120Listed by: HERRON REAL ESTATE LLC - Coming Soon
 $170,000Coming Soon3 beds 2 baths1,258 sq. ft.
8601 Beach Boulevard #1223, Jacksonville, FL 32216
MLS# 2168046Listed by: COWFORD REALTY & DESIGN LLC - Coming Soon
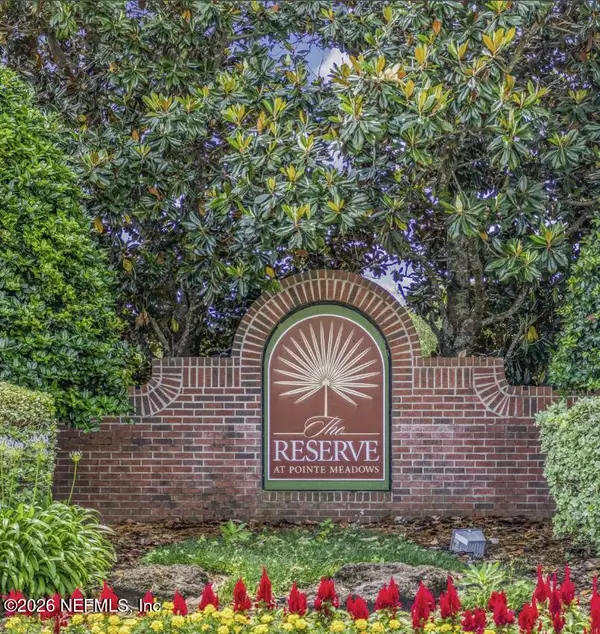 $219,900Coming Soon2 beds 2 baths1,287 sq. ft.
7800 Point Meadows Drive #1017, Jacksonville, FL 32256
MLS# 2168051Listed by: CHAD AND SANDY REAL ESTATE GROUP - Coming Soon
 $270,000Coming Soon3 beds 2 baths1,302 sq. ft.
11337 Salt Pond E Drive, Jacksonville, FL 32219
MLS# 2168063Listed by: MARK SPAIN REAL ESTATE - Coming Soon
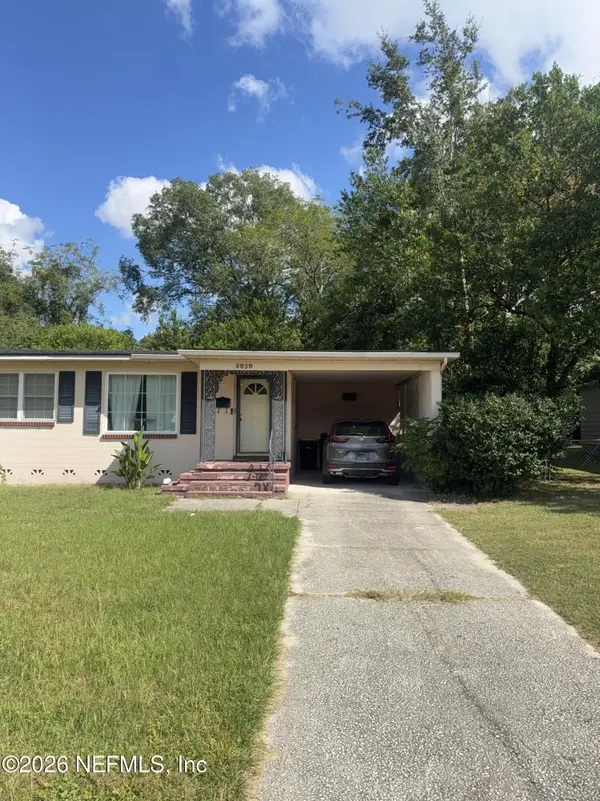 $210,000Coming Soon3 beds 2 baths1,320 sq. ft.
5030 Homecrest Circle, Jacksonville, FL 32244
MLS# 2168085Listed by: MARK SPAIN REAL ESTATE - Coming SoonOpen Sat, 11am to 1pm
 $319,900Coming Soon3 beds 1 baths1,260 sq. ft.
1812 Inwood Terrace, Jacksonville, FL 32207
MLS# 2168001Listed by: KELLER WILLIAMS REALTY ATLANTIC PARTNERS - Coming Soon
 $399,900Coming Soon3 beds 2 baths1,224 sq. ft.
2168 Mesa Grande Lane, Jacksonville, FL 32224
MLS# 2167964Listed by: HERRON REAL ESTATE LLC


Protect your home and budget from life's surprises with an Assurant Home Warranty, backed by a partner that supports you through every step of homeownership. Explore Plans.
© 2026 Better Homes and Gardens Real Estate LLC. An Anywhere Real Estate company. All rights reserved. Better Homes and Gardens® Real Estate is a registered trademark owned by Meredith Operations Corporation, licensed to Better Homes and Gardens Real Estate LLC and used with permission. Better Homes and Gardens Real Estate LLC fully supports the principles of the Fair Housing Act and the Equal Opportunity Act. Listing information is deemed reliable but is not guaranteed accurate.
Each office is independently owned and operated.
Any services or products provided by third parties are not provided by, affiliated with or related to Better Homes and Gardens Real Estate LLC, or its affiliated companies.