
4594 Farmhouse Gate Trail, Jacksonville, FL 32226
Local realty services provided by:Better Homes and Gardens Real Estate Thomas Group
Listed by: julio arango
Office: united real estate gallary
MLS#:OM722499
Source:MFRMLS
Price summary
- Price:$449,000
- Price per sq. ft.:$161.22
- Monthly HOA dues:$72
About this home
Seller will contribute $9,000 toward the buyer’s closing costs with an acceptable offer. Looking to relocate to Northeast Florida. Welcome to this beautifully designed home in the highly sought-after Bradley Pond community--where scenic water views, wooded preserves, and everyday convenience come together. Designed with both style and functionality in mind, this award-winning floor plan offers a bright, open-concept layout with 3 spacious bedrooms, 2 full bathrooms, and a versatile flex room perfectly positioned to capture tranquil water views--ideal for a home office, playroom, or additional living space. Soaring 9-foot ceilings and thoughtfully selected finishes create an inviting, modern feel throughout. At the heart of the home, the chef-inspired kitchen is built for both entertaining and daily living, featuring quartz countertops, an oversized island with pendant lighting, 42'' cabinetry with soft-close doors and double roll-out drawers, stainless steel appliances, a large pantry and the added benefit of natural gas. The spacious great room flows seamlessly to an enclosed lanai through triple sliding glass doors, extending your living space outdoors. Enjoy peaceful mornings or evening gatherings while overlooking a private backyard with a unique combination of white vinyl and aluminum fencing--perfectly framing serene forest views. The primary suite offers a relaxing retreat with a large walk-in closet, dual vanities, a garden tub, and a separate shower. Additional upgrades include a finished 2-car garage and leaf-filter gutter guards for added convenience and low maintenance. Beyond the home, Bradley Pond offers a lifestyle that's hard to match--featuring five scenic ponds, a playground, walking and hiking trails, and a kayak launch into Clapboard Creek for outdoor enthusiasts. This is more than just a home--it's a lifestyle defined by comfort, nature, and thoughtful design....
Contact an agent
Home facts
- Year built:2022
- Subdivision & Development:BRADLEY POND
- Listing ID #:OM722499
- Added:135 day(s) ago
- Updated:August 23, 2026 at 06:41 PM
Rooms and interior
- Bedrooms:3
- Total bathrooms:2
- Full bathrooms:2
- Flooring:Carpet, Tile
- Dining Description:Living Room/Dining Room Combo
- Kitchen Description:Dishwasher, Kitchen/Family Room Combo, Microwave, Range
- Bedroom Description:Primary Bedroom Main Floor, Walk-In Closet(s)
- Living area:2,103 sq. ft.
Heating and cooling
- Cooling:Central Air
- Heating:Central, Electric
- Central air:Yes
Structure and exterior
- Roof:Shingle
- Year built:2022
- Building area:2,103 sq. ft.
- Lot area:0.17 Acres
- Construction Materials:Cement Siding
- Exterior Features:Sidewalk
- Foundation Description:Slab
- Levels:1 Story
Utilities
- Water:Public, Water Connected
- Sewer:Public, Public Sewer, Sewer Connected
Finances and disclosures
- Price:$449,000
- Price per sq. ft.:$161.22
- Tax amount:$6,004 (2025)
Features and amenities
- Appliances:Dishwasher, Gas Water Heater, Microwave, Range, Tankless Water Heater
- Laundry features:Inside
- Amenities:Cable Connected, Ceiling Fans(s), Kitchen/Family Room Combo, Living Room/Dining Room Combo, Natural Gas Connected, Primary Bedroom Main Floor, Walk-In Closet(s)
- Pool features:Public Pool
Parking
- Parking description:Attached Garage
- Garage:Yes
- Garage spaces:2
 The information being provided by Stellar Mls is for the consumer's personal, non-commercial use and may not be used for any purpose other than to identify prospective properties consumer may be interested in purchasing. Any information relating to real estate for sale referenced on this web site comes from the Internet Data Exchange (IDX) program of the Stellar Mls. Better Homes and Gardens Real Estate Thomas Group is not a Multiple Listing Service (MLS), nor does it offer MLS access. This website is a service of Better Homes and Gardens Real Estate Thomas Group, a broker participant of Stellar Mls. This web site may reference real estate listing(s) held by a brokerage firm other than the broker and/or agent who owns this web site.
The accuracy of all information, regardless of source, including but not limited to open house information, square footages and lot sizes, is deemed reliable but not guaranteed and should be personally verified through personal inspection by and/or with the appropriate professionals. The data contained herein is copyrighted by Stellar Mls and is protected by all applicable copyright laws. Any unauthorized dissemination of this information is in violation of copyright laws and is strictly prohibited.
Properties in listings may have been sold or may no longer be available.
Copyright 2026 Stellar Mls. All rights reserved.
The information being provided by Stellar Mls is for the consumer's personal, non-commercial use and may not be used for any purpose other than to identify prospective properties consumer may be interested in purchasing. Any information relating to real estate for sale referenced on this web site comes from the Internet Data Exchange (IDX) program of the Stellar Mls. Better Homes and Gardens Real Estate Thomas Group is not a Multiple Listing Service (MLS), nor does it offer MLS access. This website is a service of Better Homes and Gardens Real Estate Thomas Group, a broker participant of Stellar Mls. This web site may reference real estate listing(s) held by a brokerage firm other than the broker and/or agent who owns this web site.
The accuracy of all information, regardless of source, including but not limited to open house information, square footages and lot sizes, is deemed reliable but not guaranteed and should be personally verified through personal inspection by and/or with the appropriate professionals. The data contained herein is copyrighted by Stellar Mls and is protected by all applicable copyright laws. Any unauthorized dissemination of this information is in violation of copyright laws and is strictly prohibited.
Properties in listings may have been sold or may no longer be available.
Copyright 2026 Stellar Mls. All rights reserved.New listings near 4594 Farmhouse Gate Trail
- Coming Soon
 $345,000Coming Soon3 beds 1 baths1,138 sq. ft.
4334 Redwood Avenue, Jacksonville, FL 32207
MLS# 2161361Listed by: RE/MAX SPECIALISTS - Coming Soon
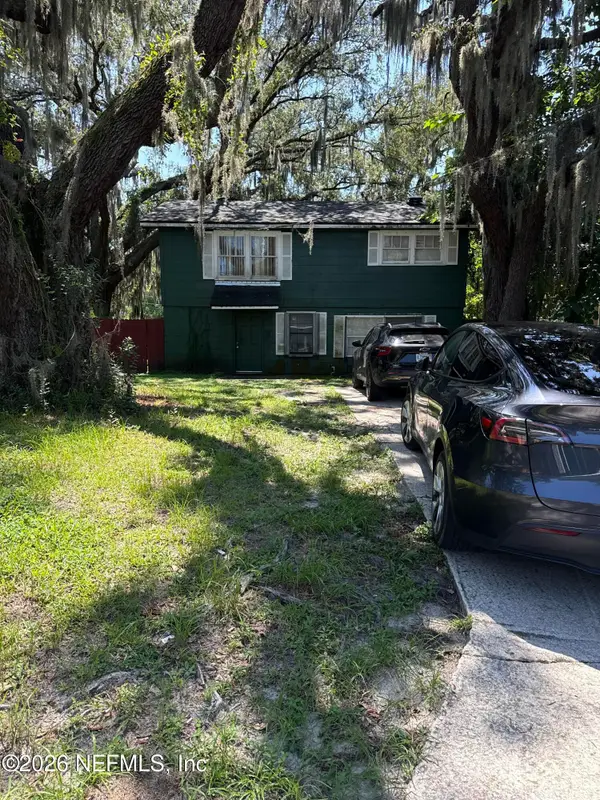 $140,000Coming Soon3 beds 2 baths1,472 sq. ft.
524 W 62nd Street, Jacksonville, FL 32208
MLS# 2161322Listed by: MARK SPAIN REAL ESTATE - Coming Soon
 $474,000Coming Soon4 beds 3 baths2,392 sq. ft.
11674 Bridges Road, Jacksonville, FL 32218
MLS# 2161325Listed by: EXP REALTY LLC - Coming Soon
 $450,000Coming Soon3 beds 2 baths1,605 sq. ft.
1887 Sunchase Court, Jacksonville, FL 32246
MLS# 2161303Listed by: WATERMARKE REALTY GROUP LLC - Coming SoonOpen Thu, 6 to 8pm
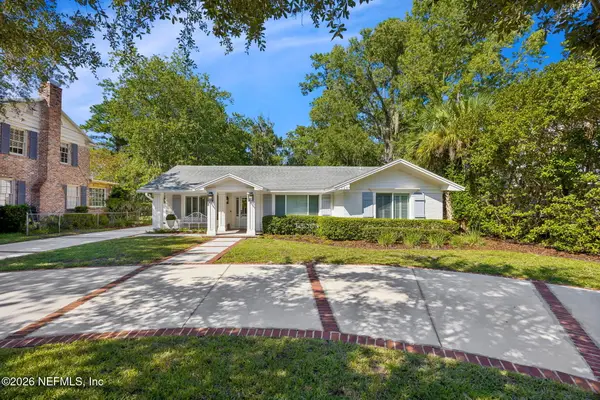 $1,275,000Coming Soon3 beds 3 baths2,302 sq. ft.
1237 Mapleton Road, Jacksonville, FL 32207
MLS# 2161290Listed by: BERKSHIRE HATHAWAY HOMESERVICES FLORIDA NETWORK REALTY - Coming Soon
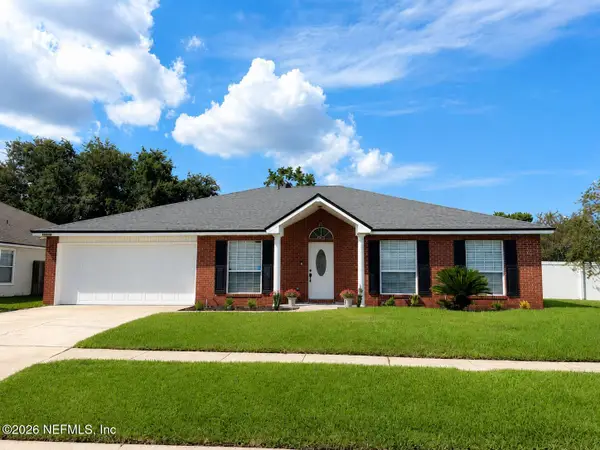 $400,000Coming Soon4 beds 2 baths1,847 sq. ft.
12079 Sunchase Drive, Jacksonville, FL 32246
MLS# 2161258Listed by: CHRISTIE'S INTERNATIONAL REAL ESTATE FIRST COAST - Coming Soon
 $275,000Coming Soon4 beds 2 baths1,339 sq. ft.
1114 Santiago Drive, Jacksonville, FL 32221
MLS# 2161180Listed by: JWB REALTY LLC - Coming Soon
 $319,900Coming Soon3 beds 2 baths1,342 sq. ft.
7611 Leafy Forest Way, Jacksonville, FL 32277
MLS# 2161196Listed by: SOMEDAY HOMES REALTY, LLC. - Coming Soon
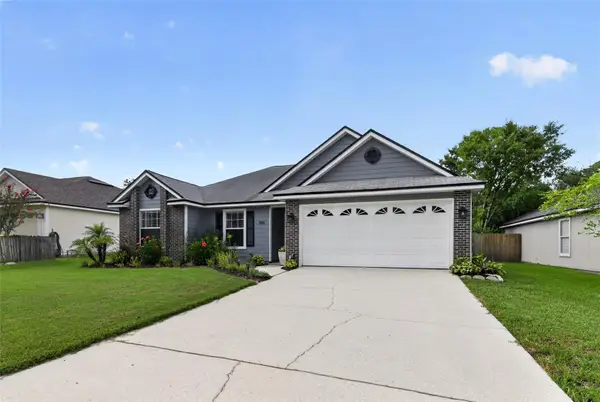 $419,000Coming Soon3 beds 2 baths1,628 sq. ft.
590 Ashcroft Landing Drive, JACKSONVILLE, FL 32225
MLS# O6435413Listed by: HOUWZER INC - Coming Soon
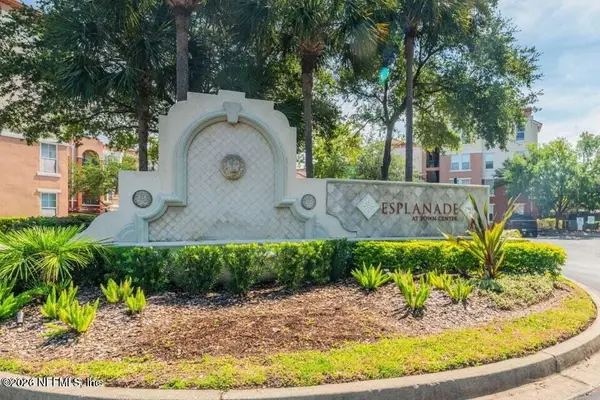 $179,000Coming Soon1 beds 1 baths866 sq. ft.
10435 Midtown Parkway #233, Jacksonville, FL 32246
MLS# 2161116Listed by: UNITED REAL ESTATE GALLERY


Protect your home and budget from life's surprises with an Assurant Home Warranty, backed by a partner that supports you through every step of homeownership. Explore Plans.
© 2026 Better Homes and Gardens Real Estate LLC. An Anywhere Real Estate company. All rights reserved. Better Homes and Gardens® Real Estate is a registered trademark owned by Meredith Operations Corporation, licensed to Better Homes and Gardens Real Estate LLC and used with permission. Better Homes and Gardens Real Estate LLC fully supports the principles of the Fair Housing Act and the Equal Opportunity Act. Listing information is deemed reliable but is not guaranteed accurate.
Each office is independently owned and operated.
Any services or products provided by third parties are not provided by, affiliated with or related to Better Homes and Gardens Real Estate LLC, or its affiliated companies.