
4654 Attleboro Street, Jacksonville, FL 32205
Local realty services provided by:Better Homes and Gardens Real Estate Lifestyles Realty
Listed by: dwight a skyers, christopher t snow
Office: lpt realty llc.
MLS#:2154815
Source:JV
Price summary
- Price:$400,000
- Price per sq. ft.:$187.44
About this home
Built in 2017, this move-in ready 4-bedroom, 2.5-bath home blends modern style with everyday comfort in the heart of Murray Hill. The open floor plan features luxury vinyl plank flooring, recessed lighting, and a spacious living area flowing into the kitchen with granite countertops, white cabinetry, stainless steel appliances, subway tile backsplash, pantry, and a large island with bar seating. Upstairs, the oversized primary suite offers a tray ceiling, walk-in closet, and updated bath with dual granite vanities and a custom tiled shower. Recent updates include a new HVAC (2024) with a transferable 10-year warranty, new water heater (2026), and new dishwasher. The fenced backyard with an 8-foot privacy fence is perfect for relaxing or entertaining. Enjoy the convenience of being minutes from NAS Jacksonville and the local coffee shops, bakeries, and restaurants of Murray Hill, along with Avondale, Riverside, Downtown Jacksonville, parks, and more.
Contact an agent
Home facts
- Year built:2017
- Subdivision & Development:Murray Hill Heights
- Listing ID #:2154815
- Added:45 day(s) ago
- Updated:August 25, 2026 at 07:52 AM
Rooms and interior
- Bedrooms:4
- Total bathrooms:3
- Full bathrooms:2
- Half bathrooms:1
- Flooring:carpet
- Bathrooms Description:Primary Bathroom - Shower No Tub
- Kitchen Description:Breakfast Bar, Dishwasher, Disposal, Electric Range, Ice Maker, Microwave, Refrigerator
- Living area:1,690 sq. ft.
Heating and cooling
- Cooling:Central Air, Electric
- Heating:Central, Electric
- Central air:Yes
Structure and exterior
- Roof:Shingle
- Year built:2017
- Building area:1,690 sq. ft.
- Lot area:0.13 Acres
- Architectural Style:Contemporary
- Construction Materials:Fiber Cement, Frame
Schools
- High school:Riverside
- Middle school:Lake Shore
- Elementary school:Ruth N. Upson
Utilities
- Water:Public
- Sewer:Public Sewer, Sewer Connected
Finances and disclosures
- Price:$400,000
- Price per sq. ft.:$187.44
- Tax amount:$5,764 (2025)
Features and amenities
- Laundry features:Dryer, Washer
- Amenities:Breakfast Bar, Entrance Foyer
Parking
- Parking description:Attached, Garage
- Garage:Yes
- Garage spaces:2
New listings near 4654 Attleboro Street
- Coming Soon
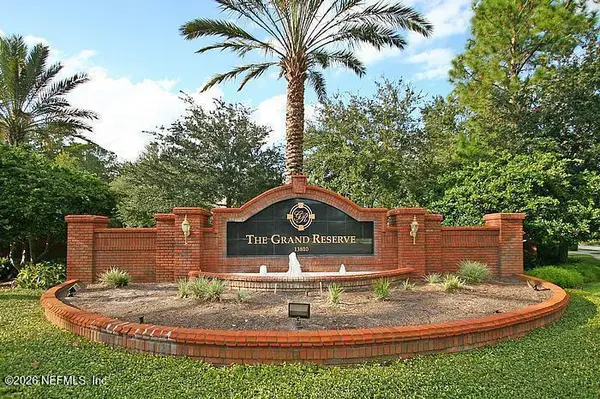 $269,000Coming Soon3 beds 2 baths1,732 sq. ft.
13810 Sutton Park N Drive #1318, Jacksonville, FL 32224
MLS# 2161644Listed by: UNITED REAL ESTATE GALLERY - Coming Soon
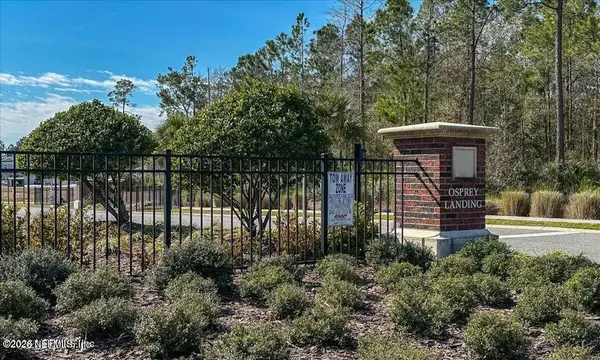 $328,000Coming Soon3 beds 2 baths1,737 sq. ft.
5646 Kellar Circle, Jacksonville, FL 32218
MLS# 2161646Listed by: MOMENTUM REALTY - Coming Soon
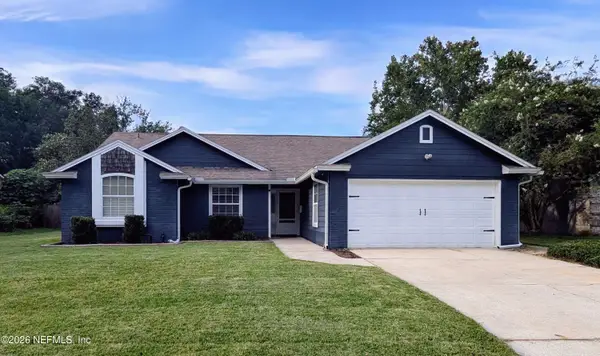 $315,000Coming Soon3 beds 2 baths1,991 sq. ft.
8345 Rockridge Drive, Jacksonville, FL 32244
MLS# 2161640Listed by: WHOLESALE REALTY LLC - Coming Soon
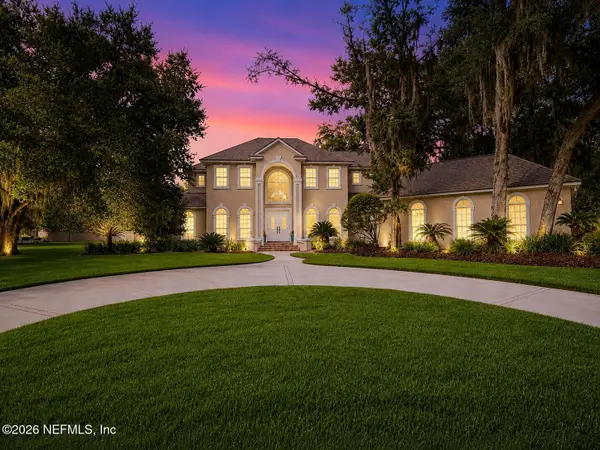 $1,469,000Coming Soon5 beds 4 baths3,891 sq. ft.
12701 Bay Plantation Drive, Jacksonville, FL 32223
MLS# 2161623Listed by: CRYSTAL CLEAR REALTY, LLC - Coming Soon
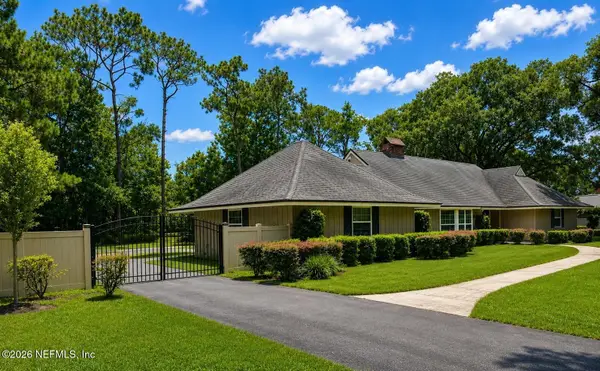 $705,000Coming Soon3 beds 3 baths2,100 sq. ft.
7653 Hunters Grove Road, Jacksonville, FL 32256
MLS# 2161578Listed by: THE STRICKLAND GROUP LLC - Coming Soon
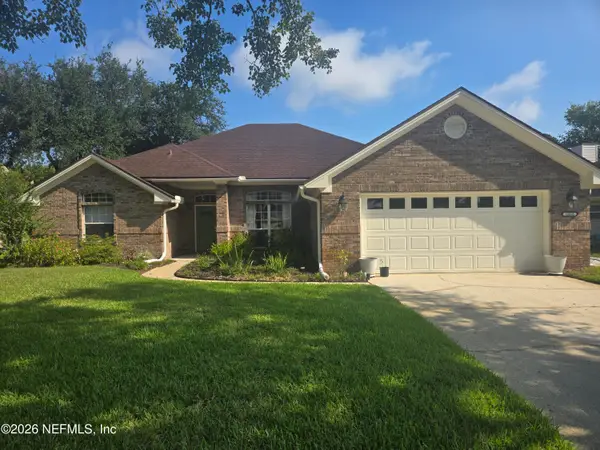 $635,000Coming Soon4 beds 3 baths2,451 sq. ft.
13835 Softwind N Trail, Jacksonville, FL 32224
MLS# 2161565Listed by: FLUID REALTY, LLC. - Coming Soon
 $192,900Coming Soon3 beds 2 baths1,180 sq. ft.
2016 Pullman Avenue, Jacksonville, FL 32209
MLS# 2161513Listed by: STRAIGHT TALK REALTY LLC - Coming Soon
 $105,000Coming Soon2 beds 1 baths780 sq. ft.
2243 5th Avenue, Jacksonville, FL 32208
MLS# 2161519Listed by: COWFORD REALTY & DESIGN LLC - Coming Soon
 Listed by BHGRE$230,000Coming Soon2 beds 1 baths1,205 sq. ft.
5027 Blackburn Street, Jacksonville, FL 32210
MLS# 2161521Listed by: BETTER HOMES & GARDENS REAL ESTATE LIFESTYLES REALTY - Coming Soon
 $364,900Coming Soon3 beds 2 baths1,782 sq. ft.
4887 Norwalk Place, Jacksonville, FL 32257
MLS# 2161532Listed by: CHAD AND SANDY REAL ESTATE GROUP


Protect your home and budget from life's surprises with an Assurant Home Warranty, backed by a partner that supports you through every step of homeownership. Explore Plans.
© 2026 Better Homes and Gardens Real Estate LLC. An Anywhere Real Estate company. All rights reserved. Better Homes and Gardens® Real Estate is a registered trademark owned by Meredith Operations Corporation, licensed to Better Homes and Gardens Real Estate LLC and used with permission. Better Homes and Gardens Real Estate LLC fully supports the principles of the Fair Housing Act and the Equal Opportunity Act. Listing information is deemed reliable but is not guaranteed accurate.
Each office is independently owned and operated.
Any services or products provided by third parties are not provided by, affiliated with or related to Better Homes and Gardens Real Estate LLC, or its affiliated companies.