
4904 Homecrest Circle, Jacksonville, FL 32244
Local realty services provided by:Better Homes and Gardens Real Estate Lifestyles Realty
4904 Homecrest Circle,Jacksonville, FL 32244
$150,000
- 3 Beds
- 2 Baths
- 1,310 sq. ft.
- Single family
- Active
Listed by: chad neumann, rachel m landin
Office: chad and sandy real estate group
MLS#:2165908
Source:JV
Price summary
- Price:$150,000
- Price per sq. ft.:$81.65
About this home
**GREAT LOCATION**NEWER ROOF**NEWER HVAC** Unlock an incredible INVESTMENT PROJECT in the desirable pocket of Ortega! This 3 bed/2 bath CONCRETE BLOCK home offers 1,310 sqft of living space and solid bones; and is waiting for someone with imagination to turn this house into their dream home with a little TLC. Featuring a NEWER ROOF (11/21/2024), and newer HVAC, the layout includes a versatile BONUS ROOM that can serve as a spare bedroom, second living room, or home office. Outside, enjoy a large front yard shaded by a gorgeous tree, a HUGE BACKYARD, and a detached 600 sqft STORAGE SHED/workshop. Conveniently located near tons of shopping and dining along Roosevelt Blvd, minutes from NAS JAX, Tillie K. Fowler Regional Park, and with easy access to I-295 for effortless commuting. Bring your vision, and start building your dream home today!
Contact an agent
Home facts
- Year built:1955
- Subdivision & Development:Tarpon View
- Listing ID #:2165908
- Added:43 day(s) ago
- Updated:November 05, 2026 at 02:10 PM
Rooms and interior
- Bedrooms:3
- Total bathrooms:2
- Full bathrooms:2
- Flooring:carpet, laminate, tile, wood
- Living area:1,310 sq. ft.
Heating and cooling
- Cooling:Central Air, Electric
- Heating:Central, Electric, Heat Pump
- Central air:Yes
Structure and exterior
- Roof:Shingle
- Year built:1955
- Building area:1,310 sq. ft.
- Lot area:0.24 Acres
- Architectural Style:Ranch
- Construction Materials:Block, Concrete
Schools
- High school:Riverside
- Middle school:Westside
- Elementary school:Venetia
Utilities
- Water:Public, Water Available
- Sewer:Public Sewer, Sewer Available
Finances and disclosures
- Price:$150,000
- Price per sq. ft.:$81.65
- Tax amount:$902 (2025)
Parking
- Carport spaces:2
New listings near 4904 Homecrest Circle
- Coming Soon
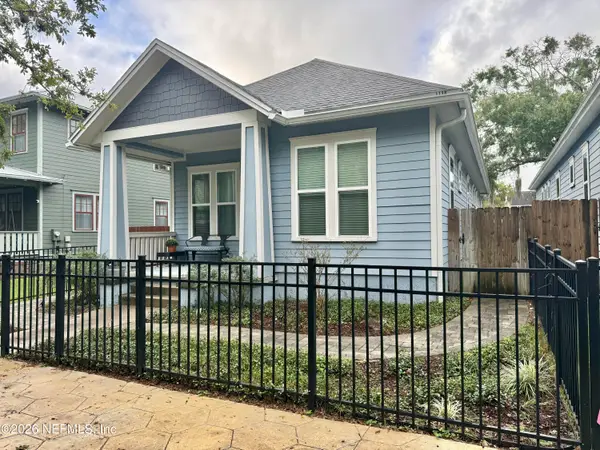 $349,000Coming Soon3 beds 2 baths1,200 sq. ft.
1138 N Market Street, Jacksonville, FL 32206
MLS# 2172352Listed by: MOMENTUM REALTY - Coming Soon
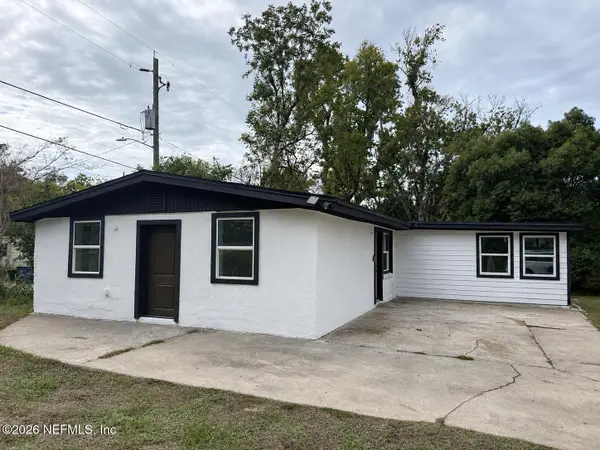 $289,900Coming Soon3 beds 3 baths1,507 sq. ft.
8625 Galveston Avenue, Jacksonville, FL 32211
MLS# 2172297Listed by: WATSON REALTY CORP - Coming SoonOpen Sun, 1 to 3pm
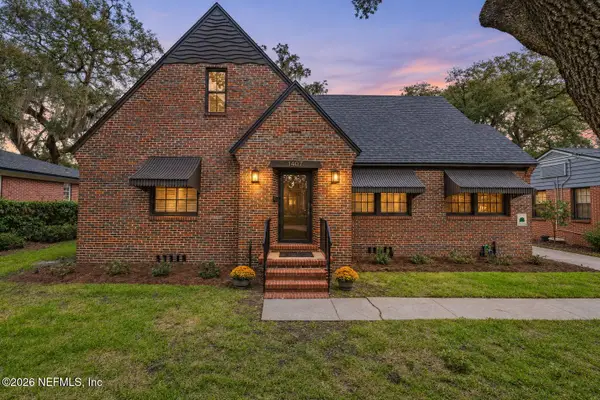 $625,000Coming Soon3 beds 2 baths2,258 sq. ft.
1407 Nicholson Road, Jacksonville, FL 32207
MLS# 2172248Listed by: RIVERPOINT REAL ESTATE - Coming Soon
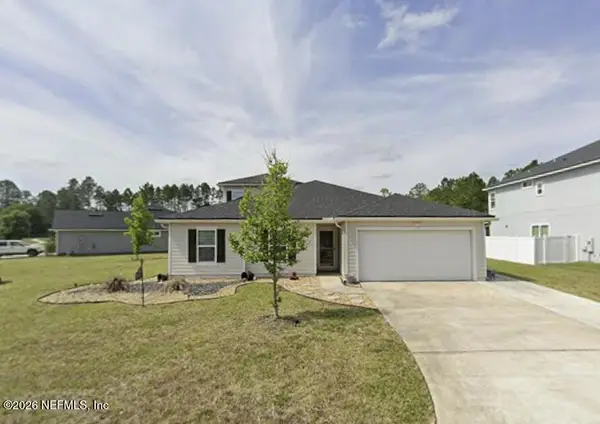 $390,000Coming Soon5 beds 3 baths2,565 sq. ft.
1717 Liberty Tree Place, Jacksonville, FL 32221
MLS# 2172284Listed by: CHAD AND SANDY REAL ESTATE GROUP - Coming Soon
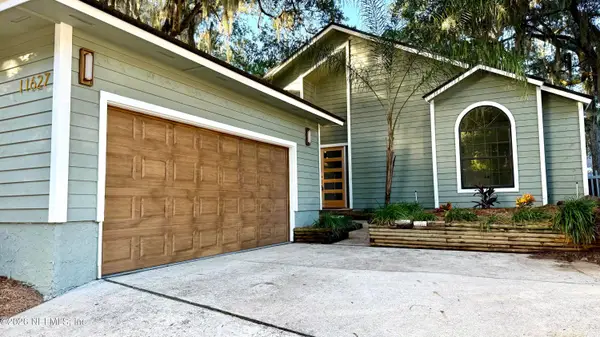 $449,900Coming Soon3 beds 2 baths1,897 sq. ft.
11627 Brush Ridge N Circle, Jacksonville, FL 32225
MLS# 2172232Listed by: NETWORTH REALTY OF JACKSONVILLE, LLC - Coming Soon
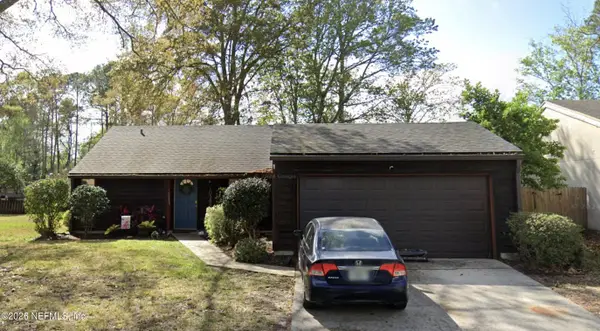 $299,000Coming Soon3 beds 2 baths1,244 sq. ft.
10388 Arrow Lakes E Drive, Jacksonville, FL 32257
MLS# 2172172Listed by: 1 REALTY CORP - Coming Soon
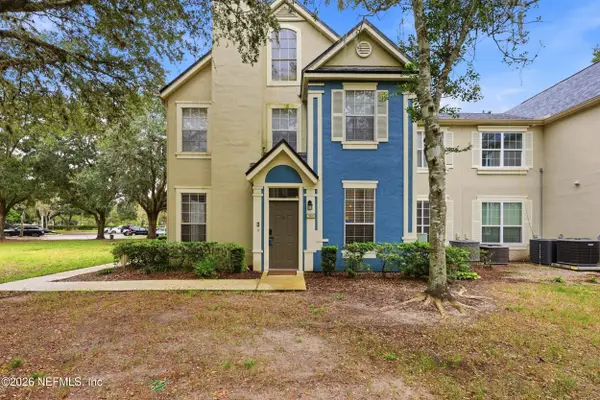 $184,900Coming Soon2 beds 2 baths1,015 sq. ft.
13703 Richmond Park N Drive #2003, Jacksonville, FL 32224
MLS# 2172117Listed by: KELLER WILLIAMS REALTY ATLANTIC PARTNERS - Coming SoonOpen Sat, 11am to 1pm
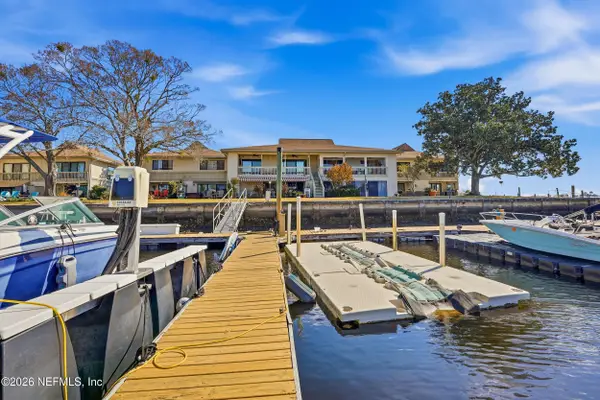 $365,000Coming Soon2 beds 2 baths1,264 sq. ft.
14750 Beach Boulevard #20, Jacksonville, FL 32250
MLS# 2172122Listed by: PALM REALTY GROUP INC - Coming Soon
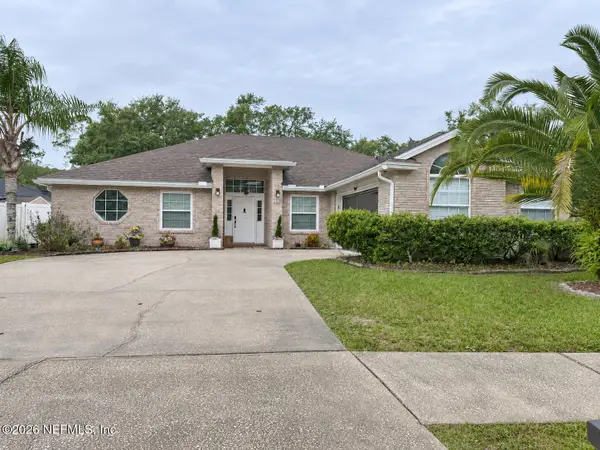 $335,000Coming Soon3 beds 2 baths2,088 sq. ft.
2916 Napa Valley Court, Jacksonville, FL 32221
MLS# 2171959Listed by: ADKINS REALTY CORP - Coming Soon
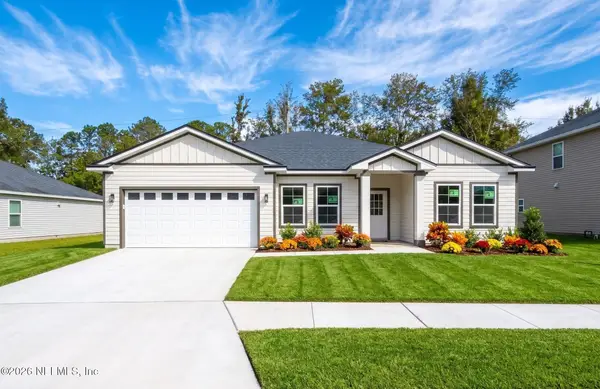 $386,900Coming Soon4 beds 2 baths1,932 sq. ft.
9588 Palm Reserve Drive, Jacksonville, FL 32222
MLS# 2171978Listed by: RE/MAX SPECIALISTS PV


Protect your home and budget from life's surprises with an Assurant Home Warranty, backed by a partner that supports you through every step of homeownership. Explore Plans.
© 2026 Better Homes and Gardens Real Estate LLC. An Anywhere Real Estate company. All rights reserved. Better Homes and Gardens® Real Estate is a registered trademark owned by Meredith Operations Corporation, licensed to Better Homes and Gardens Real Estate LLC and used with permission. Better Homes and Gardens Real Estate LLC fully supports the principles of the Fair Housing Act and the Equal Opportunity Act. Listing information is deemed reliable but is not guaranteed accurate.
Each office is independently owned and operated.
Any services or products provided by third parties are not provided by, affiliated with or related to Better Homes and Gardens Real Estate LLC, or its affiliated companies.