
4926 Garden Moss S Circle, Jacksonville, FL 32257
Local realty services provided by:Better Homes and Gardens Real Estate Lifestyles Realty
4926 Garden Moss S Circle,Jacksonville, FL 32257
$310,000
- 3 Beds
- 2 Baths
- 1,289 sq. ft.
- Single family
- Active
Listed by: meshell perry
Office: dogwood realty
MLS#:2169370
Source:JV
Price summary
- Price:$310,000
- Price per sq. ft.:$240.5
About this home
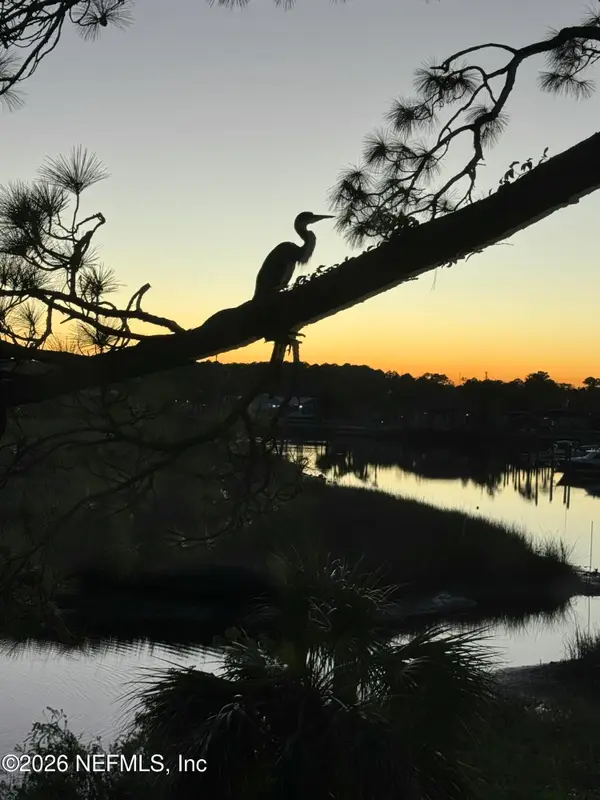
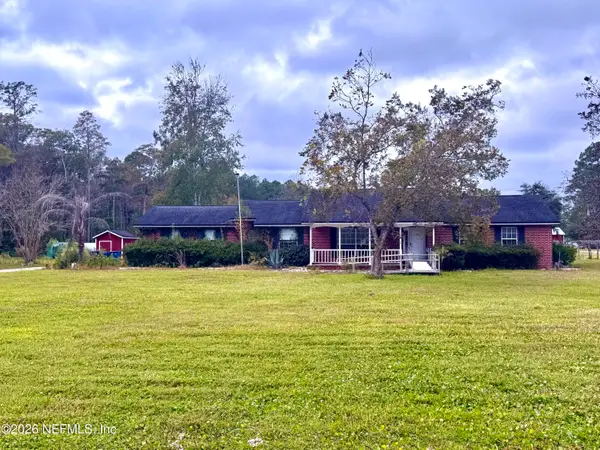
Welcome to 4926 Garden Moss Circle S! This charming 3-bedroom, 2-bath home offers 1,289 square feet of comfortable living space with peaceful pond views and a wooded backdrop for added privacy. Enjoy the beauty of nature right in your own backyard! Major updates provide peace of mind, including a NEW ROOF (2025), HVAC (2024), gutters (2025), water heater (2025), and BRAND-NEW exterior paint! Inside, you'll find tile flooring throughout the main living areas, cozy carpet in the bedrooms, and a functional kitchen with laminate countertops. This home also comes with some fantastic extras! The washer, dryer, grill, workbench, shelving, and BOTH refrigerators convey with the property. An existing irrigation well and water softener are also included, although neither is currently connected. Step outside and unwind while enjoying the tranquil pond views and natural wooded surroundings. Whether you're sipping your morning coffee or relaxing after a long day, this backyard offers a peaceful retreat. With major improvements already completed, valuable extras included, and a beautiful natural setting, this home offers a wonderful opportunity to make it your own. Schedule your showing today!...
Contact an agent
Home facts
- Year built:1990
- Subdivision & Development:Mandarin Station
- Listing ID #:2169370
- Added:17 day(s) ago
- Updated:November 02, 2026 at 04:57 AM
Rooms and interior
- Bedrooms:3
- Total bathrooms:2
- Full bathrooms:2
- Flooring:carpet, tile
- Bathrooms Description:Primary Bathroom - Shower No Tub
- Kitchen Description:Dishwasher, Disposal, Electric Range, Refrigerator, Water Softener Owned
- Bedroom Description:Split Bedrooms
- Living area:1,289 sq. ft.
Heating and cooling
- Cooling:Attic fan, Central Air
- Heating:Central
- Central air:Yes
Structure and exterior
- Roof:Shingle
- Year built:1990
- Building area:1,289 sq. ft.
- Lot area:0.31 Acres
- Architectural Style:Traditional
- Construction Materials:Wood Siding
Schools
- High school:Mandarin
- Middle school:Mandarin
- Elementary school:Mandarin Oaks
Utilities
- Water:Public, Water Connected
- Sewer:Public Sewer, Sewer Connected
Finances and disclosures
- Price:$310,000
- Price per sq. ft.:$240.5
- Tax amount:$1,985 (2025)
Features and amenities
- Laundry features:Dryer, Washer
- Amenities:Split Bedrooms, Walk-In Closet(s)
Parking
- Parking description:Garage
- Garage:Yes
- Garage spaces:2
New listings near 4926 Garden Moss S Circle
- Coming Soon
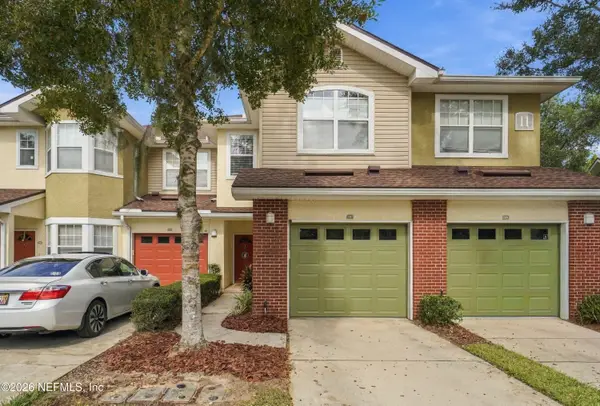 $295,000Coming Soon3 beds 3 baths1,392 sq. ft.
5663 Greenland Road #1107, Jacksonville, FL 32258
MLS# 2171846Listed by: THE LEGENDS OF REAL ESTATE - Coming Soon
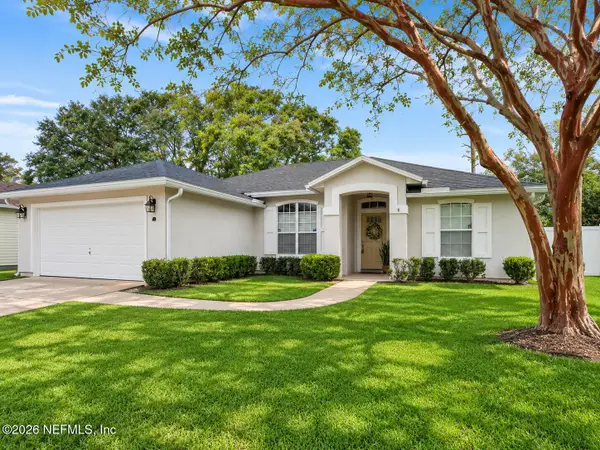 $419,900Coming Soon3 beds 2 baths1,573 sq. ft.
12303 S Bucks Harbor S Drive, Jacksonville, FL 32225
MLS# 2171852Listed by: NEXTHOME ENDLESS SUMMER - Coming Soon
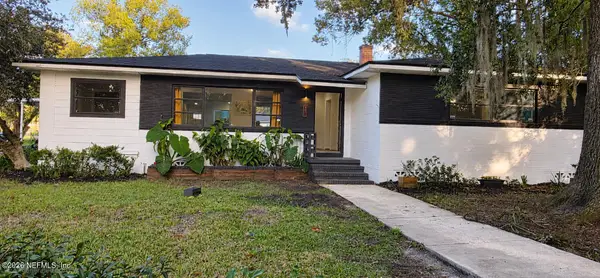 $349,900Coming Soon4 beds 3 baths2,149 sq. ft.
507 Roberts Street, Jacksonville, FL 32254
MLS# 2171842Listed by: INI REALTY - Coming Soon
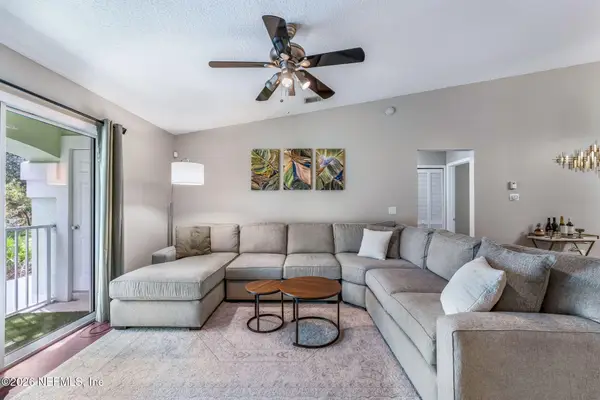 $265,000Coming Soon3 beds 2 baths1,473 sq. ft.
13832 Herons Landing Way #14-6, Jacksonville, FL 32224
MLS# 2171835Listed by: KELLER WILLIAMS ST JOHNS - Coming Soon
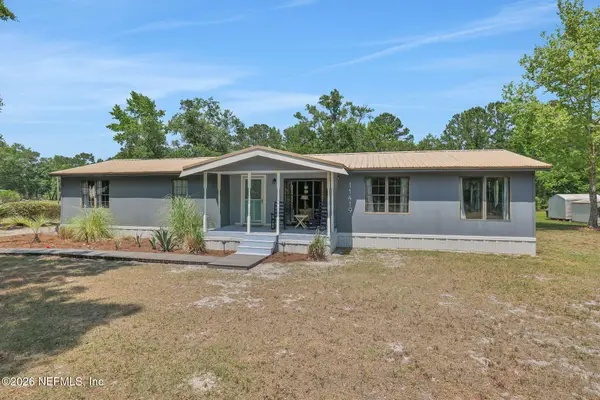 Listed by BHGRE$247,333Coming Soon3 beds 2 baths1,569 sq. ft.
11419 Bocephus Lane, Jacksonville, FL 32219
MLS# 2171838Listed by: BETTER HOMES & GARDENS REAL ESTATE LIFESTYLES REALTY - Coming Soon
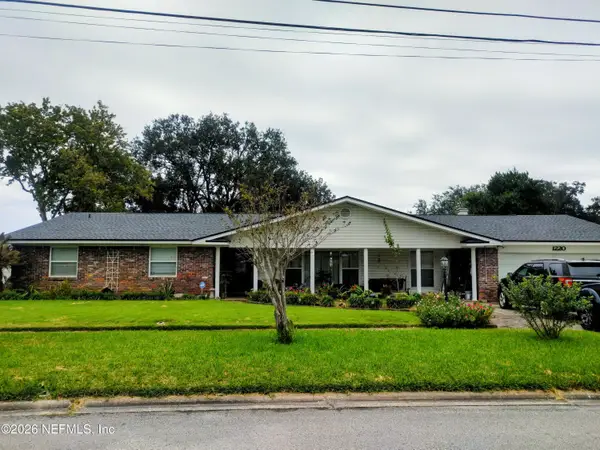 $515,000Coming Soon4 beds 3 baths2,373 sq. ft.
1220 Jamaica W Road, Jacksonville, FL 32216
MLS# 2171794Listed by: FLORIDA HOMES REALTY & MTG LLC - Coming Soon
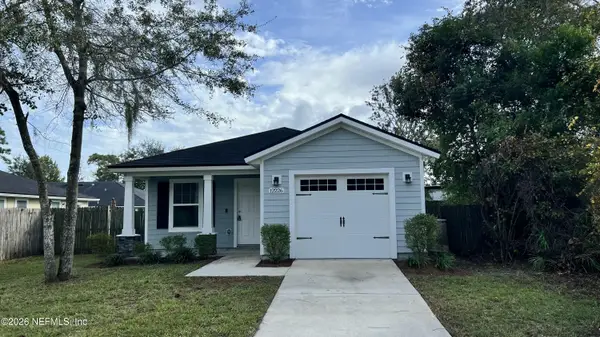 $285,000Coming Soon3 beds 2 baths1,220 sq. ft.
12226 Biarritz Street, Jacksonville, FL 32224
MLS# 2171795Listed by: BERKSHIRE HATHAWAY HOMESERVICES FLORIDA NETWORK REALTY - Coming Soon
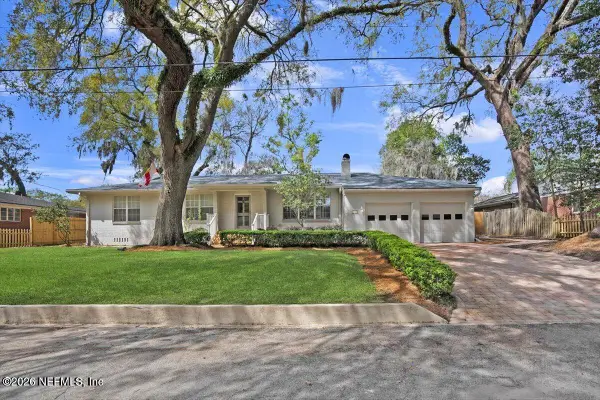 $629,900Coming Soon4 beds 2 baths1,736 sq. ft.
1415 Riverbirch Lane, Jacksonville, FL 32207
MLS# 2171750Listed by: SOMEDAY HOMES REALTY, LLC. - Coming Soon
 $899,000Coming Soon4 beds 4 baths2,990 sq. ft.
3376 Lighthouse Point Lane, Jacksonville, FL 32250
MLS# 2171728Listed by: BERRY & CO. REAL ESTATE - Coming Soon
 $425,000Coming Soon3 beds 3 baths1,791 sq. ft.
14800 Eagerton Road #1, Jacksonville, FL 32218
MLS# 2171677Listed by: ROUND TABLE REALTY


Protect your home and budget from life's surprises with an Assurant Home Warranty, backed by a partner that supports you through every step of homeownership. Explore Plans.
© 2026 Better Homes and Gardens Real Estate LLC. An Anywhere Real Estate company. All rights reserved. Better Homes and Gardens® Real Estate is a registered trademark owned by Meredith Operations Corporation, licensed to Better Homes and Gardens Real Estate LLC and used with permission. Better Homes and Gardens Real Estate LLC fully supports the principles of the Fair Housing Act and the Equal Opportunity Act. Listing information is deemed reliable but is not guaranteed accurate.
Each office is independently owned and operated.
Any services or products provided by third parties are not provided by, affiliated with or related to Better Homes and Gardens Real Estate LLC, or its affiliated companies.