
5125 Abel Lane, Jacksonville, FL 32254
Local realty services provided by:Better Homes and Gardens Real Estate Lifestyles Realty
5125 Abel Lane,Jacksonville, FL 32254
$175,000
- 4 Beds
- 2 Baths
- 1,264 sq. ft.
- Single family
- Active
Upcoming open houses
- Sat, Sep 2601:00 pm - 05:00 pm
Listed by: james h diamond
Office: united real estate gallery
MLS#:2149476
Source:JV
Price summary
- Price:$175,000
- Price per sq. ft.:$138.45
About this home
Beautifully updated 4-bedroom, 2-bath home in desirable Edgewood Heights! This move-in-ready property features a modern open floor plan with brand-new luxury vinyl plank and tile flooring throughout. The spacious owner's suite offers a large bedroom and a beautifully updated private bath. The sleek kitchen is designed to impress with custom quartz countertops, new stainless steel appliances, and plenty of space for entertaining. Major upgrades provide peace of mind, including a new roof, windows, plumbing, and electrical systems. Connected to city water and sewer--no septic to maintain! Situated on a large private lot on a quiet street, this home offers the perfect combination of style, comfort, and convenience. Ideally located just minutes from Murray Hill and Historic Riverside, with easy access to dining, shopping, parks, and downtown Jacksonville. Schedule your private tour today!
Contact an agent
Home facts
- Year built:1953
- Subdivision & Development:Paxon
- Listing ID #:2149476
- Added:97 day(s) ago
- Updated:September 16, 2026 at 12:55 PM
Rooms and interior
- Bedrooms:4
- Total bathrooms:2
- Full bathrooms:2
- Bathrooms Description:Primary Bathroom - Shower No Tub
- Kitchen Description:Eat-in Kitchen, Refrigerator
- Bedroom Description:Split Bedrooms
- Living area:1,264 sq. ft.
Heating and cooling
- Cooling:Central Air
- Heating:Central, Electric
- Central air:Yes
Structure and exterior
- Roof:Shingle
- Year built:1953
- Building area:1,264 sq. ft.
- Lot area:0.16 Acres
- Architectural Style:Ranch
- Construction Materials:Concrete
Utilities
- Water:Public, Water Connected
- Sewer:Public Sewer, Sewer Connected
Finances and disclosures
- Price:$175,000
- Price per sq. ft.:$138.45
- Tax amount:$2,346 (2025)
Features and amenities
- Amenities:Eat-in Kitchen, Split Bedrooms
New listings near 5125 Abel Lane
- Coming Soon
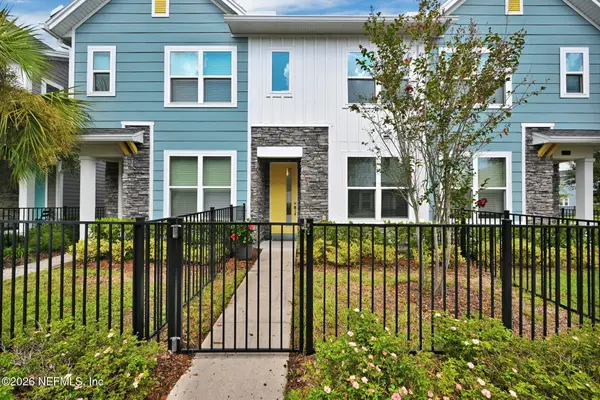 $315,000Coming Soon2 beds 2 baths1,135 sq. ft.
11114 Binary Court, Jacksonville, FL 32256
MLS# 2165008Listed by: FLORIDA HOMES REALTY & MTG LLC - Coming Soon
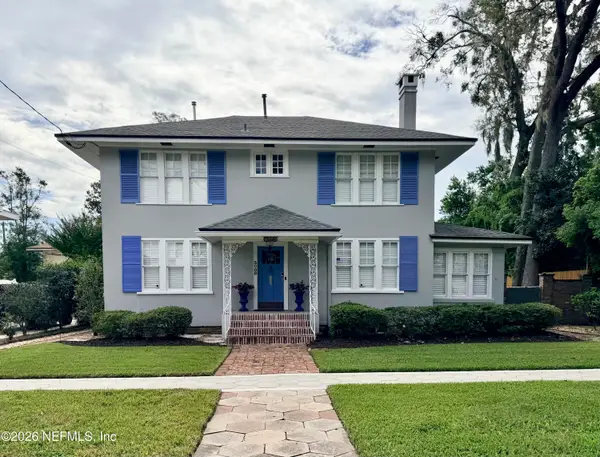 $849,000Coming Soon5 beds 5 baths3,228 sq. ft.
3008 Herschel Street, Jacksonville, FL 32205
MLS# 2164992Listed by: CHRISTIE'S INTERNATIONAL REAL ESTATE FIRST COAST - Coming Soon
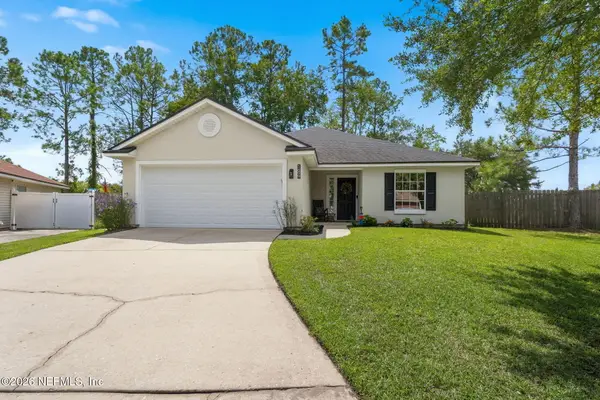 $269,000Coming Soon3 beds 2 baths1,456 sq. ft.
1699 Jayhawk E Lane, Jacksonville, FL 32221
MLS# 2164977Listed by: REAL BROKER LLC - Coming Soon
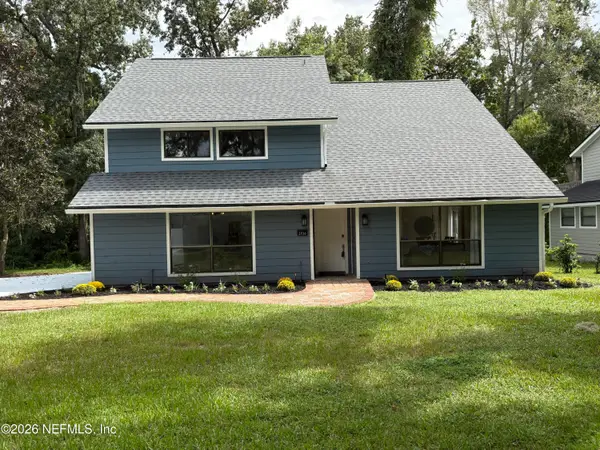 $584,900Coming Soon4 beds 3 baths2,196 sq. ft.
2936 Old Orchard Road, Jacksonville, FL 32257
MLS# 2164935Listed by: RE/MAX SPECIALISTS - Coming Soon
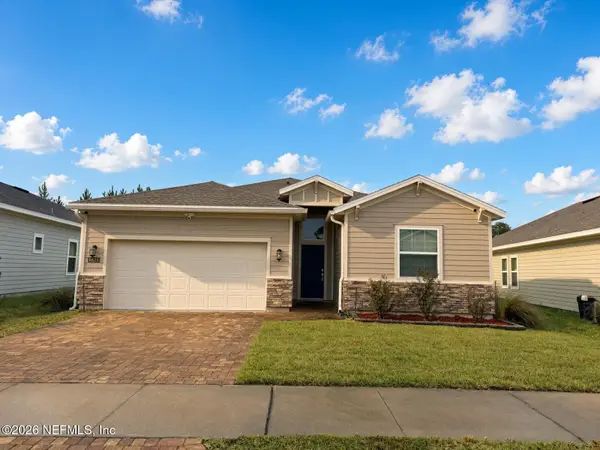 $335,000Coming Soon4 beds 3 baths2,006 sq. ft.
9623 Lemon Grass Lane, Jacksonville, FL 32219
MLS# 2164944Listed by: KELLER WILLIAMS REALTY ATLANTIC PARTNERS SOUTHSIDE - Coming Soon
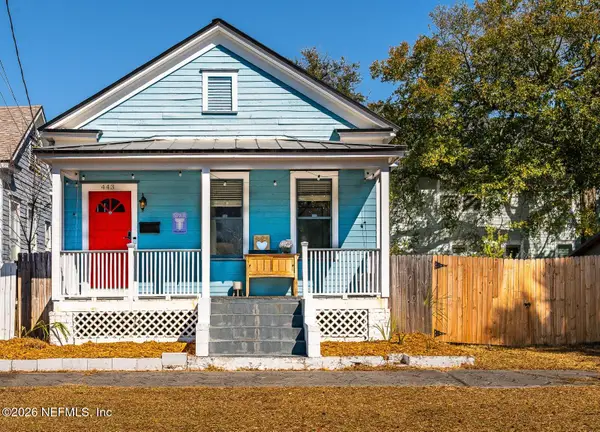 $240,000Coming Soon2 beds 2 baths1,008 sq. ft.
443 E 3rd Street, Jacksonville, FL 32206
MLS# 2164880Listed by: KELLER WILLIAMS FIRST COAST REALTY - Coming Soon
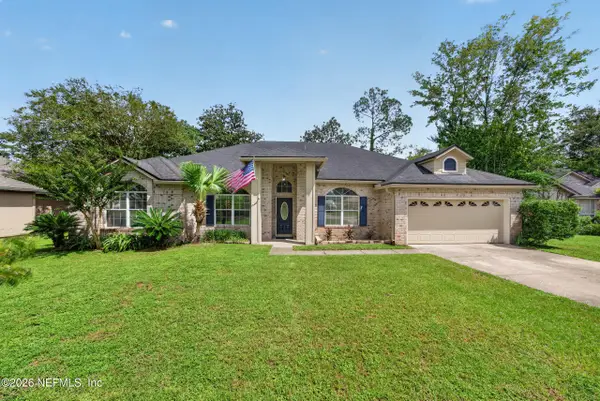 $340,000Coming Soon4 beds 3 baths2,145 sq. ft.
8575 Catsby Court, Jacksonville, FL 32244
MLS# 2164890Listed by: REAL BROKER LLC - Coming Soon
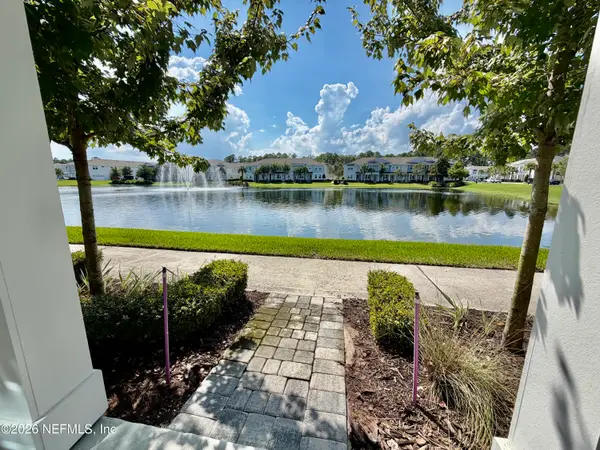 $434,000Coming Soon3 beds 3 baths1,550 sq. ft.
3488 Oystercatcher Way, Jacksonville, FL 32224
MLS# 2164844Listed by: COLDWELL BANKER VANGUARD REALTY - Coming Soon
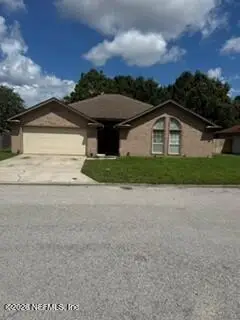 $400,000Coming Soon3 beds 2 baths1,888 sq. ft.
7259 Glendyne S Drive, Jacksonville, FL 32216
MLS# 2164837Listed by: UNITED REAL ESTATE GALLERY - Coming Soon
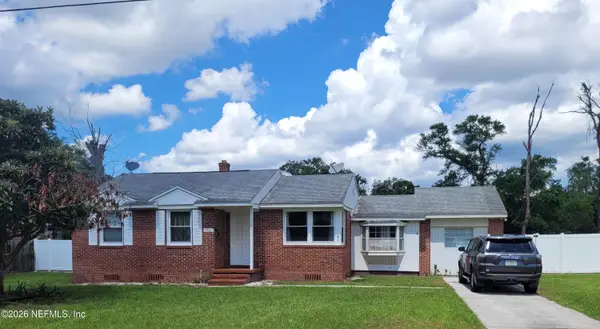 $250,000Coming Soon4 beds 2 baths1,526 sq. ft.
9721 Kline Road, Jacksonville, FL 32246
MLS# 2164824Listed by: WATSON REALTY CORP


Protect your home and budget from life's surprises with an Assurant Home Warranty, backed by a partner that supports you through every step of homeownership. Explore Plans.
© 2026 Better Homes and Gardens Real Estate LLC. An Anywhere Real Estate company. All rights reserved. Better Homes and Gardens® Real Estate is a registered trademark owned by Meredith Operations Corporation, licensed to Better Homes and Gardens Real Estate LLC and used with permission. Better Homes and Gardens Real Estate LLC fully supports the principles of the Fair Housing Act and the Equal Opportunity Act. Listing information is deemed reliable but is not guaranteed accurate.
Each office is independently owned and operated.
Any services or products provided by third parties are not provided by, affiliated with or related to Better Homes and Gardens Real Estate LLC, or its affiliated companies.