
5260 Collins #502, Jacksonville, FL 32244
Local realty services provided by:Better Homes and Gardens Real Estate Lifestyles Realty
5260 Collins #502,Jacksonville, FL 32244
$175,000
- 3 Beds
- 3 Baths
- 1,596 sq. ft.
- Condominium
- Active
Listed by: wanda franklin, marc el hassan
Office: spectrum realty services
MLS#:2168191
Source:JV
Price summary
- Price:$175,000
- Price per sq. ft.:$109.65
- Monthly HOA dues:$260
About this home
Welcome home to this spacious two-story condo offering a bright, open layout and plenty of room to make your own. The main level features a generous living and dining area with neutral finishes, arched architectural details, and sliding glass doors that open to a private patio area. The kitchen overlooks the main living space and offers ample cabinetry, generous counter space, and a convenient breakfast bar, making everyday living and entertaining easy. Upstairs, the oversized primary suite includes an additional sitting or flex area along with a private bathroom featuring dual sinks, a soaking tub, and a separate walk-in shower. Additional bedrooms provide comfortable space for guests, a home office, or hobbies. A one-car attached garage adds extra convenience and storage. Enjoy the ease of low-maintenance condo living with a functional floor plan, private outdoor space, and convenient access to shopping, dining, major roadways, and everyday necessities. A great opportunity to personalize the space and make it your own!...
Contact an agent
Home facts
- Year built:2005
- Subdivision & Development:Murray Hill
- Listing ID #:2168191
- Added:1 day(s) ago
- Updated:October 08, 2026 at 09:53 PM
Rooms and interior
- Bedrooms:3
- Total bathrooms:3
- Full bathrooms:2
- Half bathrooms:1
- Flooring:carpet, laminate, tile
- Bathrooms Description:Primary Bathroom - Tub with Shower
- Kitchen Description:Breakfast Bar, Dishwasher, Electric Range, Microwave, Refrigerator
- Living area:1,596 sq. ft.
Heating and cooling
- Cooling:Central Air
- Heating:Central
- Central air:Yes
Structure and exterior
- Roof:Shingle
- Year built:2005
- Building area:1,596 sq. ft.
- Lot area:0.01 Acres
- Architectural Style:Traditional
- Levels:2 Story
Schools
- High school:Riverside
- Middle school:Lake Shore
- Elementary school:Venetia
Utilities
- Water:Public, Water Connected
- Sewer:Public Sewer, Sewer Connected
Finances and disclosures
- Price:$175,000
- Price per sq. ft.:$109.65
- Tax amount:$2,768 (2025)
Features and amenities
- Amenities:Breakfast Bar
Parking
- Parking description:Additional Parking, Garage
- Garage:Yes
- Garage spaces:1
New listings near 5260 Collins #502
- Coming Soon
 $190,000Coming Soon4 beds 2 baths1,456 sq. ft.
2307 Looking Glass Lane, Jacksonville, FL 32210
MLS# 2168487Listed by: MARK SPAIN REAL ESTATE - Coming Soon
 $367,500Coming Soon2 beds 2 baths1,348 sq. ft.
11268 Lenora Court, Jacksonville, FL 32256
MLS# 2168498Listed by: WATSON REALTY CORP - Coming Soon
 $675,000Coming Soon3 beds 2 baths2,548 sq. ft.
3025 Hendricks Avenue, Jacksonville, FL 32207
MLS# 2168444Listed by: JASON MITCHELL REAL ESTATE FLORIDA, LLC. - Coming Soon
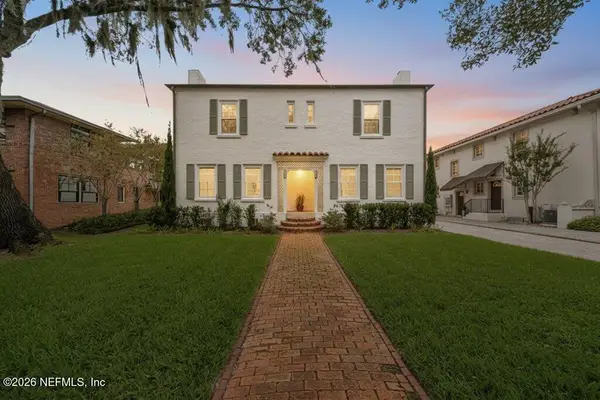 $1,200,000Coming Soon4 beds 2 baths2,692 sq. ft.
1905 San Marco Boulevard, Jacksonville, FL 32207
MLS# 2168446Listed by: CHRISTIE'S INTERNATIONAL REAL ESTATE FIRST COAST - Coming Soon
 $389,900Coming Soon3 beds 2 baths2,016 sq. ft.
13490 Teddington Lane, Jacksonville, FL 32226
MLS# 2168380Listed by: PETRO GROUP REALTY - Coming Soon
 $350,000Coming Soon3 beds 2 baths1,689 sq. ft.
12274 Itani Way, Jacksonville, FL 32226
MLS# 2168406Listed by: NAVY TO NAVY HOMES LLC - Coming Soon
 $300,000Coming Soon3 beds 2 baths1,533 sq. ft.
2751 Lansdowne Drive, Jacksonville, FL 32211
MLS# 2168411Listed by: ERA ONETEAM REALTY - Coming Soon
 $274,000Coming Soon4 beds 2 baths1,492 sq. ft.
2031 Broward Road, Jacksonville, FL 32218
MLS# 2168312Listed by: EAGLES WORLD REALTY, INC - Coming Soon
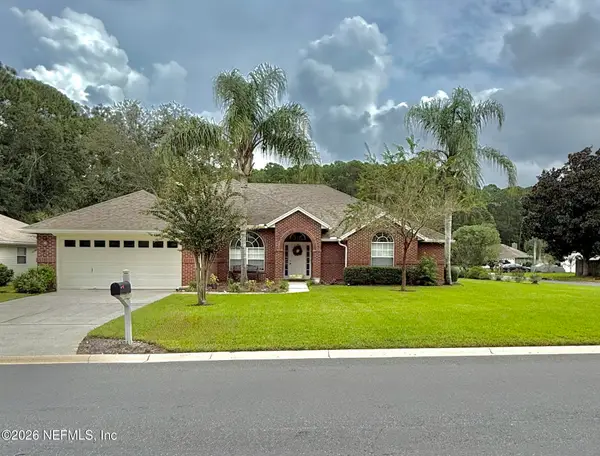 $469,900Coming Soon4 beds 3 baths2,067 sq. ft.
781 Grand Parke Drive, Jacksonville, FL 32259
MLS# 2168304Listed by: COLDWELL BANKER VANGUARD REALTY - Coming Soon
 $249,000Coming Soon3 beds 1 baths1,371 sq. ft.
2507 Clemson Road, Jacksonville, FL 32217
MLS# 2168171Listed by: WATSON REALTY CORP


Protect your home and budget from life's surprises with an Assurant Home Warranty, backed by a partner that supports you through every step of homeownership. Explore Plans.
© 2026 Better Homes and Gardens Real Estate LLC. An Anywhere Real Estate company. All rights reserved. Better Homes and Gardens® Real Estate is a registered trademark owned by Meredith Operations Corporation, licensed to Better Homes and Gardens Real Estate LLC and used with permission. Better Homes and Gardens Real Estate LLC fully supports the principles of the Fair Housing Act and the Equal Opportunity Act. Listing information is deemed reliable but is not guaranteed accurate.
Each office is independently owned and operated.
Any services or products provided by third parties are not provided by, affiliated with or related to Better Homes and Gardens Real Estate LLC, or its affiliated companies.