
5266 Chestnut Lake Drive, Jacksonville, FL 32258
Local realty services provided by:Better Homes and Gardens Real Estate Lifestyles Realty
5266 Chestnut Lake Drive,Jacksonville, FL 32258
$437,000
- 4 Beds
- 2 Baths
- - sq. ft.
- Single family
- Sold
Listed by: julio mendez
Office: berkshire hathaway homeservices florida network realty
MLS#:2157277
Source:JV
Sorry, we are unable to map this address
Price summary
- Price:$437,000
- Monthly HOA dues:$20.67
About this home
Welcome to this beautiful brick well-maintained 4-bedroom, 2.5-bath home offering 2,203 square feet in the established Sweetwater Creek community. Fresh interior paint throughout creates a bright, move-in-ready feel, while the brick exterior has been professionally pressure washed for enhanced curb appeal. The spacious layout features multiple living and dining areas, a functional kitchen with abundant cabinetry, and a generous primary suite with an en-suite bath. Step outside to enjoy a fully operational in-ground pool, providing a private outdoor space for relaxing or entertaining. Additional features include a two-car garage, an 8,900-square-foot lot, and a convenient Mandarin location close to shopping, dining, parks, major roadways, and everyday conveniences. A wonderful opportunity to personalize a solid, well-cared-for home in a desirable neighborhood
Contact an agent
Home facts
- Year built:1994
- Subdivision & Development:Sweetwater Creek
- Listing ID #:2157277
- Added:58 day(s) ago
- Updated:September 24, 2026 at 07:10 AM
Rooms and interior
- Bedrooms:4
- Total bathrooms:2
- Full bathrooms:2
- Flooring:carpet, wood
- Kitchen Description:Breakfast Nook, Dishwasher, Eat-in Kitchen, Freezer, Refrigerator
- Bedroom Description:Split Bedrooms
Heating and cooling
- Cooling:Central Air
- Heating:Central
- Central air:Yes
Structure and exterior
- Roof:Shingle
- Year built:1994
- Architectural Style:Multi Generational
Utilities
- Water:Public, Water Connected
- Sewer:Public Sewer, Sewer Connected
Finances and disclosures
- Price:$437,000
- Tax amount:$3,278 (2025)
Features and amenities
- Laundry features:Washer
- Amenities:Breakfast Nook, Butler Pantry, Eat-in Kitchen, Entrance Foyer, Split Bedrooms, Walk-In Closet(s)
- Pool features:In Ground
Parking
- Parking description:Garage, Garage Door Opener, On Street
- Garage:Yes
- Garage spaces:2
New listings near 5266 Chestnut Lake Drive
- Coming Soon
 $264,900Coming Soon2 beds 2 baths1,047 sq. ft.
3809 Lavista Circle #210, Jacksonville, FL 32217
MLS# 2166248Listed by: WATSON REALTY CORP - Coming Soon
 $200,000Coming Soon3 beds 2 baths1,122 sq. ft.
4822 Merrimac Avenue, Jacksonville, FL 32210
MLS# 2166230Listed by: EXP REALTY LLC - Coming Soon
 $252,000Coming Soon5 beds 4 baths2,101 sq. ft.
5528 Boeing Drive, Jacksonville, FL 32207
MLS# 2166225Listed by: EXP REALTY LLC - Coming Soon
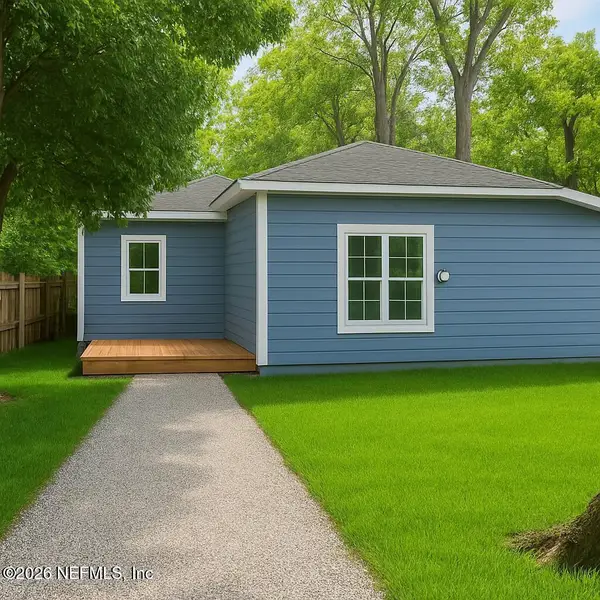 $200,000Coming Soon5 beds 2 baths2,078 sq. ft.
1109 Lake Shore Boulevard, Jacksonville, FL 32205
MLS# 2166217Listed by: EXP REALTY LLC - Coming Soon
 $269,000Coming Soon3 beds 2 baths1,676 sq. ft.
2443 Mercer S Circle, Jacksonville, FL 32217
MLS# 2166198Listed by: MARK SPAIN REAL ESTATE - Coming Soon
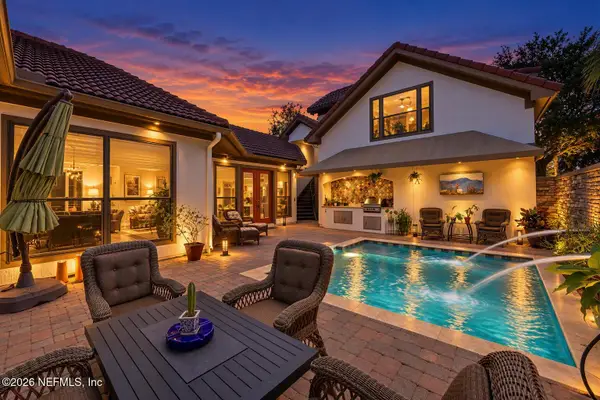 $1,199,900Coming Soon4 beds 4 baths3,181 sq. ft.
3745 Valverde Circle, Jacksonville, FL 32224
MLS# 2166205Listed by: COLDWELL BANKER VANGUARD REALTY - Coming Soon
 $439,000Coming Soon4 beds 3 baths1,524 sq. ft.
2040 Deer Run Trail, Jacksonville, FL 32246
MLS# 2166207Listed by: THIRD AND MAIN REALTY - Coming Soon
 $705,000Coming Soon3 beds 2 baths2,356 sq. ft.
6211 Hyde Park Circle, Jacksonville, FL 32210
MLS# 2166195Listed by: WEICHERT REALTORS COASTAL CITY - Coming Soon
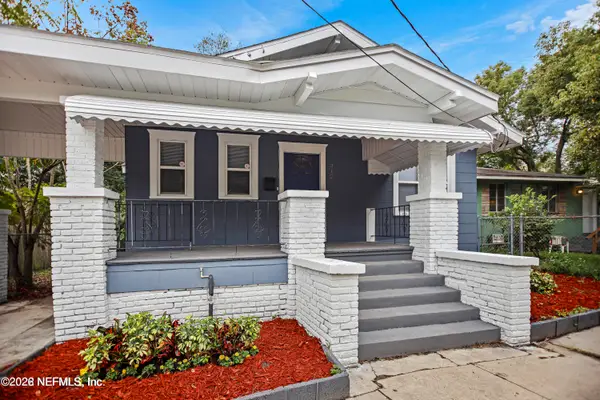 $224,900Coming Soon3 beds 2 baths1,340 sq. ft.
312 W 25 Street, Jacksonville, FL 32206
MLS# 2166178Listed by: RED PHOENIX REALTY, LLC - Coming Soon
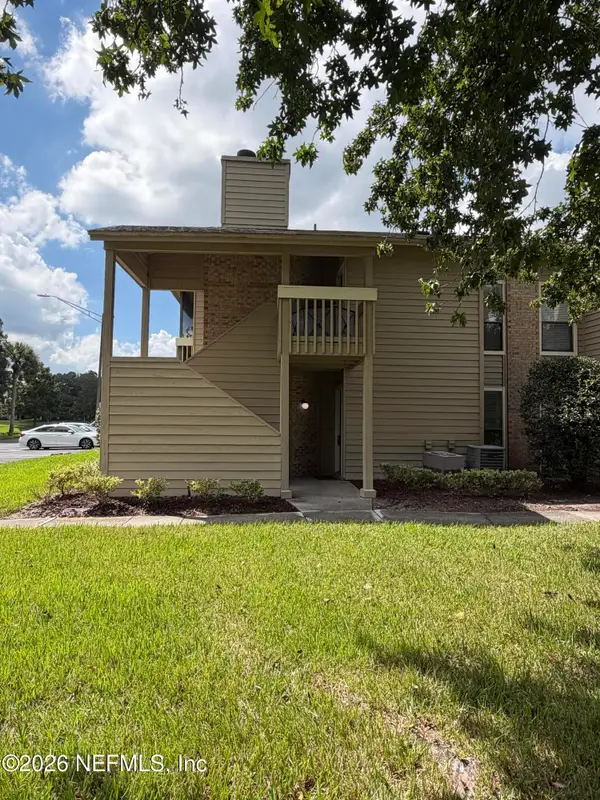 $125,000Coming Soon1 beds 1 baths770 sq. ft.
10200 Belle Rive Boulevard #255, Jacksonville, FL 32256
MLS# 2166180Listed by: BERKSHIRE HATHAWAY HOMESERVICES FLORIDA NETWORK REALTY


Protect your home and budget from life's surprises with an Assurant Home Warranty, backed by a partner that supports you through every step of homeownership. Explore Plans.
© 2026 Better Homes and Gardens Real Estate LLC. An Anywhere Real Estate company. All rights reserved. Better Homes and Gardens® Real Estate is a registered trademark owned by Meredith Operations Corporation, licensed to Better Homes and Gardens Real Estate LLC and used with permission. Better Homes and Gardens Real Estate LLC fully supports the principles of the Fair Housing Act and the Equal Opportunity Act. Listing information is deemed reliable but is not guaranteed accurate.
Each office is independently owned and operated.
Any services or products provided by third parties are not provided by, affiliated with or related to Better Homes and Gardens Real Estate LLC, or its affiliated companies.