
5404 Floral Avenue, Jacksonville, FL 32211
Local realty services provided by:Better Homes and Gardens Real Estate Lifestyles Realty
Listed by: wendy c. ortega
Office: jpar city and beach
MLS#:2172153
Source:JV
Price summary
- Price:$419,000
- Price per sq. ft.:$167.87
About this home
Designer craftsmanship meets effortless living. Reimagined from the studs up, this 4-bed, 3.5-bath home showcases high-end finishes, professional design, and walls of windows filled with natural light. The foyer opens to the living room and formal dining area, flowing into the all-new kitchen with quartz countertops, stainless appliances, shaker cabinetry, and a pantry. The main home offers 3 bedrooms and 2 baths, including a serene owner's suite with private bath. Beyond the kitchen, a multigenerational suite with its own private entrance offers a family room, half bath, laundry room, and a spa-inspired primary suite with double vanity and walk-in shower. Upgrades done in 2026 include an electrical rewire with new panel, plumbing, and HVAC; roof 2014. Step outside to an expansive backyard made for entertaining or unwinding beneath the Florida sky. Large 2-car garage. A rare blend of luxury and value, this one won't last! Multigenerational suite with its own private entrance, family room, half bath, and a primary suite with walking closet and full bathroom....
Contact an agent
Home facts
- Year built:1956
- Subdivision & Development:Clifton Bluff
- Listing ID #:2172153
- Added:4 day(s) ago
- Updated:November 08, 2026 at 02:48 PM
Rooms and interior
- Bedrooms:4
- Total bathrooms:4
- Full bathrooms:3
- Half bathrooms:1
- Rooms Total:12
- Flooring:tile
- Bathrooms Description:Primary Bathroom - Shower No Tub
- Kitchen Description:Breakfast Bar, Dishwasher, Disposal, Eat-in Kitchen, Electric Range, Microwave, Pantry
- Living area:2,496 sq. ft.
Heating and cooling
- Cooling:Central Air
- Heating:Central
- Central air:Yes
Structure and exterior
- Roof:Shingle
- Year built:1956
- Building area:2,496 sq. ft.
- Lot area:0.29 Acres
- Architectural Style:Mid-Century Modern, Multi Generational, Ranch
- Construction Materials:Brick
- Exterior Features:Front Porch
Utilities
- Water:Public
- Sewer:Septic Tank
Finances and disclosures
- Price:$419,000
- Price per sq. ft.:$167.87
- Tax amount:$5,726 (2025)
Features and amenities
- Amenities:Breakfast Bar, Eat-in Kitchen, Entrance Foyer, In-Law Floorplan, Walk-In Closet(s)
Parking
- Parking description:Additional Parking, Attached
- Garage:Yes
- Garage spaces:2
New listings near 5404 Floral Avenue
- Coming Soon
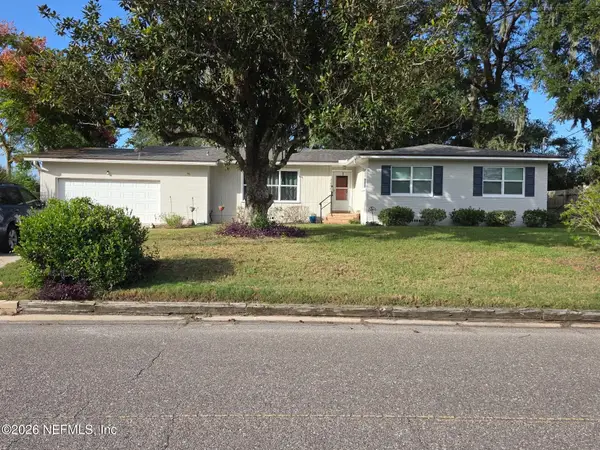 $289,000Coming Soon4 beds 2 baths1,810 sq. ft.
7931 Alderman Road, Jacksonville, FL 32211
MLS# 2172837Listed by: BOLD CITY REAL ESTATE LLC - Coming Soon
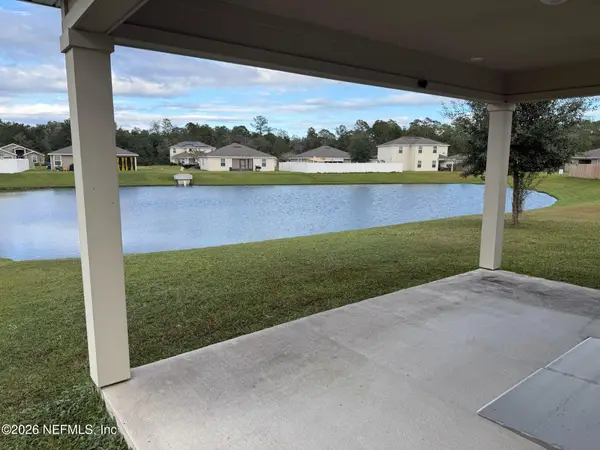 $279,900Coming Soon4 beds 3 baths1,874 sq. ft.
7361 Hilladale Creek Lane, Jacksonville, FL 32222
MLS# 2172827Listed by: RE/MAX SPECIALISTS PV - Coming Soon
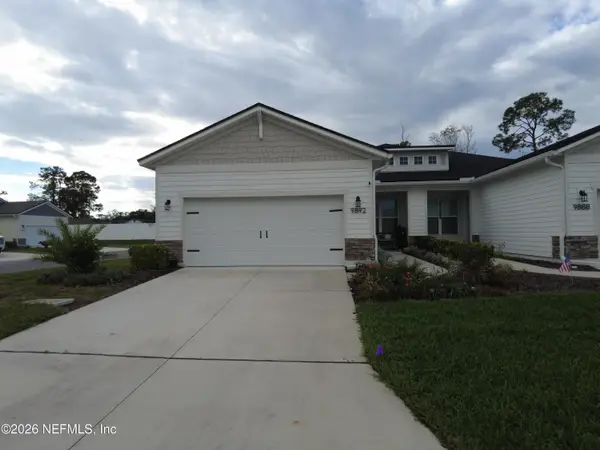 $405,000Coming Soon2 beds 2 baths1,669 sq. ft.
9892 Stone Oak Court, Jacksonville, FL 32257
MLS# 2172824Listed by: KELLER WILLIAMS JACKSONVILLE - Coming Soon
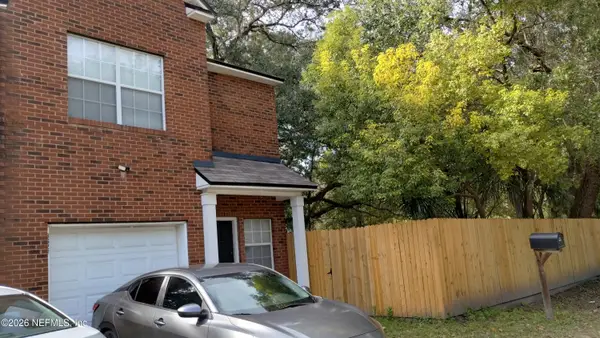 $300,000Coming Soon3 beds 3 baths1,380 sq. ft.
3622 Drew Street, Jacksonville, FL 32207
MLS# 2172818Listed by: KELLER WILLIAMS JACKSONVILLE - Coming Soon
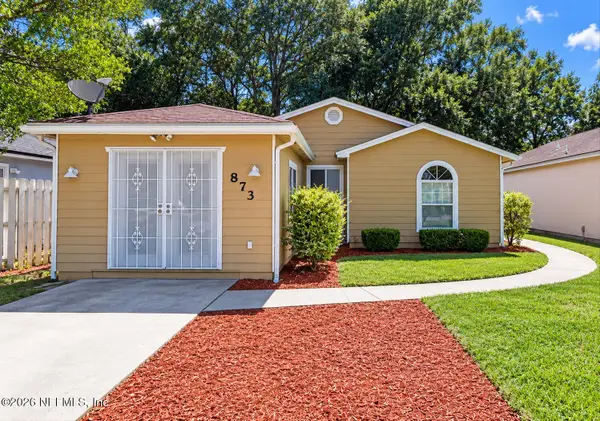 $288,500Coming Soon4 beds 2 baths1,313 sq. ft.
873 Jackson Road, Jacksonville, FL 32225
MLS# 2172799Listed by: 1 REALTY CORP - Coming Soon
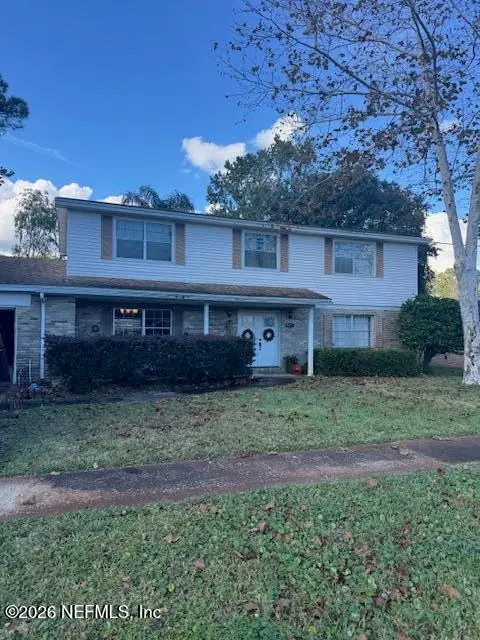 $475,000Coming Soon5 beds 3 baths2,408 sq. ft.
3371 Heathcliff Lane, Jacksonville, FL 32257
MLS# 2172702Listed by: WATSON REALTY CORP - Coming Soon
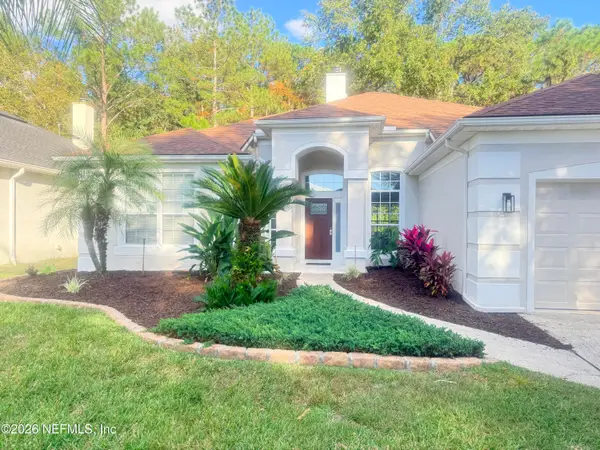 $459,900Coming Soon3 beds 2 baths1,890 sq. ft.
8691 Nathans Cove Court, Jacksonville, FL 32256
MLS# 2172720Listed by: CHRISTIE'S INTERNATIONAL REAL ESTATE FIRST COAST - Coming Soon
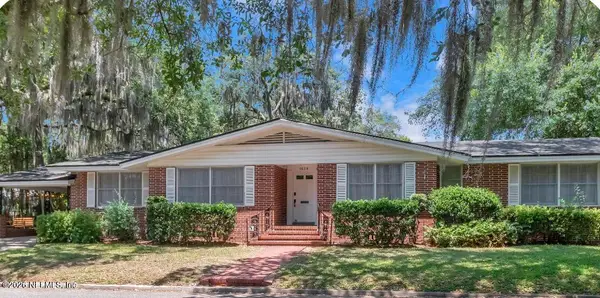 $519,000Coming Soon4 beds 2 baths2,168 sq. ft.
1629 Ingleside Avenue, Jacksonville, FL 32205
MLS# 2172727Listed by: EXP REALTY LLC - Coming Soon
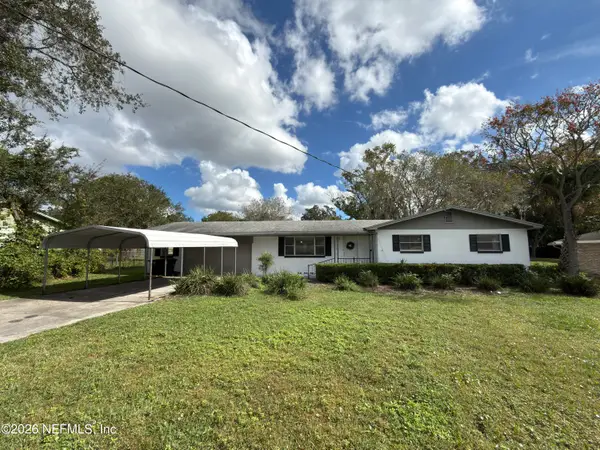 $420,000Coming Soon3 beds 2 baths1,718 sq. ft.
8857 Regina Road, Jacksonville, FL 32257
MLS# 2172650Listed by: CHAD AND SANDY REAL ESTATE GROUP - Coming Soon
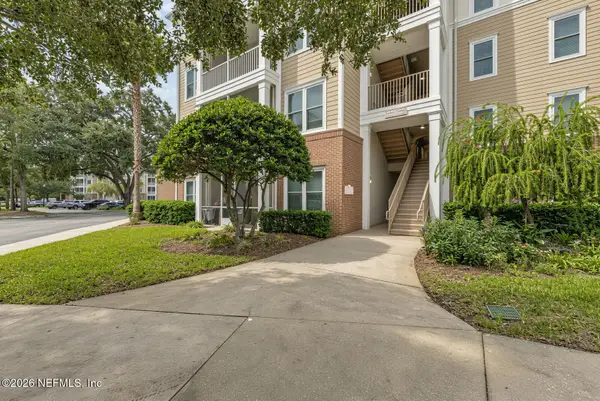 $284,000Coming Soon3 beds 2 baths1,623 sq. ft.
13364 Beach Boulevard #835, Jacksonville, FL 32224
MLS# 2172651Listed by: THE LEGENDS OF REAL ESTATE


Protect your home and budget from life's surprises with an Assurant Home Warranty, backed by a partner that supports you through every step of homeownership. Explore Plans.
© 2026 Better Homes and Gardens Real Estate LLC. An Anywhere Real Estate company. All rights reserved. Better Homes and Gardens® Real Estate is a registered trademark owned by Meredith Operations Corporation, licensed to Better Homes and Gardens Real Estate LLC and used with permission. Better Homes and Gardens Real Estate LLC fully supports the principles of the Fair Housing Act and the Equal Opportunity Act. Listing information is deemed reliable but is not guaranteed accurate.
Each office is independently owned and operated.
Any services or products provided by third parties are not provided by, affiliated with or related to Better Homes and Gardens Real Estate LLC, or its affiliated companies.