
5526 Broadgate Court, Jacksonville, FL 32244
Local realty services provided by:Better Homes and Gardens Real Estate Lifestyles Realty
5526 Broadgate Court,Jacksonville, FL 32244
$489,900
- 4 Beds
- 4 Baths
- 2,638 sq. ft.
- Single family
- Active
Listed by: argen mustafa
Office: momentum realty
MLS#:2142913
Source:JV
Price summary
- Price:$489,900
- Price per sq. ft.:$185.71
- Monthly HOA dues:$22.5
About this home
Set on a uniquely private lot with a pond to one side, wooded views behind, and only one neighboring home, 5526 Broadgate Ct offers a rare blend of space, privacy, and everyday comfort. This pristine brick residence features a thoughtful single-story layout with multiple living and dining areas, wood-look flooring throughout the main spaces, and a spacious kitchen with abundant cabinetry and generous prep space. The rare dual-primary setup provides flexibility, with two primary bedrooms each featuring its own full bathroom. Outside, the screened lanai opens to a beautiful private pool area, creating an ideal setting for relaxing, entertaining, or enjoying Florida living year-round. Impeccably maintained and ready for your personal touch, this home offers a standout opportunity in a peaceful setting.
Contact an agent
Home facts
- Year built:2003
- Subdivision & Development:Ortega Bluff
- Listing ID #:2142913
- Added:103 day(s) ago
- Updated:August 12, 2026 at 12:45 PM
Rooms and interior
- Bedrooms:4
- Total bathrooms:4
- Full bathrooms:3
- Half bathrooms:1
- Flooring:carpet, tile, vinyl
- Bathrooms Description:Primary Bathroom -Tub with Separate Shower
- Kitchen Description:Breakfast Bar, Dishwasher, Disposal, Eat-in Kitchen, Electric Range, Ice Maker, Kitchen Island, Microwave, Pantry, Refrigerator
- Bedroom Description:Split Bedrooms
- Living area:2,638 sq. ft.
Heating and cooling
- Cooling:Central Air
- Heating:Central
- Central air:Yes
Structure and exterior
- Roof:Shingle
- Year built:2003
- Building area:2,638 sq. ft.
- Lot area:0.23 Acres
- Lot Features:Dead-end Street
- Architectural Style:Ranch, Traditional
- Construction Materials:Brick, Fiber Cement
- Exterior Features:Covered, Screened
Schools
- High school:Riverside
- Middle school:Lake Shore
Utilities
- Water:Public, Water Connected
- Sewer:Public Sewer, Sewer Connected
Finances and disclosures
- Price:$489,900
- Price per sq. ft.:$185.71
- Tax amount:$3,023 (2025)
Features and amenities
- Laundry features:Dryer, Washer
- Amenities:Breakfast Bar, Eat-in Kitchen, Entrance Foyer, Guest Suite, Primary Downstairs, Smart Thermostat, Split Bedrooms, Walk-In Closet(s)
- Pool features:In Ground
Parking
- Parking description:Attached, Garage, Garage Door Opener, On Street
- Garage:Yes
- Garage spaces:2
New listings near 5526 Broadgate Court
- Coming Soon
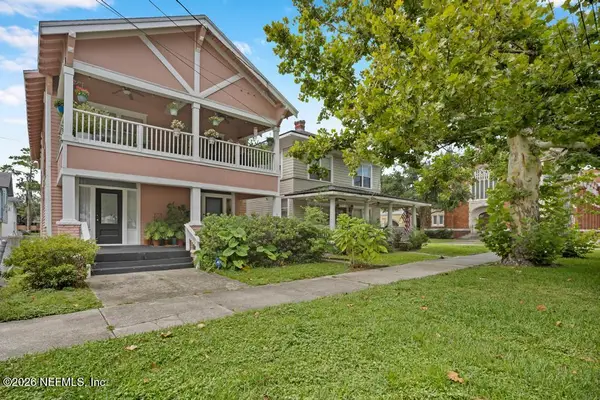 $545,000Coming Soon5 beds 4 baths
2358-2360 Forbes Street, Jacksonville, FL 32204
MLS# 2159798Listed by: THIRDSTONE PROPERTIES LLC - Coming SoonOpen Sat, 1 to 3pm
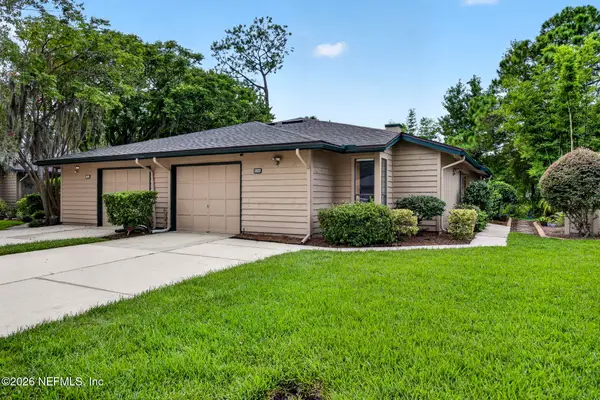 $275,000Coming Soon3 beds 2 baths
9340 Arbolita Way, Jacksonville, FL 32256
MLS# 2159800Listed by: UNITED REAL ESTATE GALLERY - New
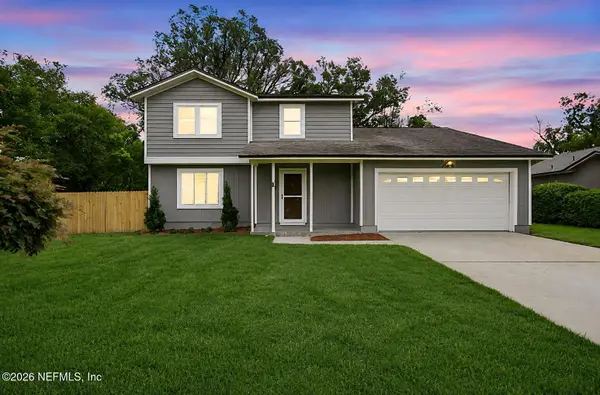 $435,000Active3 beds 3 baths1,776 sq. ft.
5245 Tree Way S Lane, Jacksonville, FL 32258
MLS# 2159805Listed by: XCELLENCE - New
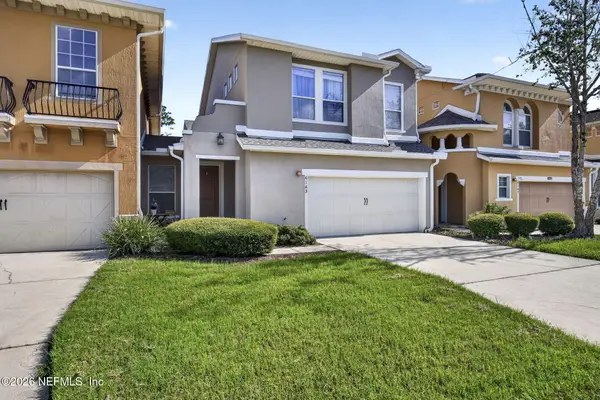 $329,000Active3 beds 3 baths1,857 sq. ft.
6163 Clearsky Drive, Jacksonville, FL 32258
MLS# 2159810Listed by: REMAX WELCOME HOME - Coming Soon
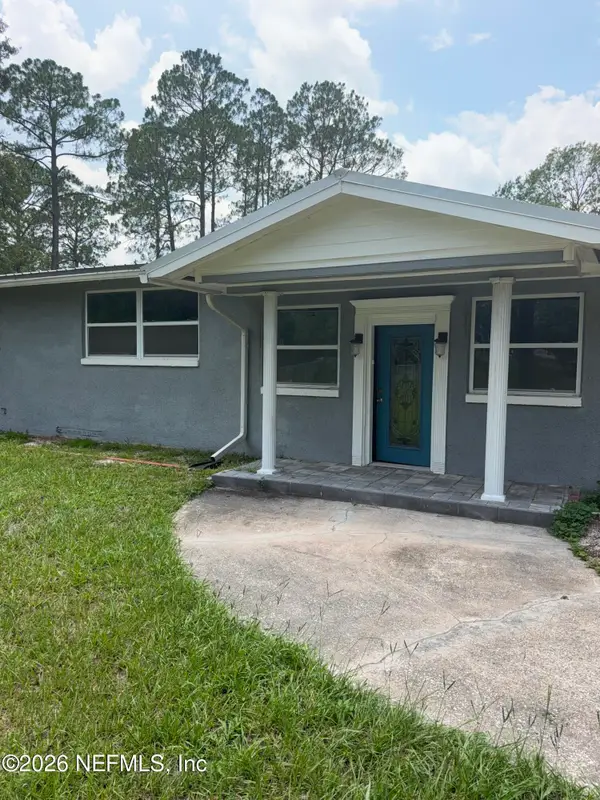 $455,000Coming Soon5 beds 5 baths
1528 Blair Road, Jacksonville, FL 32221
MLS# 2159812Listed by: MARK SPAIN REAL ESTATE - New
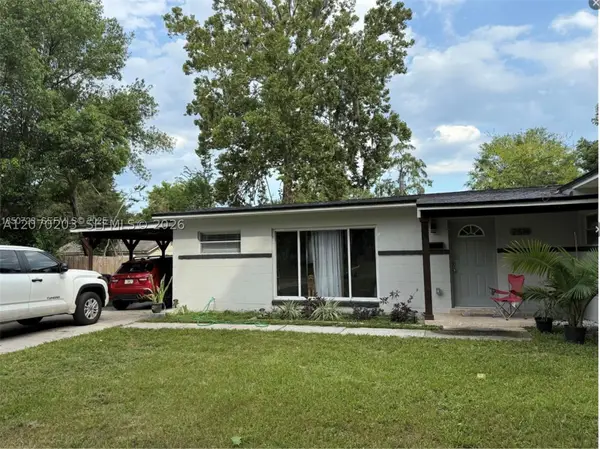 $300,000Active4 beds 3 baths
2514 Gayland Rd, Other, FL 32218
MLS# A12070203Listed by: SILVER SKY REALTY, LLC - New
 $880,000Active4.41 Acres
0 Fawn Lake S Drive, Jacksonville, FL 32256
MLS# 2159784Listed by: FLORIDA HOMES REALTY & MTG LLC - New
 $276,490Active3 beds 3 baths1,483 sq. ft.
4730 Tigers Eye Court, Jacksonville, FL 32257
MLS# 2159785Listed by: LENNAR REALTY INC - New
 $509,000Active5 beds 4 baths2,782 sq. ft.
16533 Mcnair Branch Circle, Jacksonville, FL 32218
MLS# 2159794Listed by: PULTE REALTY OF NORTH FLORIDA, LLC. - New
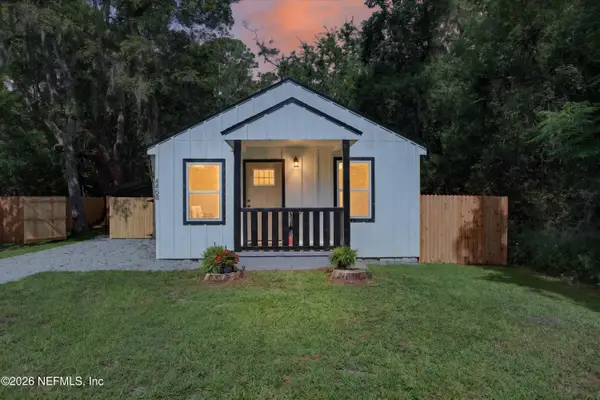 $257,500Active3 beds 2 baths1,152 sq. ft.
4468 Englewood Ave Avenue, Jacksonville, FL 32207
MLS# 2159795Listed by: SUMMER BREEZE REALTY


Protect your home and budget from life's surprises with an Assurant Home Warranty, backed by a partner that supports you through every step of homeownership. Explore Plans.
© 2026 Better Homes and Gardens Real Estate LLC. An Anywhere Real Estate company. All rights reserved. Better Homes and Gardens® Real Estate is a registered trademark owned by Meredith Operations Corporation, licensed to Better Homes and Gardens Real Estate LLC and used with permission. Better Homes and Gardens Real Estate LLC fully supports the principles of the Fair Housing Act and the Equal Opportunity Act. Listing information is deemed reliable but is not guaranteed accurate.
Each office is independently owned and operated.
Any services or products provided by third parties are not provided by, affiliated with or related to Better Homes and Gardens Real Estate LLC, or its affiliated companies.