
5611 Serene Street, Jacksonville, FL 32224
Local realty services provided by:Better Homes and Gardens Real Estate Lifestyles Realty
Listed by: keli russell
Office: christie's international real estate first coast
MLS#:2137179
Source:JV
Price summary
- Price:$774,000
- Price per sq. ft.:$323.85
- Monthly HOA dues:$8.33
About this home
NEW PRICE! Don't miss this READY TO MOVE-IN home In the new, highly desirable Seven Pines community, centrally located in Jacksonville, FL. This practically brand-new, rear-entry home offers premium upgrades, serene views overlooking a large lake, and a fully fenced backyard! This thoughtfully designed layout features 4 bedrooms, 3 full bathrooms, plus a flex space with versatile living areas for today's lifestyles.
The ''open concept'' floor plan features an upgraded kitchen with level 5 double stacked cabinets, gas range, stainless steel appliances, range hood, quartz countertops, walk-in pantry and black farmhouse lighting.
The main level includes a private bedroom and full bathroom, perfect for guests, along with a separate flex space ideal for a home office or playroom. Upstairs, you'll find the spacious primary suite with a large closet, two additional bedrooms, another full bathroom Black plumbing fixtures and door hardware is carried throughout the home for a cohesive designer look. Master bathroom added features include frameless shower glass and quartz counters. Luxury vinyl plank flooring runs throughout the downstairs, with updated tile in all three bathrooms and a stylish kitchen backsplash. Custom curtains and blinds are installed throughout, and the washer, dryer, and refrigerator are included.
The cozy front porch overlooks the lake, creating the perfect spot for morning coffee or evening relaxation. Located just steps from the sidewalk that circles the pond you can enjoy walking, jogging, and the peaceful natural surroundings right outside your door. Enjoy indoor-outdoor living with the extended covered lanai, ideal for relaxing or entertaining, and a backyard with plenty of room for a future pool. Additional features include an Aquasana whole home water filtration system and reverse osmosis water faucet in kitchen, two-car garage with rear access and a long driveway for extra parking.
Walking distance to the impressive Seven Pines community center featuring a soaring barn-inspired lodge clubhouse with fitness center, lounge, kitchen, and multipurpose spaces; resort-style pool, lap pool, and splash pad; lakeside fire pit and party pavilion with panoramic views; pickleball courts, lakeside docks, extensive pedestrian walkways, and outdoor game lawns, plus a brand-new playground coming soon.
With upgrades already complete and move-in ready convenience, this home truly is better than building -- skip the time it takes to build and start enjoying Seven Pines living today....
Contact an agent
Home facts
- Year built:2025
- Subdivision & Development:Seven Pines
- Listing ID #:2137179
- Added:169 day(s) ago
- Updated:September 24, 2026 at 12:46 PM
Rooms and interior
- Bedrooms:4
- Total bathrooms:3
- Full bathrooms:3
- Flooring:laminate, tile
- Bathrooms Description:Primary Bathroom - Shower No Tub
- Kitchen Description:Dishwasher, Disposal, Eat-in Kitchen, Gas Cooktop, Kitchen Island, Microwave, Pantry, Refrigerator, Water Softener Owned
- Living area:2,390 sq. ft.
Heating and cooling
- Cooling:Central Air, Electric
- Heating:Central, Electric
- Central air:Yes
Structure and exterior
- Roof:Shingle
- Year built:2025
- Building area:2,390 sq. ft.
- Lot Features:Sprinklers In Front, Sprinklers In Rear
- Construction Materials:Composition Siding
- Exterior Features:Covered, Front Porch, Porch, Screened
Utilities
- Water:Public, Water Connected
- Sewer:Public Sewer, Sewer Connected
Finances and disclosures
- Price:$774,000
- Price per sq. ft.:$323.85
- Tax amount:$2,504
Features and amenities
- Laundry features:Dryer, Washer
- Amenities:Clubhouse, Eat-in Kitchen, Entrance Foyer, Fitness Center, Guest Suite, In-Law Floorplan, Jogging Path, Playground, Walk-In Closet(s)
Parking
- Parking description:Garage, Garage Door Opener
- Garage:Yes
- Garage spaces:2
New listings near 5611 Serene Street
- Coming Soon
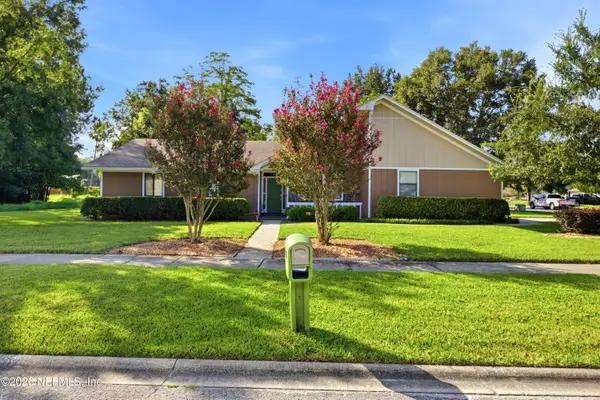 $425,000Coming Soon4 beds 2 baths1,966 sq. ft.
3362 Chrsyler Drive, Jacksonville, FL 32257
MLS# 2166291Listed by: COMPASS FLORIDA LLC - Coming Soon
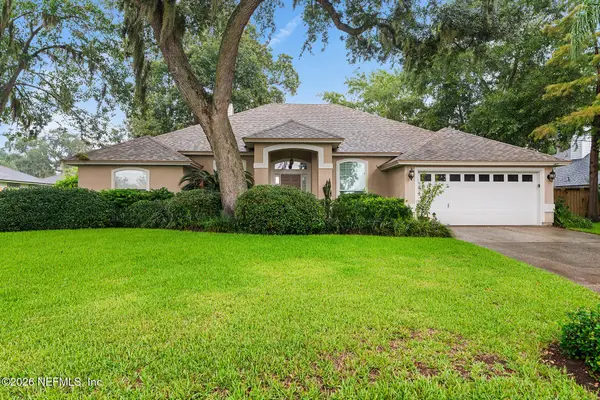 $495,000Coming Soon3 beds 3 baths2,081 sq. ft.
1415 Sun Marsh Drive, Jacksonville, FL 32225
MLS# 2166295Listed by: BERKSHIRE HATHAWAY HOMESERVICES FLORIDA NETWORK REALTY - Coming Soon
 $264,900Coming Soon2 beds 2 baths1,047 sq. ft.
3809 Lavista Circle #210, Jacksonville, FL 32217
MLS# 2166248Listed by: WATSON REALTY CORP - Coming Soon
 $200,000Coming Soon3 beds 2 baths1,122 sq. ft.
4822 Merrimac Avenue, Jacksonville, FL 32210
MLS# 2166230Listed by: EXP REALTY LLC - Coming Soon
 $252,000Coming Soon5 beds 4 baths2,101 sq. ft.
5528 Boeing Drive, Jacksonville, FL 32207
MLS# 2166225Listed by: EXP REALTY LLC - Coming Soon
 $200,000Coming Soon5 beds 2 baths2,078 sq. ft.
1109 Lake Shore Boulevard, Jacksonville, FL 32205
MLS# 2166217Listed by: EXP REALTY LLC - Coming Soon
 $269,000Coming Soon3 beds 2 baths1,676 sq. ft.
2443 Mercer S Circle, Jacksonville, FL 32217
MLS# 2166198Listed by: MARK SPAIN REAL ESTATE - Coming Soon
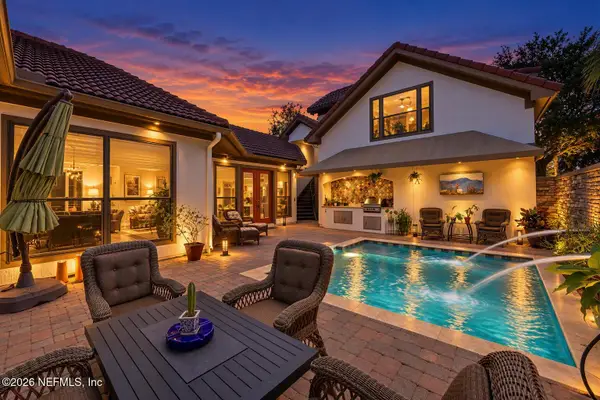 $1,199,900Coming Soon4 beds 4 baths3,181 sq. ft.
3745 Valverde Circle, Jacksonville, FL 32224
MLS# 2166205Listed by: COLDWELL BANKER VANGUARD REALTY - Coming Soon
 $439,000Coming Soon4 beds 3 baths1,524 sq. ft.
2040 Deer Run Trail, Jacksonville, FL 32246
MLS# 2166207Listed by: THIRD AND MAIN REALTY - Coming Soon
 $705,000Coming Soon3 beds 2 baths2,356 sq. ft.
6211 Hyde Park Circle, Jacksonville, FL 32210
MLS# 2166195Listed by: WEICHERT REALTORS COASTAL CITY


Protect your home and budget from life's surprises with an Assurant Home Warranty, backed by a partner that supports you through every step of homeownership. Explore Plans.
© 2026 Better Homes and Gardens Real Estate LLC. An Anywhere Real Estate company. All rights reserved. Better Homes and Gardens® Real Estate is a registered trademark owned by Meredith Operations Corporation, licensed to Better Homes and Gardens Real Estate LLC and used with permission. Better Homes and Gardens Real Estate LLC fully supports the principles of the Fair Housing Act and the Equal Opportunity Act. Listing information is deemed reliable but is not guaranteed accurate.
Each office is independently owned and operated.
Any services or products provided by third parties are not provided by, affiliated with or related to Better Homes and Gardens Real Estate LLC, or its affiliated companies.