
5645 Wandering Trail, Jacksonville, FL 32219
Local realty services provided by:Better Homes and Gardens Real Estate Lifestyles Realty
5645 Wandering Trail,Jacksonville, FL 32219
$310,000
- 5 Beds
- 3 Baths
- 2,280 sq. ft.
- Mobile / Manufactured
- Active
Listed by: ashley marie degidio
Office: fader & co realty llc.
MLS#:2167721
Source:JV
Price summary
- Price:$310,000
- Price per sq. ft.:$135.96
About this home
Beautifully updated 5 bedroom, 2.5 bath home offers an impressive open concept layout with luxury LVP flooring throughout, designer lighting and room to entertain in style. The chef inspired kitchen steals the show with stainless steel appliances, abundant cabinetry and plenty of space for cooking, prepping and gathering. A versatile flex room is perfect for an office, game room or second living area. The spacious owner's suite features a spa inspired bath, designer vanity and walk-in closet. Start your mornings with coffee or unwind in the evenings on the beautiful oversized front patio overlooking 2.56 sprawling acres. Step outside to discover the room for gardens, grilling, firepit nights, outdoor games, pets, toys and endless possibilities! Enjoy your own slice of country-style living while still within reach of Jacksonville shopping, dining, parks, entertainment, sporting events and more. Come spread out and make it yours!
Contact an agent
Home facts
- Year built:2001
- Subdivision & Development:Wilderness Estates
- Listing ID #:2167721
- Added:5 day(s) ago
- Updated:October 08, 2026 at 04:56 PM
Rooms and interior
- Bedrooms:5
- Total bathrooms:3
- Full bathrooms:2
- Half bathrooms:1
- Bathrooms Description:Primary Bathroom -Tub with Separate Shower
- Kitchen Description:Breakfast Bar, Breakfast Nook, Dishwasher, Eat-in Kitchen, Electric Range, Kitchen Island, Microwave, Refrigerator
- Bedroom Description:Split Bedrooms
- Living area:2,280 sq. ft.
Heating and cooling
- Cooling:Central Air
- Heating:Central
- Central air:Yes
Structure and exterior
- Year built:2001
- Building area:2,280 sq. ft.
- Lot area:2.56 Acres
- Architectural Style:Traditional
- Construction Materials:Vinyl Siding
- Exterior Features:Covered, Front Porch
Schools
- High school:Jean Ribault
- Middle school:Highlands
- Elementary school:Highlands
Utilities
- Water:Water Available, Well
- Sewer:Septic Tank, Sewer Available
Finances and disclosures
- Price:$310,000
- Price per sq. ft.:$135.96
- Tax amount:$2,982 (2025)
Features and amenities
- Amenities:Breakfast Bar, Breakfast Nook, Built-in Features, Eat-in Kitchen, Split Bedrooms, Walk-In Closet(s)
Parking
- Parking description:Additional Parking
New listings near 5645 Wandering Trail
- Coming Soon
 $675,000Coming Soon3 beds 2 baths2,548 sq. ft.
3025 Hendricks Avenue, Jacksonville, FL 32207
MLS# 2168444Listed by: JASON MITCHELL REAL ESTATE FLORIDA, LLC. - Coming Soon
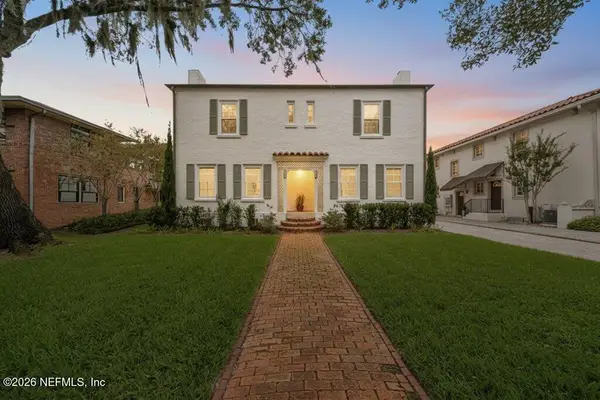 $1,200,000Coming Soon4 beds 2 baths2,692 sq. ft.
1905 San Marco Boulevard, Jacksonville, FL 32207
MLS# 2168446Listed by: CHRISTIE'S INTERNATIONAL REAL ESTATE FIRST COAST - Coming Soon
 $389,900Coming Soon3 beds 2 baths2,016 sq. ft.
13490 Teddington Lane, Jacksonville, FL 32226
MLS# 2168380Listed by: PETRO GROUP REALTY - Coming Soon
 $350,000Coming Soon3 beds 2 baths1,689 sq. ft.
12274 Itani Way, Jacksonville, FL 32226
MLS# 2168406Listed by: NAVY TO NAVY HOMES LLC - Coming Soon
 $300,000Coming Soon3 beds 2 baths1,533 sq. ft.
2751 Lansdowne Drive, Jacksonville, FL 32211
MLS# 2168411Listed by: ERA ONETEAM REALTY - Coming Soon
 $274,000Coming Soon4 beds 2 baths1,492 sq. ft.
2031 Broward Road, Jacksonville, FL 32218
MLS# 2168312Listed by: EAGLES WORLD REALTY, INC - Coming Soon
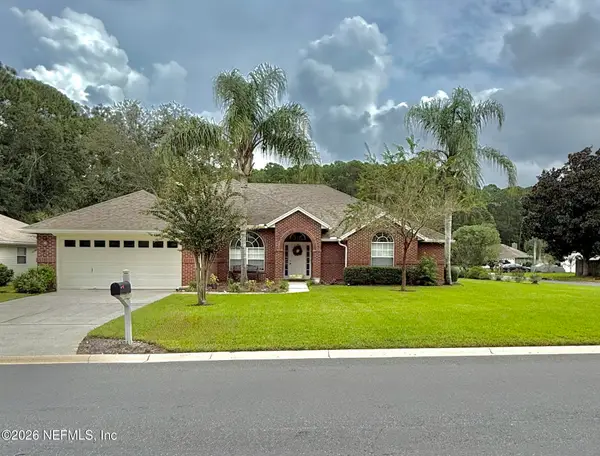 $469,900Coming Soon4 beds 3 baths2,067 sq. ft.
781 Grand Parke Drive, Jacksonville, FL 32259
MLS# 2168304Listed by: COLDWELL BANKER VANGUARD REALTY - Coming Soon
 $249,000Coming Soon3 beds 1 baths1,371 sq. ft.
2507 Clemson Road, Jacksonville, FL 32217
MLS# 2168171Listed by: WATSON REALTY CORP - Coming Soon
 $179,000Coming Soon2 beds 1 baths832 sq. ft.
3518 Lane N Avenue, Jacksonville, FL 32254
MLS# 2168161Listed by: TOP AGENT REALTY - Coming Soon
 $210,000Coming Soon2 beds 1 baths864 sq. ft.
2543 Hidden Village Drive, Jacksonville, FL 32216
MLS# 2168120Listed by: HERRON REAL ESTATE LLC


Protect your home and budget from life's surprises with an Assurant Home Warranty, backed by a partner that supports you through every step of homeownership. Explore Plans.
© 2026 Better Homes and Gardens Real Estate LLC. An Anywhere Real Estate company. All rights reserved. Better Homes and Gardens® Real Estate is a registered trademark owned by Meredith Operations Corporation, licensed to Better Homes and Gardens Real Estate LLC and used with permission. Better Homes and Gardens Real Estate LLC fully supports the principles of the Fair Housing Act and the Equal Opportunity Act. Listing information is deemed reliable but is not guaranteed accurate.
Each office is independently owned and operated.
Any services or products provided by third parties are not provided by, affiliated with or related to Better Homes and Gardens Real Estate LLC, or its affiliated companies.