
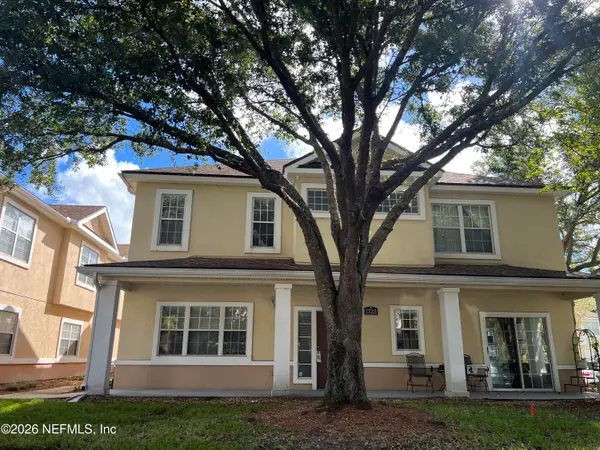
5833 Norde E Drive, Jacksonville, FL 32244
Local realty services provided by:Better Homes and Gardens Real Estate Lifestyles Realty
5833 Norde E Drive,Jacksonville, FL 32244
$229,499
- 3 Beds
- 2 Baths
- 1,310 sq. ft.
- Single family
- Active
Listed by: kurt bogart
Office: endless summer realty
MLS#:2127001
Source:JV
Price summary
- Price:$229,499
- Price per sq. ft.:$136.77
About this home
Your opportunity to own a home with space, potential, and a backyard you'll love! If you've been searching for an opportunity to make the move into homeownership, this 3-bedroom, 1.5-bath Oak Hill home deserves a closer look! Offering 1,310 square feet of living space, practical features, and a spacious, fully fenced backyard, this property delivers plenty to appreciate at an appealing price point. Inside, you'll find a comfortable layout with room to make it your own. The kitchen features granite countertops and stainless-steel appliances, while triple-pane windows add comfort and efficiency. A roof approximately four years old is another valuable feature. The additional bonus space offers flexibility for a home office, playroom, workout area, or whatever fits your lifestyle. And then there's the backyard! With plenty of room for pets, gardening, outdoor entertaining, or simply relaxing, the large fenced yard is a standout feature. The concrete patio provides a great spot for weekend cookouts and enjoying Florida's beautiful weather. Whether you're purchasing your first home, looking for a place to personalize, or simply wanting more outdoor space, this property offers a chance to build something of your own. Why keep renting when you could be exploring the possibilities of homeownership? Schedule your showing today and see the potential for yourself!...
Contact an agent
Home facts
- Year built:1958
- Subdivision & Development:Oak Hill
- Listing ID #:2127001
- Added:256 day(s) ago
- Updated:October 10, 2026 at 12:50 PM
Rooms and interior
- Bedrooms:3
- Total bathrooms:2
- Full bathrooms:1
- Half bathrooms:1
- Flooring:carpet, laminate, tile
- Bathrooms Description:Primary Bathroom - Tub with Shower
- Kitchen Description:Dishwasher, Eat-in Kitchen, Electric Range, Microwave, Refrigerator
- Living area:1,310 sq. ft.
Heating and cooling
- Cooling:Central Air
- Heating:Central
- Central air:Yes
Structure and exterior
- Roof:Shingle
- Year built:1958
- Building area:1,310 sq. ft.
- Lot area:0.19 Acres
- Architectural Style:Ranch
- Construction Materials:Block, Concrete
- Exterior Features:Covered
Schools
- High school:Westside High School
- Middle school:Joseph Stilwell
- Elementary school:Cedar Hills
Utilities
- Water:Public
- Sewer:Public Sewer
Finances and disclosures
- Price:$229,499
- Price per sq. ft.:$136.77
- Tax amount:$384 (2025)
Features and amenities
- Amenities:Eat-in Kitchen
Parking
- Carport spaces:1
New listings near 5833 Norde E Drive
- Coming Soon
 $255,000Coming Soon3 beds 2 baths1,150 sq. ft.
12216 Versailles Street, Jacksonville, FL 32224
MLS# 2168710Listed by: KELLER WILLIAMS REALTY ATLANTIC PARTNERS - Coming Soon
 $419,000Coming Soon3 beds 3 baths1,974 sq. ft.
1943 Perry Street, Jacksonville, FL 32206
MLS# 2168715Listed by: BERKSHIRE HATHAWAY HOMESERVICES FLORIDA NETWORK REALTY - Coming Soon
 $89,900Coming Soon1 beds 1 baths725 sq. ft.
1672 El Camino Road #3, Jacksonville, FL 32216
MLS# 2168666Listed by: FUTURE HOME REALTY INC - Coming Soon
 $325,000Coming Soon4 beds 2 baths1,743 sq. ft.
12526 Ayrshire E Street, Jacksonville, FL 32226
MLS# 2168674Listed by: KELLER WILLIAMS REALTY ATLANTIC PARTNERS - Coming Soon
 $285,000Coming Soon3 beds 2 baths1,527 sq. ft.
4099 Ringneck Drive, Jacksonville, FL 32226
MLS# 2168690Listed by: BERKSHIRE HATHAWAY HOMESERVICES FLORIDA NETWORK REALTY - Coming Soon
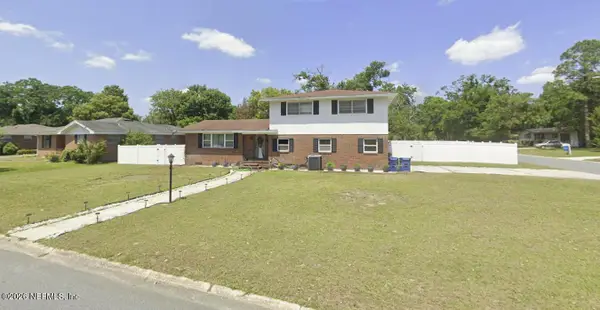 $309,900Coming Soon3 beds 3 baths1,861 sq. ft.
5547 Riverton Road, Jacksonville, FL 32277
MLS# 2168635Listed by: CHAD AND SANDY REAL ESTATE GROUP - Coming Soon
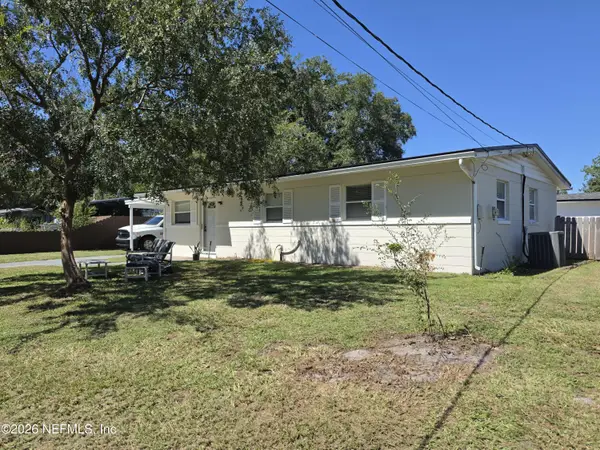 $179,000Coming Soon3 beds 1 baths1,000 sq. ft.
8027 Lourdes S Drive, Jacksonville, FL 32210
MLS# 2168639Listed by: HERRON REAL ESTATE LLC - Coming Soon
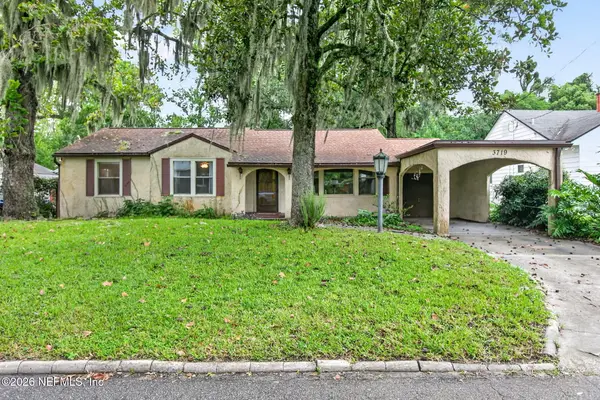 $275,000Coming Soon3 beds 2 baths1,716 sq. ft.
3719 Lilly N Road, Jacksonville, FL 32207
MLS# 2168585Listed by: KELLER WILLIAMS REALTY ATLANTIC PARTNERS SOUTHSIDE - Coming Soon
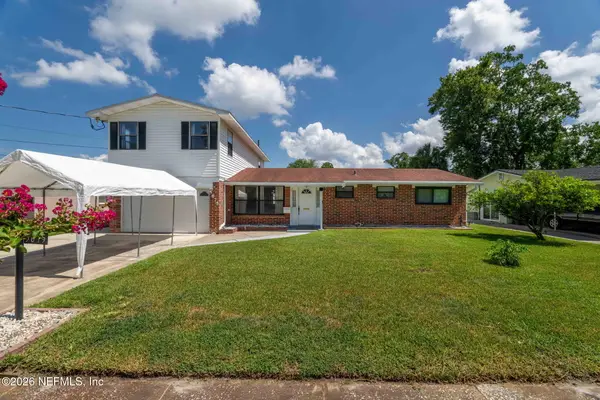 $399,999Coming Soon5 beds 3 baths2,321 sq. ft.
5675 Weber Lane, Jacksonville, FL 32207
MLS# 2168568Listed by: HERRON REAL ESTATE LLC - Coming Soon
 $239,900Coming Soon3 beds 3 baths1,597 sq. ft.
1723 W Forest Lake W Circle #1, Jacksonville, FL 32225
MLS# 2168554Listed by: WATSON REALTY CORP


Protect your home and budget from life's surprises with an Assurant Home Warranty, backed by a partner that supports you through every step of homeownership. Explore Plans.
© 2026 Better Homes and Gardens Real Estate LLC. An Anywhere Real Estate company. All rights reserved. Better Homes and Gardens® Real Estate is a registered trademark owned by Meredith Operations Corporation, licensed to Better Homes and Gardens Real Estate LLC and used with permission. Better Homes and Gardens Real Estate LLC fully supports the principles of the Fair Housing Act and the Equal Opportunity Act. Listing information is deemed reliable but is not guaranteed accurate.
Each office is independently owned and operated.
Any services or products provided by third parties are not provided by, affiliated with or related to Better Homes and Gardens Real Estate LLC, or its affiliated companies.