
5851 Las Counts Court, Jacksonville, FL 32222
Local realty services provided by:Better Homes and Gardens Real Estate Lifestyles Realty
5851 Las Counts Court,Jacksonville, FL 32222
$415,000
- 3 Beds
- 2 Baths
- - sq. ft.
- Single family
- Sold
Listed by: brittany lauren
Office: nexthome endless summer
MLS#:2154463
Source:JV
Sorry, we are unable to map this address
Price summary
- Price:$415,000
- Monthly HOA dues:$53.83
About this home
Truly move-in ready! Welcome home to this beautifully updated 3-bedroom, 2-bath pool home, perfectly situated on a peaceful pond in a sought-after golf course community. Whether you're sipping your morning coffee by the water or unwinding with an evening swim, this home delivers Florida living at its finest.
The current owners have been busy checking off the to-do list so you don't have to. Recent updates include a new air conditioner, water heater, appliances, washer and dryer, flooring, lighting, pool salt system, and a freshly rescreened pool enclosure. Even the roof is only 9 years old--because who wants to spend weekends replacing things when you could be floating in the pool?
Inside, you'll find a bright, inviting layout with an oversized owner's suite featuring incredible closet space that might finally end the ''we need another dresser'' conversation.
Bring your swimsuit and golf clubs to this fully updated pool home!
Contact an agent
Home facts
- Year built:2001
- Subdivision & Development:Bent Creek
- Listing ID #:2154463
- Added:45 day(s) ago
- Updated:August 24, 2026 at 07:16 AM
Rooms and interior
- Bedrooms:3
- Total bathrooms:2
- Full bathrooms:2
- Flooring:vinyl
- Bathrooms Description:Primary Bathroom -Tub with Separate Shower
- Kitchen Description:Breakfast Bar, Dishwasher, Disposal, Eat-in Kitchen, Electric Range, Freezer, Ice Maker, Microwave, Refrigerator, Water Softener Owned
- Bedroom Description:Split Bedrooms
Heating and cooling
- Cooling:Central Air
- Heating:Central
- Central air:Yes
Structure and exterior
- Roof:Shingle
- Year built:2001
- Lot Features:Sprinklers In Front, Sprinklers In Rear
- Architectural Style:Ranch
- Construction Materials:Stucco
- Exterior Features:Covered, Screened
Schools
- High school:Westside High School
- Middle school:Westview
- Elementary school:Westview
Utilities
- Water:Public, Water Connected
- Sewer:Public Sewer, Sewer Connected
Finances and disclosures
- Price:$415,000
- Tax amount:$3,938 (2025)
Features and amenities
- Laundry features:Dryer, Washer
- Amenities:Breakfast Bar, Clubhouse, Eat-in Kitchen, Entrance Foyer, Golf Course, Playground, Smart Thermostat, Split Bedrooms, Walk-In Closet(s)
- Pool features:In Ground, Salt Water
Parking
- Parking description:Garage, Garage Door Opener
- Garage:Yes
- Garage spaces:2
New listings near 5851 Las Counts Court
- Coming Soon
 $345,000Coming Soon3 beds 1 baths1,138 sq. ft.
4334 Redwood Avenue, Jacksonville, FL 32207
MLS# 2161361Listed by: RE/MAX SPECIALISTS - Coming Soon
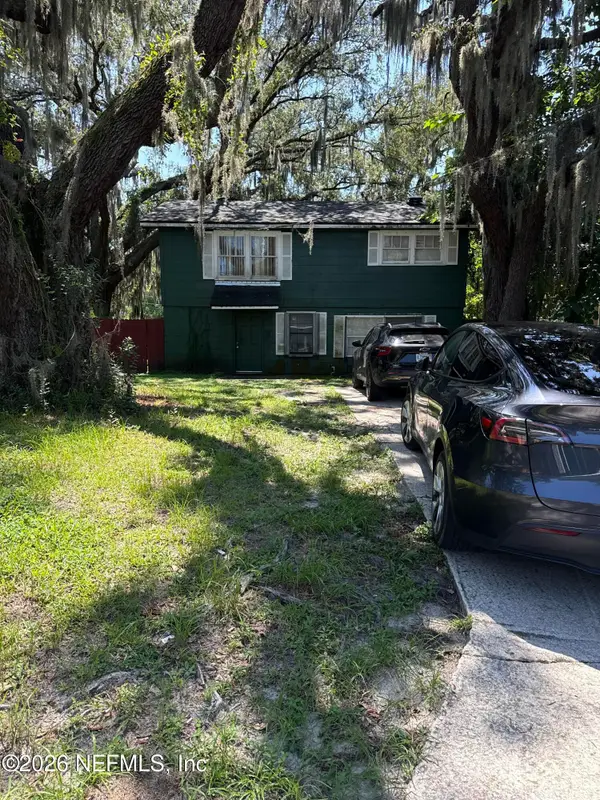 $140,000Coming Soon3 beds 2 baths1,472 sq. ft.
524 W 62nd Street, Jacksonville, FL 32208
MLS# 2161322Listed by: MARK SPAIN REAL ESTATE - Coming Soon
 $474,000Coming Soon4 beds 3 baths2,392 sq. ft.
11674 Bridges Road, Jacksonville, FL 32218
MLS# 2161325Listed by: EXP REALTY LLC - Coming Soon
 $450,000Coming Soon3 beds 2 baths1,605 sq. ft.
1887 Sunchase Court, Jacksonville, FL 32246
MLS# 2161303Listed by: WATERMARKE REALTY GROUP LLC - Coming SoonOpen Thu, 6 to 8pm
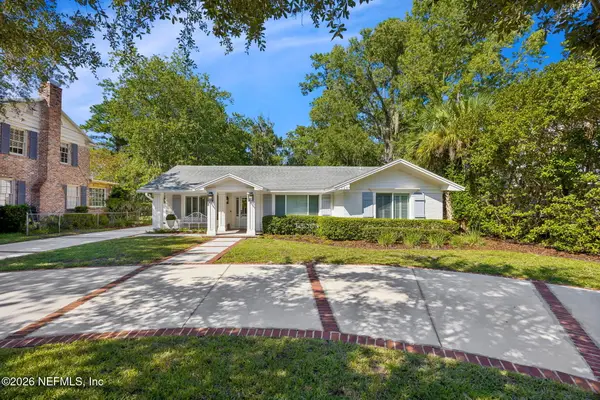 $1,275,000Coming Soon3 beds 3 baths2,302 sq. ft.
1237 Mapleton Road, Jacksonville, FL 32207
MLS# 2161290Listed by: BERKSHIRE HATHAWAY HOMESERVICES FLORIDA NETWORK REALTY - Coming Soon
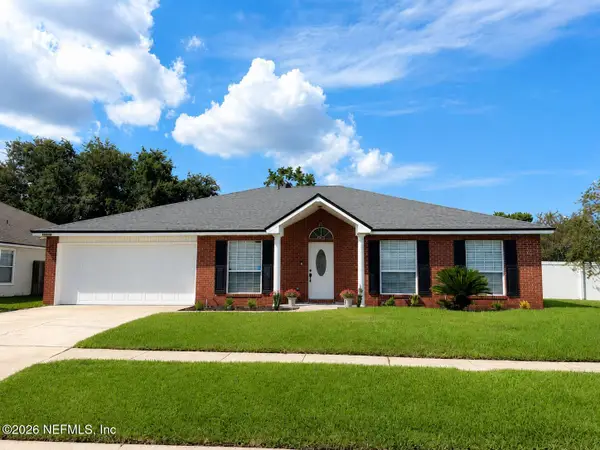 $400,000Coming Soon4 beds 2 baths1,847 sq. ft.
12079 Sunchase Drive, Jacksonville, FL 32246
MLS# 2161258Listed by: CHRISTIE'S INTERNATIONAL REAL ESTATE FIRST COAST - Coming Soon
 $275,000Coming Soon4 beds 2 baths1,339 sq. ft.
1114 Santiago Drive, Jacksonville, FL 32221
MLS# 2161180Listed by: JWB REALTY LLC - Coming Soon
 $319,900Coming Soon3 beds 2 baths1,342 sq. ft.
7611 Leafy Forest Way, Jacksonville, FL 32277
MLS# 2161196Listed by: SOMEDAY HOMES REALTY, LLC. - Coming Soon
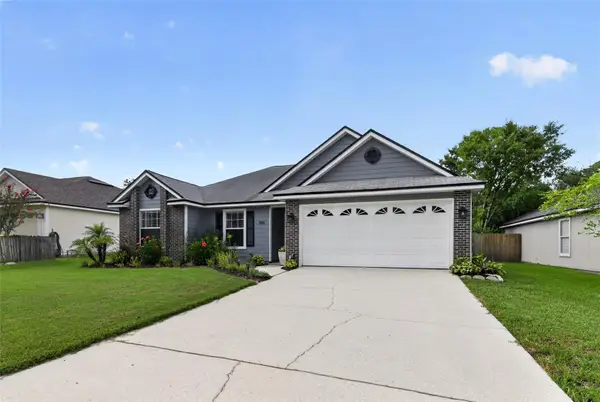 $419,000Coming Soon3 beds 2 baths1,628 sq. ft.
590 Ashcroft Landing Drive, JACKSONVILLE, FL 32225
MLS# O6435413Listed by: HOUWZER INC - Coming Soon
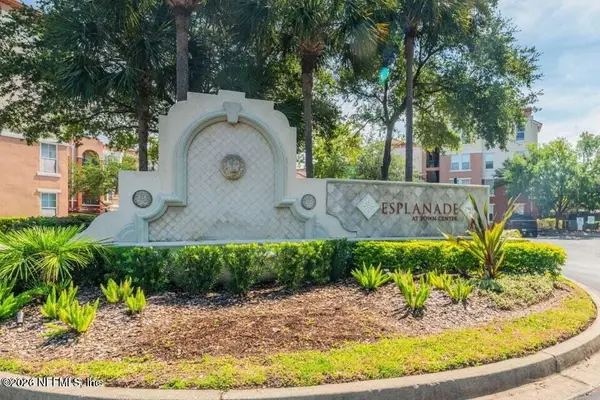 $179,000Coming Soon1 beds 1 baths866 sq. ft.
10435 Midtown Parkway #233, Jacksonville, FL 32246
MLS# 2161116Listed by: UNITED REAL ESTATE GALLERY


Protect your home and budget from life's surprises with an Assurant Home Warranty, backed by a partner that supports you through every step of homeownership. Explore Plans.
© 2026 Better Homes and Gardens Real Estate LLC. An Anywhere Real Estate company. All rights reserved. Better Homes and Gardens® Real Estate is a registered trademark owned by Meredith Operations Corporation, licensed to Better Homes and Gardens Real Estate LLC and used with permission. Better Homes and Gardens Real Estate LLC fully supports the principles of the Fair Housing Act and the Equal Opportunity Act. Listing information is deemed reliable but is not guaranteed accurate.
Each office is independently owned and operated.
Any services or products provided by third parties are not provided by, affiliated with or related to Better Homes and Gardens Real Estate LLC, or its affiliated companies.