
6026 Chevy Drive, Jacksonville, FL 32216
Local realty services provided by:Better Homes and Gardens Real Estate Lifestyles Realty
Listed by: clifford baker
Office: coldwell banker vanguard realty
MLS#:2160289
Source:JV
Price summary
- Price:$310,000
- Price per sq. ft.:$202.61
About this home
When walking up to the front door of this beautiful home, it's easy to imagine sitting on the front porch drinking a fresh cup of coffee and enjoying the beautifully landscaped yard. The dining room has plenty of room for dinner party guests. The piano/sitting room is great to explore musical pursuits or could be turned into a nice library. The kitchen has plenty of cabinets and counter space for culinary needs. The primary bedroom features 2 walk in closets and the bath has a walk in shower. The guest bath has a bath tub/shower combo. The two guest rooms have plenty of space for friends or family. The one car garage has tons of storage space. The back has a spacious yard to play catch or to let your dog run. The patio and fire pit are perfect for entertaining or when there is a chill in the air. This home will be getting a new roof. All this home needs now is its new owner!
Contact an agent
Home facts
- Year built:1968
- Subdivision & Development:Loran Estates
- Listing ID #:2160289
- Added:1 day(s) ago
- Updated:August 15, 2026 at 01:44 AM
Rooms and interior
- Bedrooms:3
- Total bathrooms:2
- Full bathrooms:2
- Flooring:laminate, tile
- Bathrooms Description:Primary Bathroom - Shower No Tub
- Kitchen Description:Dishwasher, Disposal, Electric Cooktop, Refrigerator
- Living area:1,530 sq. ft.
Heating and cooling
- Cooling:Central Air, Electric
- Heating:Central
- Central air:Yes
Structure and exterior
- Roof:Shingle
- Year built:1968
- Building area:1,530 sq. ft.
- Lot area:0.2 Acres
- Architectural Style:Ranch
- Construction Materials:Block, Concrete
- Exterior Features:Front Porch
Utilities
- Water:Public
- Sewer:Public Sewer
Finances and disclosures
- Price:$310,000
- Price per sq. ft.:$202.61
- Tax amount:$4,400 (2025)
Features and amenities
- Amenities:Entrance Foyer, Primary Downstairs, Walk-In Closet(s)
Parking
- Parking description:Attached, Garage
- Garage:Yes
- Garage spaces:1
New listings near 6026 Chevy Drive
- New
 $209,990Active2 beds 3 baths1,395 sq. ft.
Address Withheld By Seller, JACKSONVILLE, FL 32222
MLS# G5116495Listed by: OLYMPUS EXECUTIVE REALTY INC - New
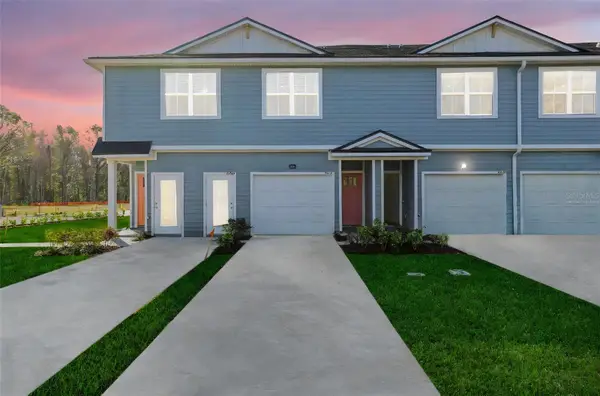 $199,990Active2 beds 3 baths1,395 sq. ft.
Address Withheld By Seller, JACKSONVILLE, FL 32222
MLS# G5116497Listed by: OLYMPUS EXECUTIVE REALTY INC - New
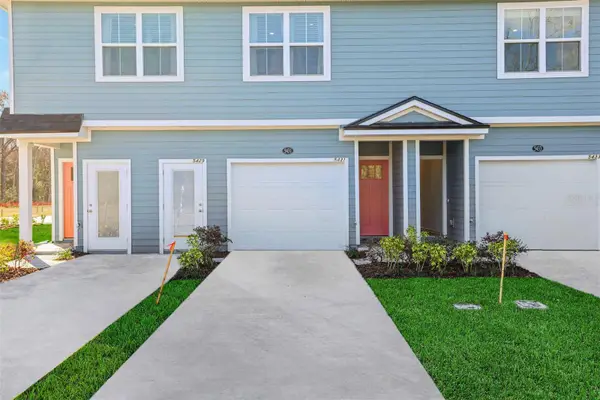 $221,990Active3 beds 3 baths1,395 sq. ft.
Address Withheld By Seller, JACKSONVILLE, FL 32222
MLS# G5116494Listed by: OLYMPUS EXECUTIVE REALTY INC - Coming Soon
 $239,000Coming Soon3 beds 2 baths
6717 N Gentle Oaks Drive, Jacksonville, FL 32244
MLS# 2160263Listed by: WATSON REALTY CORP - New
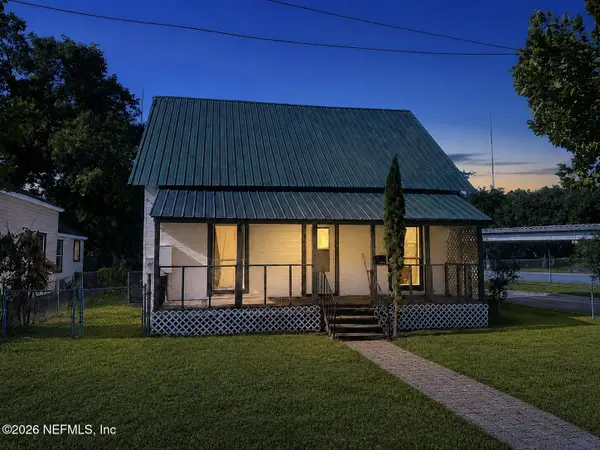 $83,000Active3 beds 1 baths1,146 sq. ft.
1514 Pasco Street, Jacksonville, FL 32202
MLS# 2160264Listed by: CRYSTAL CLEAR REALTY, LLC - Coming Soon
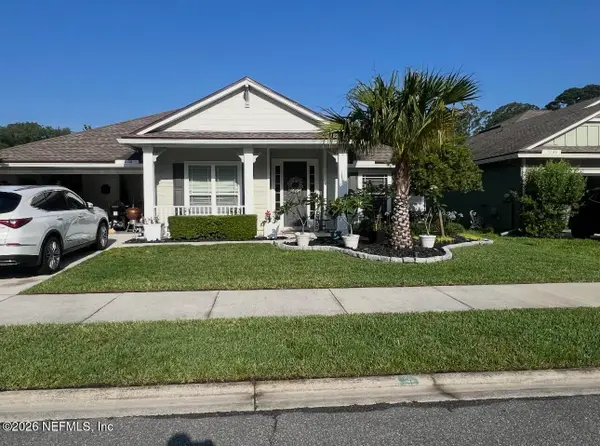 $364,900Coming Soon3 beds 2 baths
12130 Rouen Cove Drive, Jacksonville, FL 32226
MLS# 2160265Listed by: CHRISTIE'S INTERNATIONAL REAL ESTATE FIRST COAST - New
 $190,000Active3 beds 2 baths1,810 sq. ft.
7876 Arble Drive, Jacksonville, FL 32211
MLS# 2160266Listed by: CORE REALTY, LLC - New
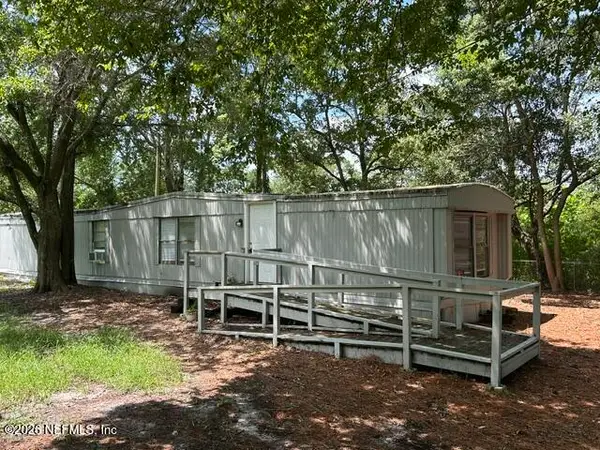 $89,500Active2 beds 1 baths924 sq. ft.
10334 Minglewood Drive, Jacksonville, FL 32246
MLS# 2160271Listed by: 1 REALTY CORP - Open Sat, 12 to 2pmNew
 $1,750,000Active4 beds 3 baths3,296 sq. ft.
833 Waterman N Road, Jacksonville, FL 32207
MLS# 2160273Listed by: BERKSHIRE HATHAWAY HOMESERVICES FLORIDA NETWORK REALTY - New
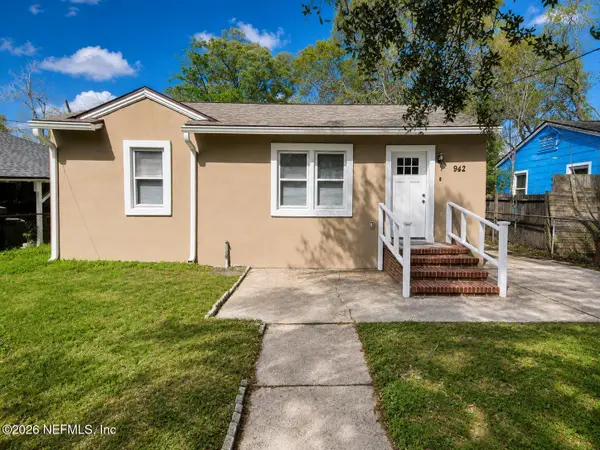 $174,900Active2 beds 1 baths927 sq. ft.
942 Saranac Street, Jacksonville, FL 32254
MLS# 2160254Listed by: SELECT REALTY LLC


Protect your home and budget from life's surprises with an Assurant Home Warranty, backed by a partner that supports you through every step of homeownership. Explore Plans.
© 2026 Better Homes and Gardens Real Estate LLC. An Anywhere Real Estate company. All rights reserved. Better Homes and Gardens® Real Estate is a registered trademark owned by Meredith Operations Corporation, licensed to Better Homes and Gardens Real Estate LLC and used with permission. Better Homes and Gardens Real Estate LLC fully supports the principles of the Fair Housing Act and the Equal Opportunity Act. Listing information is deemed reliable but is not guaranteed accurate.
Each office is independently owned and operated.
Any services or products provided by third parties are not provided by, affiliated with or related to Better Homes and Gardens Real Estate LLC, or its affiliated companies.