
6317 Graves Street, Jacksonville, FL 32210
Local realty services provided by:Better Homes and Gardens Real Estate Lifestyles Realty
6317 Graves Street,Jacksonville, FL 32210
$150,000
- 3 Beds
- 2 Baths
- 1,496 sq. ft.
- Single family
- Active
Listed by: christina welch, kelly delucia
Office: keller williams st johns
MLS#:2152997
Source:JV
Price summary
- Price:$150,000
- Price per sq. ft.:$100.27
About this home
SELLERS ARE CURRENTLY REVIEWING MULTIPLE OFFERS. Prime flip or buy-and-hold opportunity in Duval County! Built in 1960, this property has wonderful bones and needs a full renovation. Offered strictly AS-IS, it is priced well below retail market value to allow for a full renovation and maximum equity capture. Budget for roof, electrical, plumbing, hvac, kitchens/baths, etc. Structural report included in docs section; no issues determined. Property is in an estate waiting on final probate to be completed - closing will not take place until probate is completed. No repairs, strictly as-is offers. Additional photos to be added soon.
Contact an agent
Home facts
- Year built:1960
- Subdivision & Development:Cedar Hill Estates
- Listing ID #:2152997
- Added:43 day(s) ago
- Updated:August 12, 2026 at 12:45 PM
Rooms and interior
- Bedrooms:3
- Total bathrooms:2
- Full bathrooms:1
- Half bathrooms:1
- Flooring:tile, wood
- Kitchen Description:Electric Range, Microwave, Refrigerator
- Living area:1,496 sq. ft.
Heating and cooling
- Cooling:Central Air
- Heating:Central
- Central air:Yes
Structure and exterior
- Year built:1960
- Building area:1,496 sq. ft.
- Lot area:0.19 Acres
- Architectural Style:Traditional
- Construction Materials:Block
- Exterior Features:Front Porch
Schools
- High school:Westside High School
- Middle school:Westside
- Elementary school:Cedar Hills
Utilities
- Water:Public
Finances and disclosures
- Price:$150,000
- Price per sq. ft.:$100.27
- Tax amount:$919 (2025)
Parking
- Carport spaces:1
New listings near 6317 Graves Street
- New
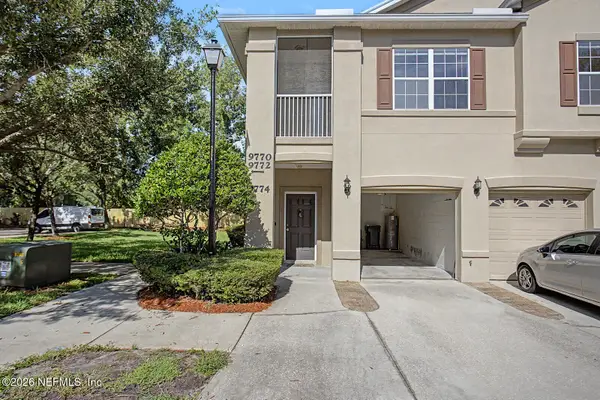 $175,000Active2 beds 2 baths1,080 sq. ft.
9774 Summer Grove Way #102, Jacksonville, FL 32257
MLS# 2159821Listed by: IRON VALLEY REAL ESTATE NORTH FLORIDA - New
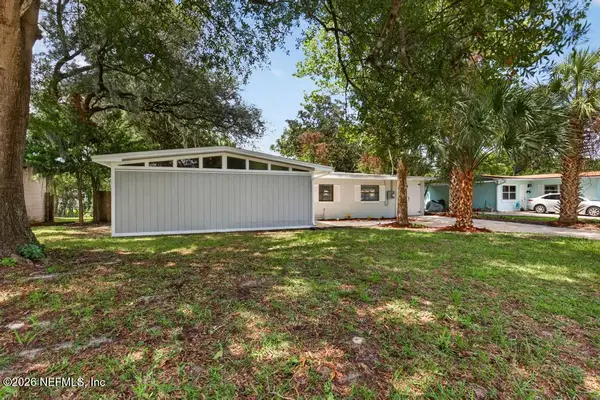 $294,900Active3 beds 2 baths1,770 sq. ft.
11534 Inez Drive, Jacksonville, FL 32218
MLS# 2159826Listed by: HASSLE-FREE REALTY LLC - New
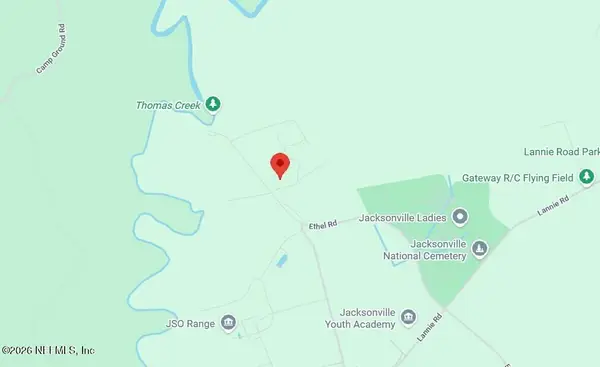 $100,000Active2.75 Acres
16845 Ethel Road, Jacksonville, FL 32218
MLS# 2159815Listed by: BERKSHIRE HATHAWAY HOMESERVICES FLORIDA NETWORK REALTY - New
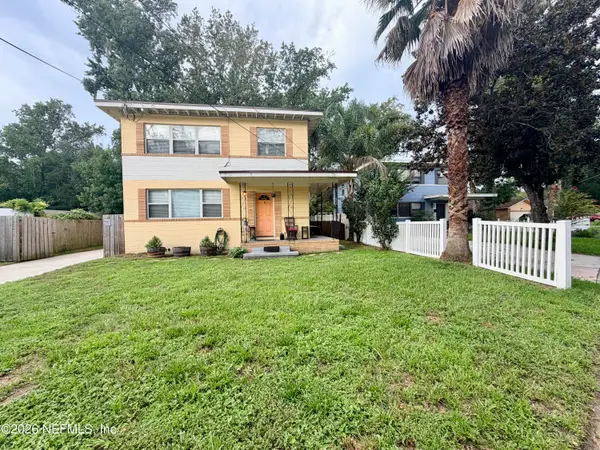 $340,777Active4 beds 2 baths2,132 sq. ft.
2542 Spring Park Road, Jacksonville, FL 32207
MLS# 2159818Listed by: FLORIDA HOMES REALTY & MTG LLC - Coming Soon
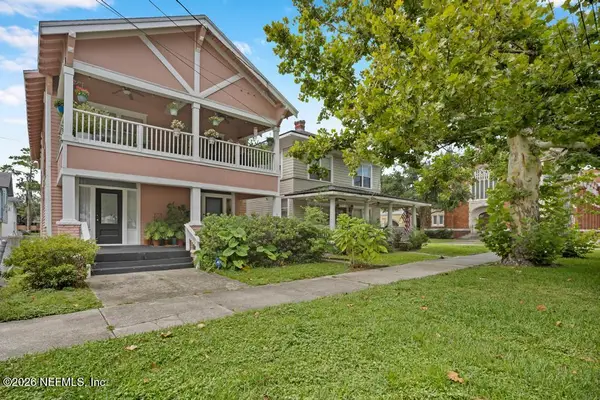 $545,000Coming Soon5 beds 4 baths
2358-2360 Forbes Street, Jacksonville, FL 32204
MLS# 2159798Listed by: THIRDSTONE PROPERTIES LLC - Coming SoonOpen Sat, 1 to 3pm
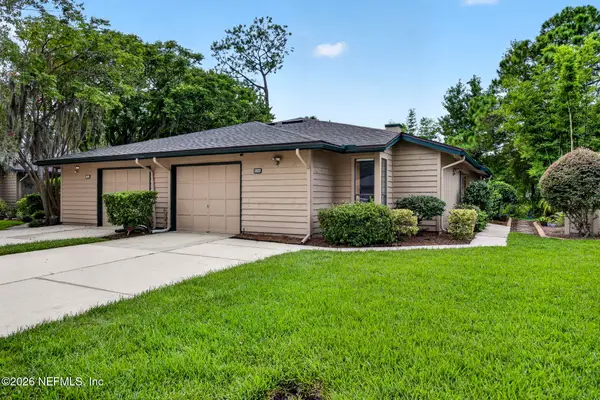 $275,000Coming Soon3 beds 2 baths
9340 Arbolita Way, Jacksonville, FL 32256
MLS# 2159800Listed by: UNITED REAL ESTATE GALLERY - New
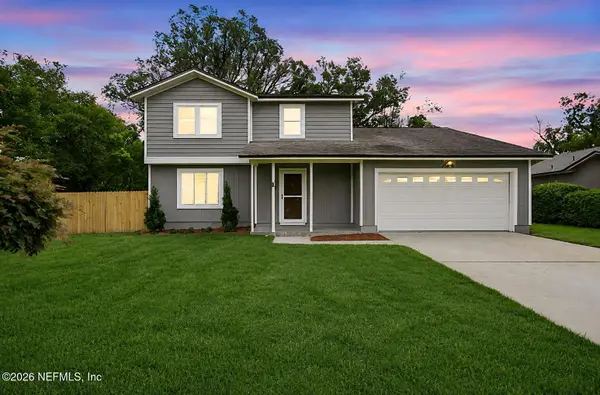 $435,000Active3 beds 3 baths1,776 sq. ft.
5245 Tree Way S Lane, Jacksonville, FL 32258
MLS# 2159805Listed by: XCELLENCE - New
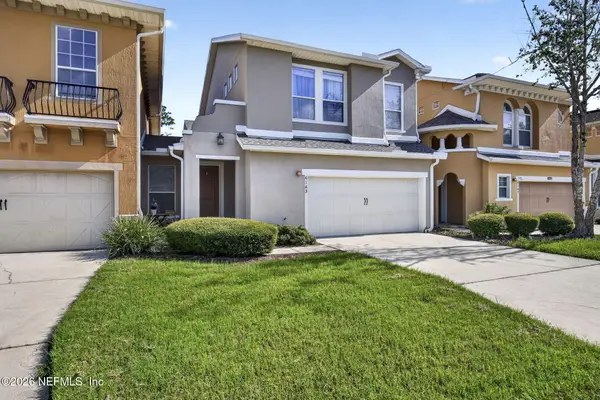 $329,000Active3 beds 3 baths1,857 sq. ft.
6163 Clearsky Drive, Jacksonville, FL 32258
MLS# 2159810Listed by: REMAX WELCOME HOME - Coming Soon
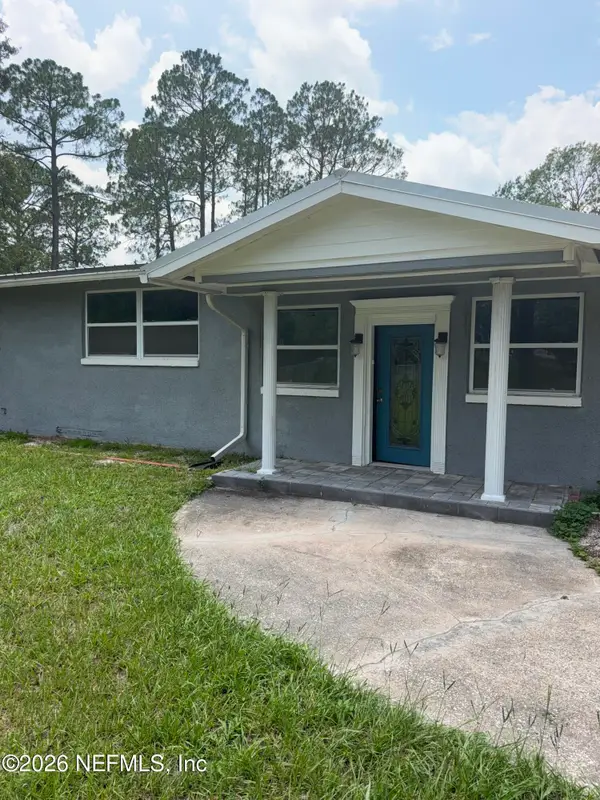 $455,000Coming Soon5 beds 5 baths
1528 Blair Road, Jacksonville, FL 32221
MLS# 2159812Listed by: MARK SPAIN REAL ESTATE - New
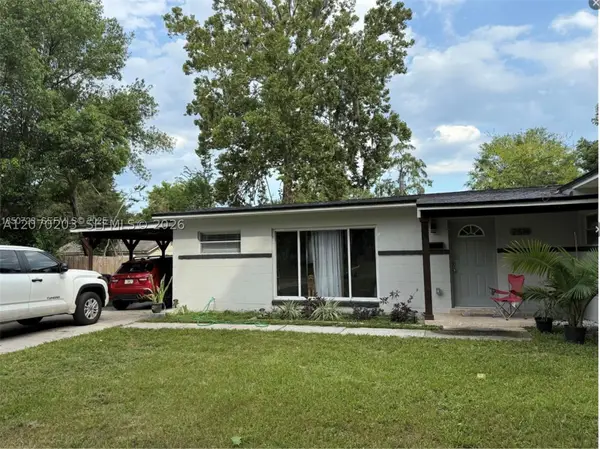 $300,000Active4 beds 3 baths
2514 Gayland Rd, Other, FL 32218
MLS# A12070203Listed by: SILVER SKY REALTY, LLC


Protect your home and budget from life's surprises with an Assurant Home Warranty, backed by a partner that supports you through every step of homeownership. Explore Plans.
© 2026 Better Homes and Gardens Real Estate LLC. An Anywhere Real Estate company. All rights reserved. Better Homes and Gardens® Real Estate is a registered trademark owned by Meredith Operations Corporation, licensed to Better Homes and Gardens Real Estate LLC and used with permission. Better Homes and Gardens Real Estate LLC fully supports the principles of the Fair Housing Act and the Equal Opportunity Act. Listing information is deemed reliable but is not guaranteed accurate.
Each office is independently owned and operated.
Any services or products provided by third parties are not provided by, affiliated with or related to Better Homes and Gardens Real Estate LLC, or its affiliated companies.