
6348 Johnnie E Circle, Jacksonville, FL 32244
Local realty services provided by:Better Homes and Gardens Real Estate Lifestyles Realty
6348 Johnnie E Circle,Jacksonville, FL 32244
$240,000
- 3 Beds
- 2 Baths
- - sq. ft.
- Single family
- Sold
Listed by:
 Lance Sheridan(904) 803 - 1764Better Homes and Gardens Real Estate Lifestyles Realty
Office: better homes & gardens real estate lifestyles realty
MLS#:2144008
Source:JV
Sorry, we are unable to map this address
Price summary
- Price:$240,000
About this home
SELLER CONTRIBUTING $5,000 TOWARD BUYER'S CLOSING COSTS & PREPAIDS!
Welcome home to this charming brick ranch nestled in the established Ortega Farms neighborhood of Jacksonville -- just minutes from Naval Air Station Jacksonville (NAS JAX), top-rated schools, shopping, dining, and major roadways including I-295 and US-17. Situated on a generous 118' x 125' corner lot, this 3-bedroom, 2-bath home delivers 1,400+ square feet of comfortable living with timeless character. A welcoming foyer opens to separate living and formal dining rooms, perfect for entertaining. The vaulted family room stuns with a stone wood-burning fireplace complete with hearth and mantle -- the heart of the home. The eat-in kitchen offers ample cabinetry, a pantry, and casual dining space. The primary suite features a private bath with shower. Located in an established, sought-after westside community with easy access to everything Jacksonville has to offer. Schedule your showing today! Welcome home to this charming brick ranch in the established Ortega Farms area of Jacksonville. Situated on a large 118' x 125' corner lot, this 3-bedroom, 2-bath home offers over 1,400 square feet of comfortable living space with a functional layout and timeless character.
Step inside to find a welcoming entry foyer leading into a separate living room and formal dining room, perfect for entertaining or everyday living. The spacious family room features a vaulted ceiling and a stunning stone wood-burning fireplace with hearth and mantle, creating a warm and inviting centerpiece for the home.
The eat-in kitchen offers ample cabinet space, a pantry, and room for casual dining. The primary suite includes a private bath with shower, while the additional bedrooms provide flexibility for family, guests, or a home office.
Enjoy outdoor living from the covered front porch or relax year-round on the screened rear porch overlooking the expansive fenced backyard. The oversized 540 sq. ft. side-entry garage includes an additional storage area with shelving and plenty of room for vehicles, tools, hobbies, or extra storage.
Additional features include:
Architectural shingle roof only 6 years old
Quiet established neighborhood
No HOA or CDD fees
Attached garage with opener
Additional parking space
Central heating and air
Public water and sewer
Seller providing a home warranty for added peace of mind
Conveniently located near shopping, dining, schools, and major roadways, this home offers space, comfort, and endless potential....
Contact an agent
Home facts
- Year built:1979
- Subdivision & Development:Ortega Farms
- Listing ID #:2144008
- Added:93 day(s) ago
- Updated:August 23, 2026 at 07:17 AM
Rooms and interior
- Bedrooms:3
- Total bathrooms:2
- Full bathrooms:2
- Flooring:carpet
- Bathrooms Description:Primary Bathroom - Shower No Tub
- Kitchen Description:Eat-in Kitchen, Electric Range, Microwave, Refrigerator
Heating and cooling
- Cooling:Electric
- Heating:Central
Structure and exterior
- Roof:Shingle
- Year built:1979
- Construction Materials:Frame, Wood Siding
- Exterior Features:Front Porch
Utilities
- Water:Public, Water Available
- Sewer:Private Sewer, Sewer Connected
Finances and disclosures
- Price:$240,000
- Tax amount:$2,869 (2025)
Features and amenities
- Amenities:Eat-in Kitchen
Parking
- Parking description:Attached, Garage
- Garage:Yes
- Garage spaces:2
New listings near 6348 Johnnie E Circle
- Coming Soon
 $345,000Coming Soon3 beds 1 baths1,138 sq. ft.
4334 Redwood Avenue, Jacksonville, FL 32207
MLS# 2161361Listed by: RE/MAX SPECIALISTS - Coming Soon
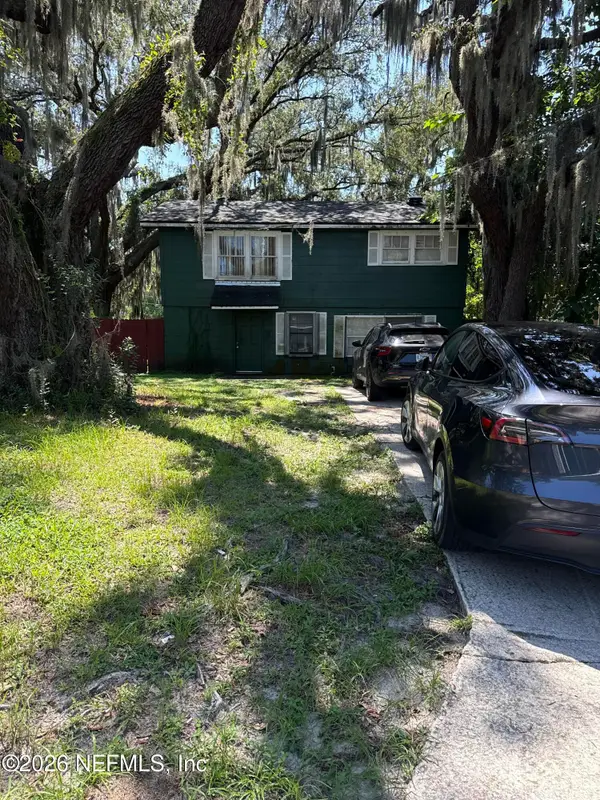 $140,000Coming Soon3 beds 2 baths1,472 sq. ft.
524 W 62nd Street, Jacksonville, FL 32208
MLS# 2161322Listed by: MARK SPAIN REAL ESTATE - Coming Soon
 $474,000Coming Soon4 beds 3 baths2,392 sq. ft.
11674 Bridges Road, Jacksonville, FL 32218
MLS# 2161325Listed by: EXP REALTY LLC - Coming Soon
 $450,000Coming Soon3 beds 2 baths1,605 sq. ft.
1887 Sunchase Court, Jacksonville, FL 32246
MLS# 2161303Listed by: WATERMARKE REALTY GROUP LLC - Coming SoonOpen Thu, 6 to 8pm
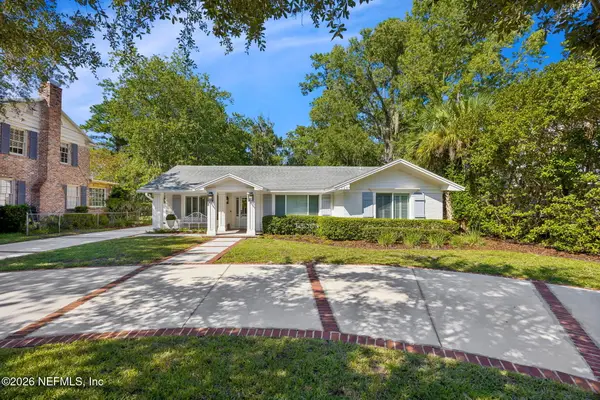 $1,275,000Coming Soon3 beds 3 baths2,302 sq. ft.
1237 Mapleton Road, Jacksonville, FL 32207
MLS# 2161290Listed by: BERKSHIRE HATHAWAY HOMESERVICES FLORIDA NETWORK REALTY - Coming Soon
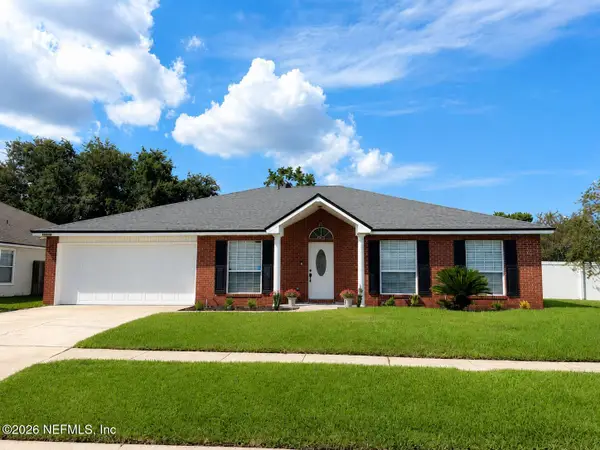 $400,000Coming Soon4 beds 2 baths1,847 sq. ft.
12079 Sunchase Drive, Jacksonville, FL 32246
MLS# 2161258Listed by: CHRISTIE'S INTERNATIONAL REAL ESTATE FIRST COAST - Coming Soon
 $275,000Coming Soon4 beds 2 baths1,339 sq. ft.
1114 Santiago Drive, Jacksonville, FL 32221
MLS# 2161180Listed by: JWB REALTY LLC - Coming Soon
 $319,900Coming Soon3 beds 2 baths1,342 sq. ft.
7611 Leafy Forest Way, Jacksonville, FL 32277
MLS# 2161196Listed by: SOMEDAY HOMES REALTY, LLC. - Coming Soon
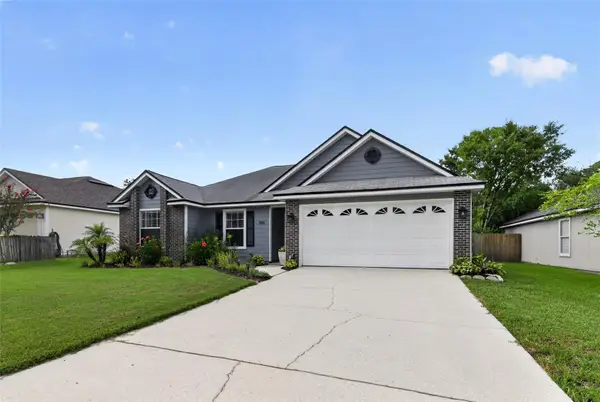 $419,000Coming Soon3 beds 2 baths1,628 sq. ft.
590 Ashcroft Landing Drive, JACKSONVILLE, FL 32225
MLS# O6435413Listed by: HOUWZER INC - Coming Soon
 $179,000Coming Soon1 beds 1 baths866 sq. ft.
10435 Midtown Parkway #233, Jacksonville, FL 32246
MLS# 2161116Listed by: UNITED REAL ESTATE GALLERY


Protect your home and budget from life's surprises with an Assurant Home Warranty, backed by a partner that supports you through every step of homeownership. Explore Plans.
© 2026 Better Homes and Gardens Real Estate LLC. An Anywhere Real Estate company. All rights reserved. Better Homes and Gardens® Real Estate is a registered trademark owned by Meredith Operations Corporation, licensed to Better Homes and Gardens Real Estate LLC and used with permission. Better Homes and Gardens Real Estate LLC fully supports the principles of the Fair Housing Act and the Equal Opportunity Act. Listing information is deemed reliable but is not guaranteed accurate.
Each office is independently owned and operated.
Any services or products provided by third parties are not provided by, affiliated with or related to Better Homes and Gardens Real Estate LLC, or its affiliated companies.