
6352 Firebush Road, Jacksonville, FL 32219
Local realty services provided by:Better Homes and Gardens Real Estate Lifestyles Realty
6352 Firebush Road,Jacksonville, FL 32219
$359,990
- 4 Beds
- 3 Baths
- 2,428 sq. ft.
- Single family
- Pending
Listed by: jennifer richelle smart
Office: lennar realty inc
MLS#:2158901
Source:JV
Price summary
- Price:$359,990
- Price per sq. ft.:$148.27
- Monthly HOA dues:$100
About this home
Under Construction: Ready November 2026!
This amazing Conway floor plan offers a thoughtfully designed open-concept layout, seamlessly connecting the kitchen, dining area, and family room to create the perfect space for everyday living and entertaining. Sliding glass doors lead to a covered patio, extending your living space outdoors. Tucked away on the first floor, the private owner's suite features a spacious walk-in closet and a suite bathroom for added comfort. Same with the second bedrm. Upstairs, you'll find 2 more additional bedrooms and a generous loft, providing flexible space for a media room, play area, or home office.
Enjoy peace of mind with a one-year builder warranty, dedicated customer service program, and 24-hour emergency service.
(Conditions may apply)
Contact an agent
Home facts
- Year built:2026
- Subdivision & Development:Villages Of Westport
- Listing ID #:2158901
- Added:45 day(s) ago
- Updated:September 21, 2026 at 07:58 AM
Rooms and interior
- Bedrooms:4
- Total bathrooms:3
- Full bathrooms:3
- Rooms Total:11
- Flooring:carpet, tile
- Kitchen Description:Breakfast Bar, Dishwasher, Disposal, Electric Range, Ice Maker, Kitchen Island, Microwave, Pantry, Refrigerator
- Living area:2,428 sq. ft.
Heating and cooling
- Cooling:Central Air, Electric
- Heating:Central, Heat Pump
- Central air:Yes
Structure and exterior
- Roof:Shingle
- Year built:2026
- Building area:2,428 sq. ft.
- Lot Features:Sprinklers In Front, Sprinklers In Rear
- Architectural Style:Ranch
- Construction Materials:Fiber Cement, Frame
- Exterior Features:Front Porch, Screened
Schools
- Middle school:Select One
Utilities
- Water:Public
- Sewer:Public Sewer
Finances and disclosures
- Price:$359,990
- Price per sq. ft.:$148.27
Features and amenities
- Amenities:Breakfast Bar, Clubhouse, Entrance Foyer, Fitness Center, Playground, Walk-In Closet(s)
Parking
- Parking description:Attached, Garage, Garage Door Opener
- Garage:Yes
- Garage spaces:2
New listings near 6352 Firebush Road
- Coming Soon
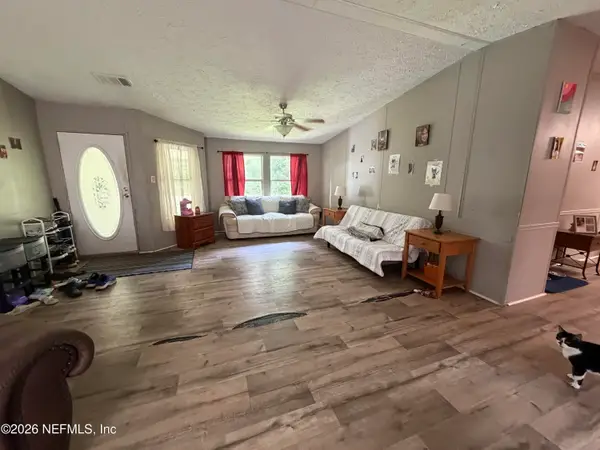 $150,000Coming Soon3 beds 2 baths1,644 sq. ft.
2534 Johnson Avenue, Jacksonville, FL 32207
MLS# 2165716Listed by: COWFORD REALTY & DESIGN LLC - Coming Soon
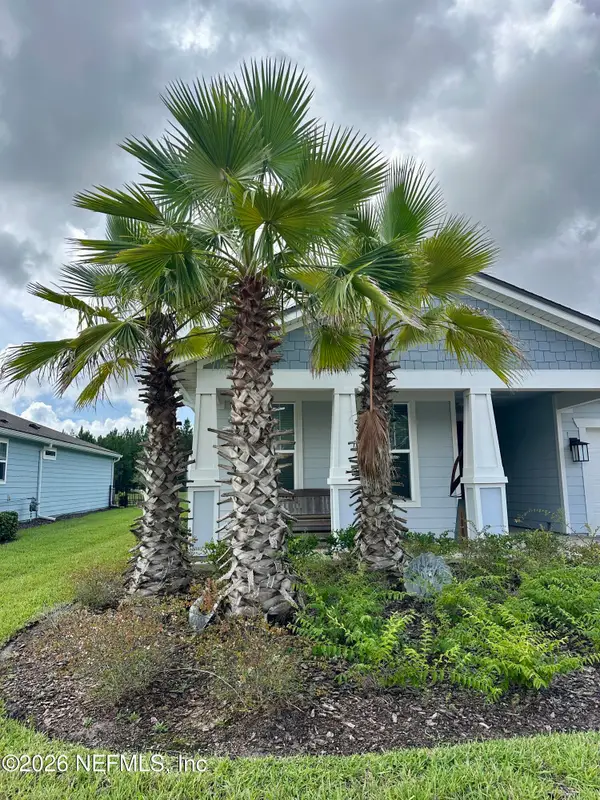 $839,000Coming Soon3 beds 4 baths2,737 sq. ft.
10482 Anthem Way, Jacksonville, FL 32256
MLS# 2165713Listed by: CHRISTIE'S INTERNATIONAL REAL ESTATE FIRST COAST - Coming Soon
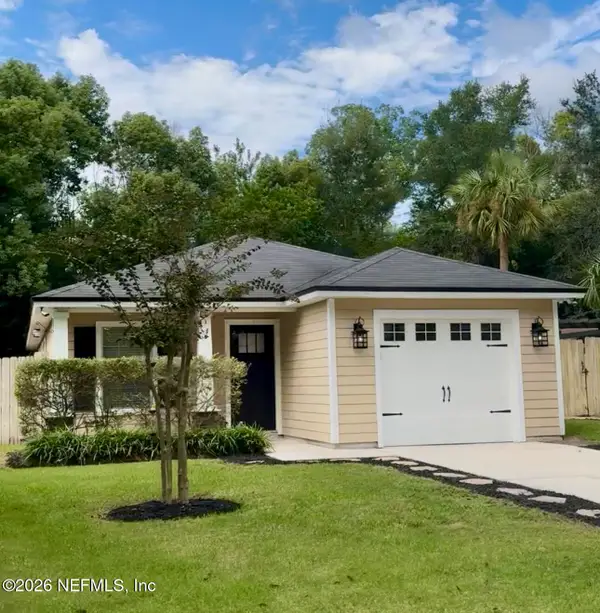 $274,000Coming Soon3 beds 2 baths1,220 sq. ft.
6237 Syringa Lane, Jacksonville, FL 32211
MLS# 2165707Listed by: TU FAMILIA REAL ESTATE - Coming Soon
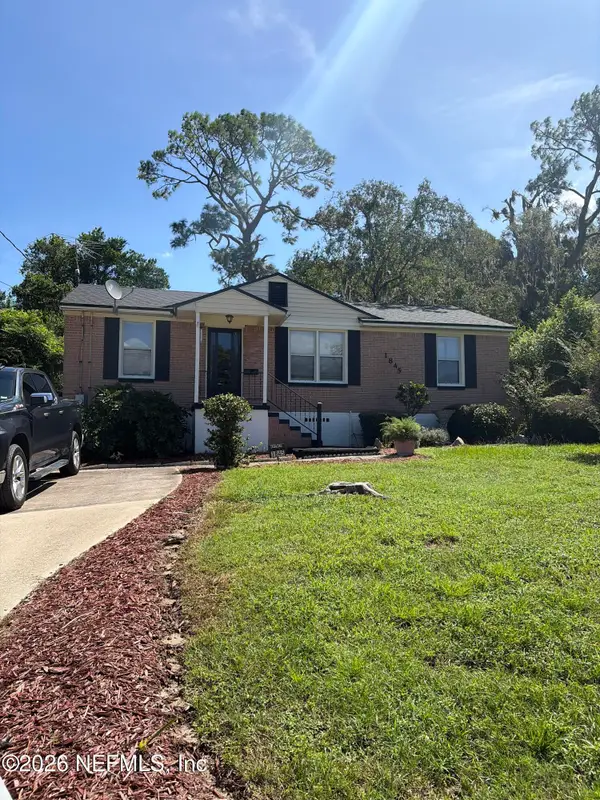 $159,900Coming Soon3 beds 1 baths984 sq. ft.
1845 Bartram E Circle, Jacksonville, FL 32207
MLS# 2165670Listed by: MARK SPAIN REAL ESTATE - Coming Soon
 $1,749,900Coming Soon4 beds 5 baths3,957 sq. ft.
14557 Lagoon Drive, Jacksonville, FL 32250
MLS# 2165647Listed by: THE LEGENDS OF REAL ESTATE - Coming Soon
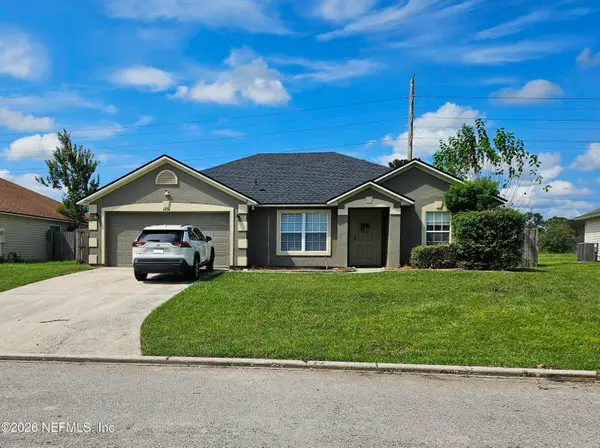 $317,000Coming Soon3 beds 2 baths1,424 sq. ft.
1434 Summit Oaks W Drive, Jacksonville, FL 32221
MLS# 2165610Listed by: LOKATION - Coming SoonOpen Sat, 9:30am to 11:30pm
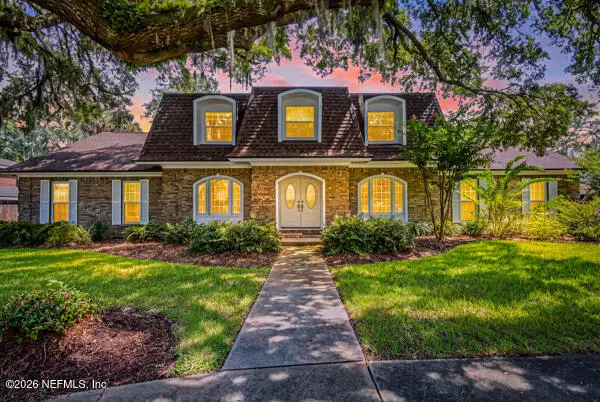 $569,000Coming Soon4 beds 3 baths3,186 sq. ft.
4575 Oak Bay W Drive, Jacksonville, FL 32277
MLS# 2165551Listed by: REAL BROKER LLC - Coming Soon
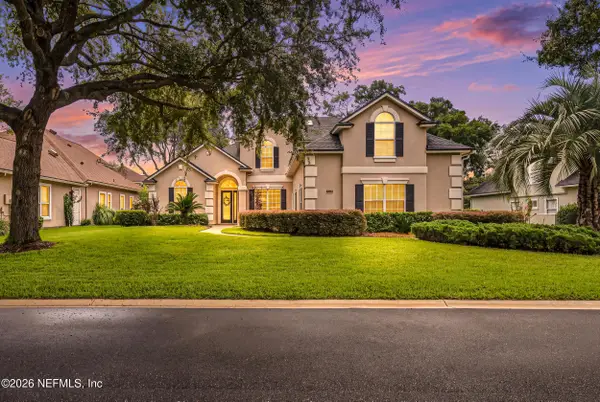 $899,900Coming Soon4 beds 4 baths3,294 sq. ft.
604 Sassafras, Jacksonville, FL 32259
MLS# 2165413Listed by: RE/MAX SPECIALISTS - Coming Soon
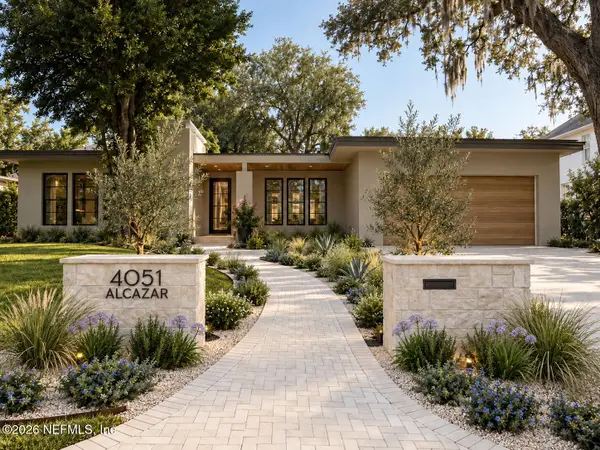 $2,699,000Coming Soon4 beds 4 baths3,582 sq. ft.
4051 Alcazar Avenue, Jacksonville, FL 32207
MLS# 2165459Listed by: KELLER WILLIAMS REALTY ATLANTIC PARTNERS SOUTHSIDE - Coming Soon
 $814,900Coming Soon4 beds 4 baths3,216 sq. ft.
16641 Sand Hill Drive, Jacksonville, FL 32226
MLS# 2165487Listed by: COLDWELL BANKER VANGUARD REALTY


Protect your home and budget from life's surprises with an Assurant Home Warranty, backed by a partner that supports you through every step of homeownership. Explore Plans.
© 2026 Better Homes and Gardens Real Estate LLC. An Anywhere Real Estate company. All rights reserved. Better Homes and Gardens® Real Estate is a registered trademark owned by Meredith Operations Corporation, licensed to Better Homes and Gardens Real Estate LLC and used with permission. Better Homes and Gardens Real Estate LLC fully supports the principles of the Fair Housing Act and the Equal Opportunity Act. Listing information is deemed reliable but is not guaranteed accurate.
Each office is independently owned and operated.
Any services or products provided by third parties are not provided by, affiliated with or related to Better Homes and Gardens Real Estate LLC, or its affiliated companies.