
656 Spaulding Road, Jacksonville, FL 32218
Local realty services provided by:Better Homes and Gardens Real Estate Lifestyles Realty
656 Spaulding Road,Jacksonville, FL 32218
$389,900
- 4 Beds
- 2 Baths
- 1,707 sq. ft.
- Mobile / Manufactured
- Active
Listed by: tammy brown
Office: premier homes realty inc
MLS#:2172557
Source:JV
Price summary
- Price:$389,900
- Price per sq. ft.:$228.41
About this home
**Brand-New 4-Bedroom Home on a Spacious One-Acre Lot** Enjoy the perfect blend of modern comfort, generous living space, and convenience with this brand-new Champion manufactured home situated on a beautiful one-acre lot! Offering over 1,700 square feet of thoughtfully designed living space, this home features 4 bedrooms, 2 full bathrooms, and a versatile bonus room that can easily serve as a home office, playroom, hobby room, or additional living space. The inviting open-concept floor plan creates a seamless flow between the living, dining, and kitchen areas. The spacious kitchen is sure to impress with its center island and stainless-steel appliances, making it ideal for everyday living and entertaining. The split-bedroom layout provides added privacy, while the cozy living room features a modern electric fireplace, adding warmth and charm to the space. Outside, enjoy the freedom and possibilities that come with a full acre of land, offering plenty of room to relax, entertain, garden, or simply enjoy your own peaceful surroundings. Tucked away on a quiet dead-end road, this property offers a tranquil setting without sacrificing convenience. You'll be just minutes from shopping, restaurants, downtown, and the airport, with easy access to both I-95 and I-295 for a convenient commute or weekend getaway. Brand-new construction, plenty of room to spread out, and a location that offers the best of both worlds! Don't miss this wonderful opportunity to make this beautiful property your own. Schedule your showing today! Seller INCENTIVE - offering $10,000 towards Closing Costs/Rate Buy Down with ACCEPTED offer....
Contact an agent
Home facts
- Year built:2026
- Subdivision & Development:Section Land
- Listing ID #:2172557
- Added:1 day(s) ago
- Updated:November 07, 2026 at 01:56 PM
Rooms and interior
- Bedrooms:4
- Total bathrooms:2
- Full bathrooms:2
- Bathrooms Description:Primary Bathroom - Tub with Shower
- Kitchen Description:Breakfast Bar, Dishwasher, Electric Range, Kitchen Island, Pantry, Refrigerator
- Bedroom Description:Split Bedrooms
- Living area:1,707 sq. ft.
Heating and cooling
- Cooling:Central Air
- Heating:Central
- Central air:Yes
Structure and exterior
- Roof:Shingle
- Year built:2026
- Building area:1,707 sq. ft.
- Lot area:1 Acres
- Lot Features:Dead-end Street
- Construction Materials:Vinyl Siding
Schools
- High school:First Coast
- Middle school:Oceanway
- Elementary school:Oceanway
Utilities
- Water:Water Connected, Well
- Sewer:Septic Tank, Sewer Connected
Finances and disclosures
- Price:$389,900
- Price per sq. ft.:$228.41
Features and amenities
- Amenities:Breakfast Bar, Split Bedrooms, Walk-In Closet(s)
New listings near 656 Spaulding Road
- Coming Soon
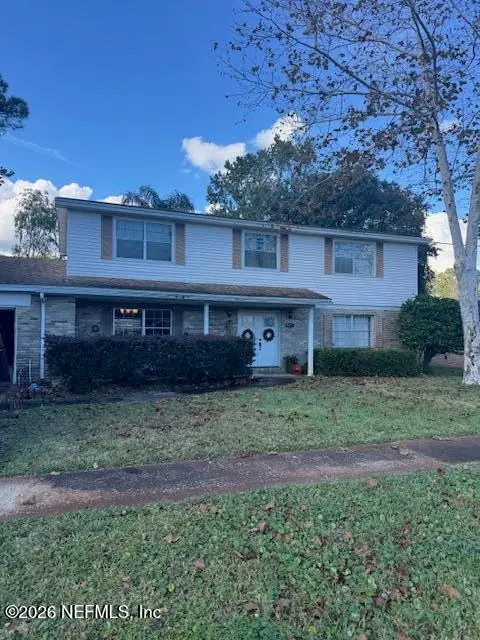 $475,000Coming Soon5 beds 3 baths2,408 sq. ft.
3371 Heathcliff Lane, Jacksonville, FL 32257
MLS# 2172702Listed by: WATSON REALTY CORP - Coming Soon
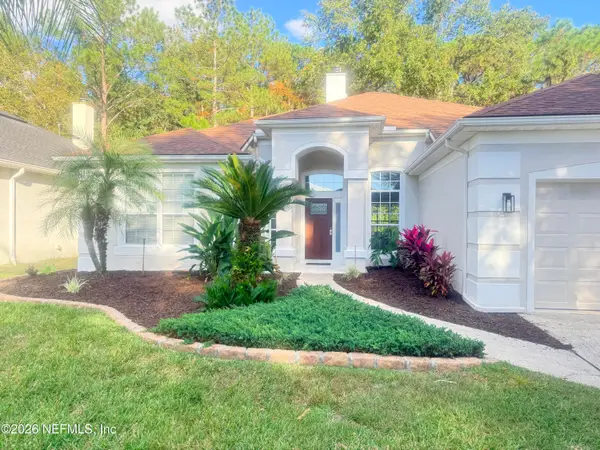 $459,900Coming Soon3 beds 2 baths1,890 sq. ft.
8691 Nathans Cove Court, Jacksonville, FL 32256
MLS# 2172720Listed by: CHRISTIE'S INTERNATIONAL REAL ESTATE FIRST COAST - Coming Soon
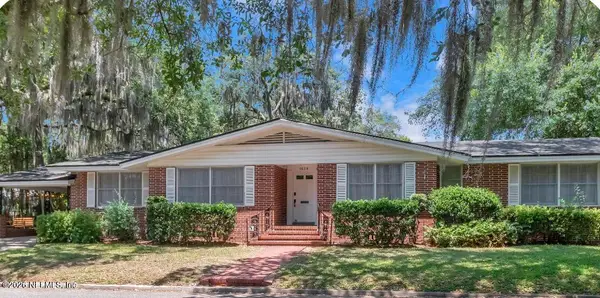 $519,000Coming Soon4 beds 2 baths2,168 sq. ft.
1629 Ingleside Avenue, Jacksonville, FL 32205
MLS# 2172727Listed by: EXP REALTY LLC - Coming Soon
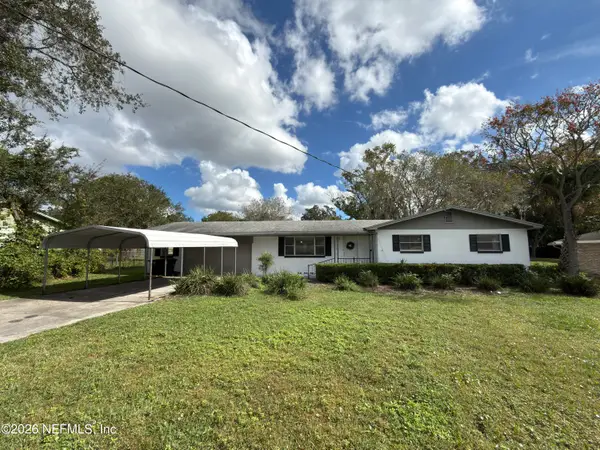 $420,000Coming Soon3 beds 2 baths1,718 sq. ft.
8857 Regina Road, Jacksonville, FL 32257
MLS# 2172650Listed by: CHAD AND SANDY REAL ESTATE GROUP - Coming Soon
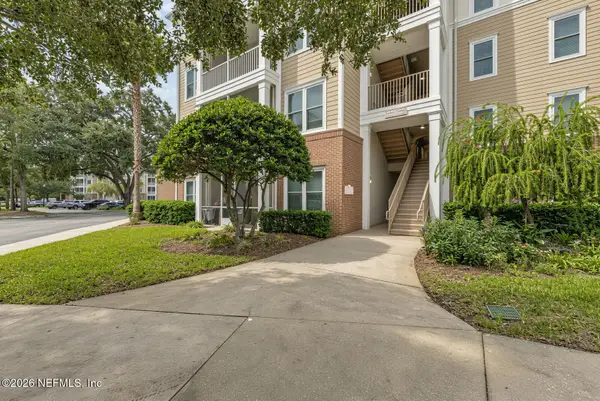 $284,000Coming Soon3 beds 2 baths1,623 sq. ft.
13364 Beach Boulevard #835, Jacksonville, FL 32224
MLS# 2172651Listed by: THE LEGENDS OF REAL ESTATE - Coming Soon
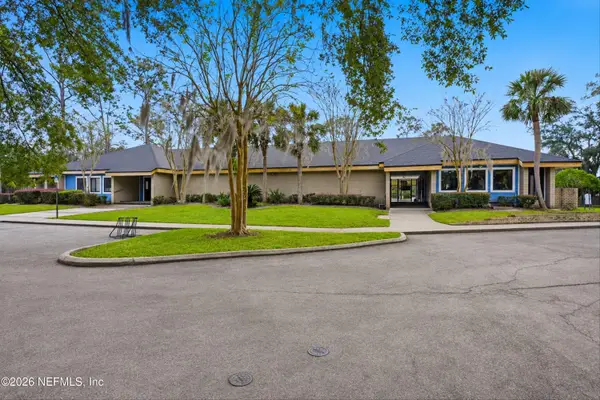 Listed by BHGRE$108,000Coming Soon2 beds 2 baths1,123 sq. ft.
8880 Old Kings S Road #45, Jacksonville, FL 32257
MLS# 2172578Listed by: BETTER HOMES & GARDENS REAL ESTATE LIFESTYLES REALTY - Coming Soon
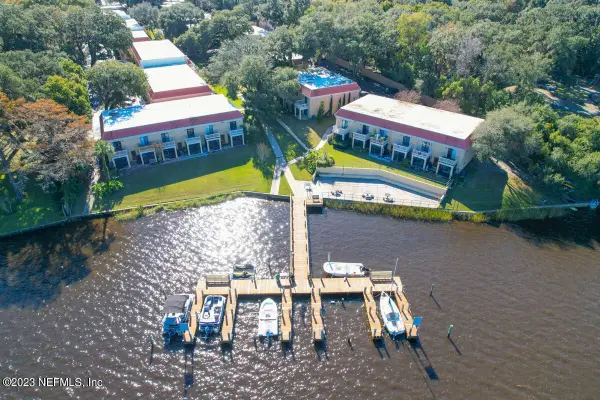 $129,900Coming Soon2 beds 2 baths1,018 sq. ft.
5811 Atlantic Boulevard #73, Jacksonville, FL 32207
MLS# 2172616Listed by: RIVERPOINT REAL ESTATE - Coming Soon
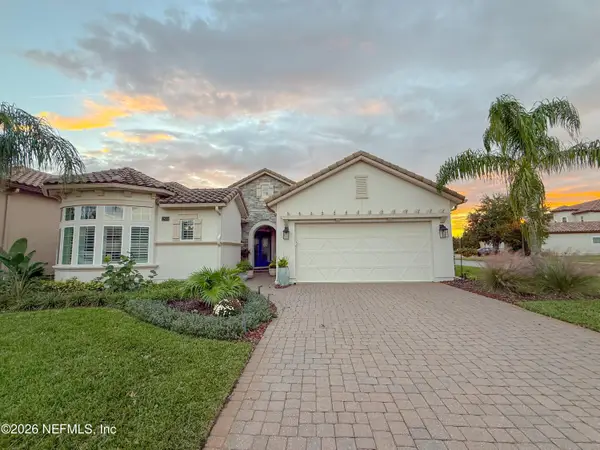 $849,900Coming Soon3 beds 2 baths2,497 sq. ft.
2800 Bastia Court, Jacksonville, FL 32246
MLS# 2172533Listed by: KELLER WILLIAMS REALTY ATLANTIC PARTNERS SOUTHSIDE - Coming Soon
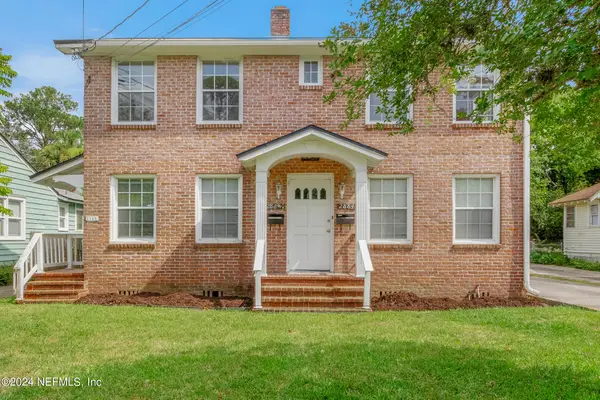 $459,000Coming Soon3 beds 3 baths2,243 sq. ft.
2882 Remington Street, Jacksonville, FL 32205
MLS# 2172517Listed by: SEVEN BRIDGES REALTY GROUP LLC - Coming Soon
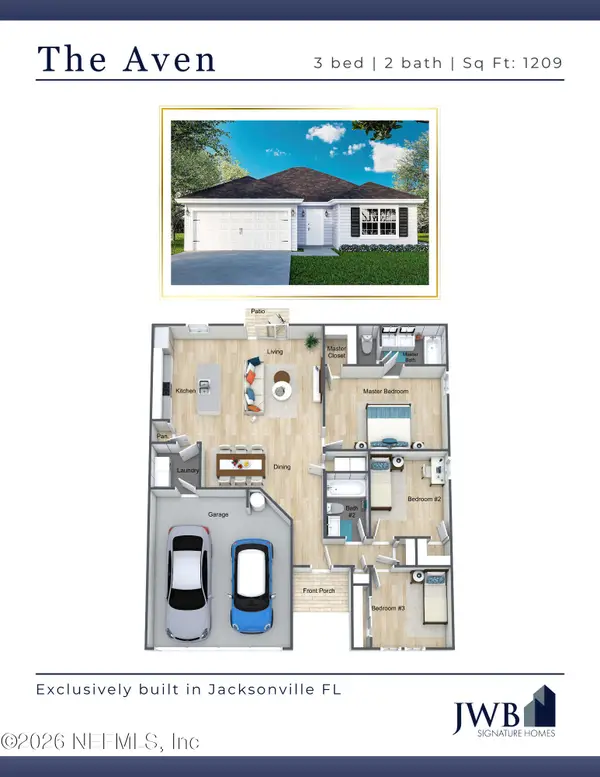 $265,000Coming Soon3 beds 2 baths1,209 sq. ft.
7188 Eudine S Drive, Jacksonville, FL 32210
MLS# 2172492Listed by: JWB REALTY LLC


Protect your home and budget from life's surprises with an Assurant Home Warranty, backed by a partner that supports you through every step of homeownership. Explore Plans.
© 2026 Better Homes and Gardens Real Estate LLC. An Anywhere Real Estate company. All rights reserved. Better Homes and Gardens® Real Estate is a registered trademark owned by Meredith Operations Corporation, licensed to Better Homes and Gardens Real Estate LLC and used with permission. Better Homes and Gardens Real Estate LLC fully supports the principles of the Fair Housing Act and the Equal Opportunity Act. Listing information is deemed reliable but is not guaranteed accurate.
Each office is independently owned and operated.
Any services or products provided by third parties are not provided by, affiliated with or related to Better Homes and Gardens Real Estate LLC, or its affiliated companies.