
6645 Periwinkle Drive, Jacksonville, FL 32244
Local realty services provided by:Better Homes and Gardens Real Estate Lifestyles Realty
6645 Periwinkle Drive,Jacksonville, FL 32244
$199,997
- 2 Beds
- 2 Baths
- 1,086 sq. ft.
- Single family
- Active
Listed by: scott w fader
Office: joseph walter realty llc.
MLS#:2156174
Source:JV
Price summary
- Price:$199,997
- Price per sq. ft.:$184.16
About this home
Welcome to this well-maintained 2-bedroom, 2-bath home in the desirable Argyle Forest community. This two-story residence offers a functional floor plan with a spacious loft overlooking the living area, vaulted ceilings, and a cozy stone fireplace that adds warmth and character. Recent exterior improvements include a new roof, rebuilt upper balcony-deck, newly poured rear patio, and fresh exterior paint, providing added value and peace of mind. The kitchen and bathrooms offer an excellent opportunity for a new owner to personalize and update to their own style while enjoying a home with solid major improvements already completed. Conveniently located near shopping, dining, parks, and major commuter routes. A great opportunity for an owner-occupant or investor.
Contact an agent
Home facts
- Year built:1985
- Listing ID #:2156174
- Added:1 day(s) ago
- Updated:July 20, 2026 at 08:45 PM
Rooms and interior
- Bedrooms:2
- Total bathrooms:2
- Full bathrooms:2
- Rooms Total:6
- Flooring:carpet, vinyl
- Kitchen Description:Breakfast Bar, Dishwasher, Electric Range, Pantry, Refrigerator
- Bedroom Description:Split Bedrooms
- Living area:1,086 sq. ft.
Heating and cooling
- Cooling:Central Air
- Heating:Central, Electric
- Central air:Yes
Structure and exterior
- Roof:Shingle
- Year built:1985
- Building area:1,086 sq. ft.
- Lot area:0.07 Acres
- Architectural Style:Traditional
- Construction Materials:Frame, Stucco
- Exterior Features:Balcony
Utilities
- Water:Public, Water Connected
- Sewer:Public Sewer, Sewer Connected
Finances and disclosures
- Price:$199,997
- Price per sq. ft.:$184.16
- Tax amount:$2,847 (2025)
Features and amenities
- Amenities:Breakfast Bar, Split Bedrooms, Vaulted Ceiling(s)
Parking
- Parking description:Attached, Garage
- Garage:Yes
- Garage spaces:1
New listings near 6645 Periwinkle Drive
- New
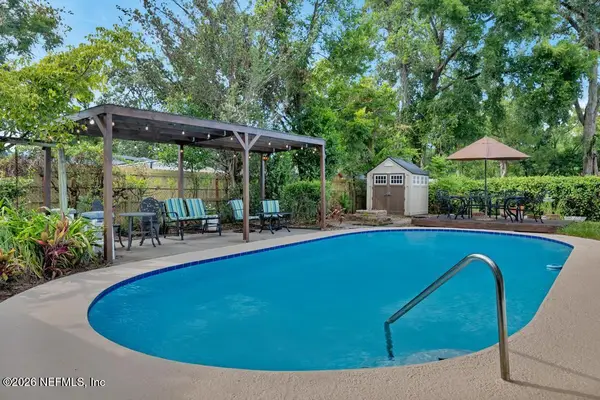 $309,000Active3 beds 2 baths1,490 sq. ft.
3738 Hoover Lane, Jacksonville, FL 32277
MLS# 2156203Listed by: ASSIST 2 SELL BUYERS & SELLERS PREMIER REALTY - Coming Soon
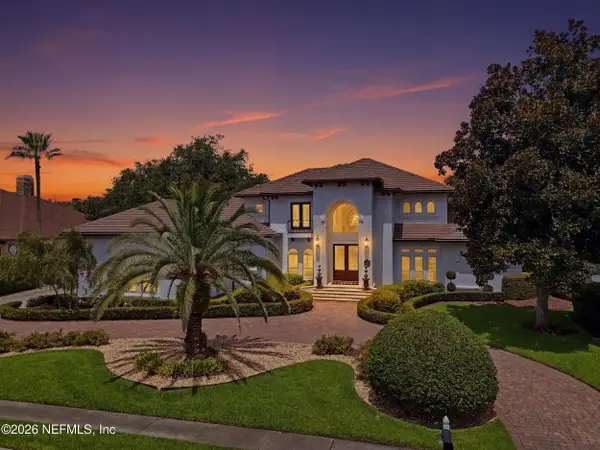 $2,999,999Coming Soon6 beds 7 baths
1126 Shipwatch E Drive, Jacksonville, FL 32225
MLS# 2156223Listed by: FLUID REALTY, LLC. - New
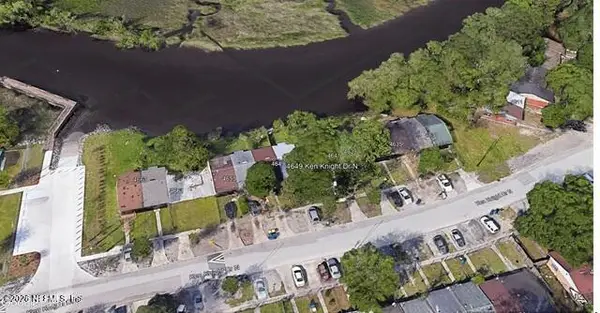 $94,000Active3 beds 2 baths1,066 sq. ft.
4649 N Ken Knight Drive, Jacksonville, FL 32209
MLS# 2156227Listed by: WATSON REALTY CORP - New
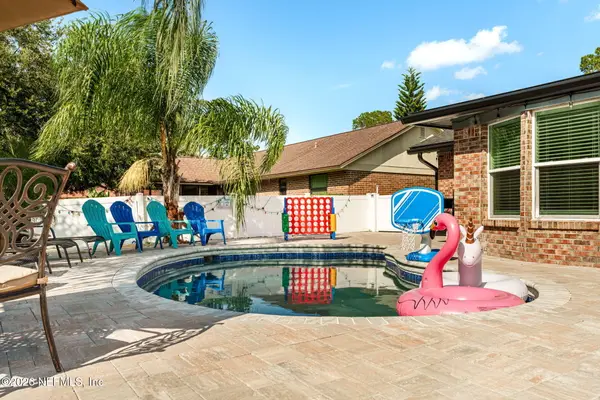 $405,000Active4 beds 2 baths2,000 sq. ft.
10320 Autumn Valley Road, Jacksonville, FL 32257
MLS# 2156230Listed by: MILITARY REALTY OF FLORIDA - New
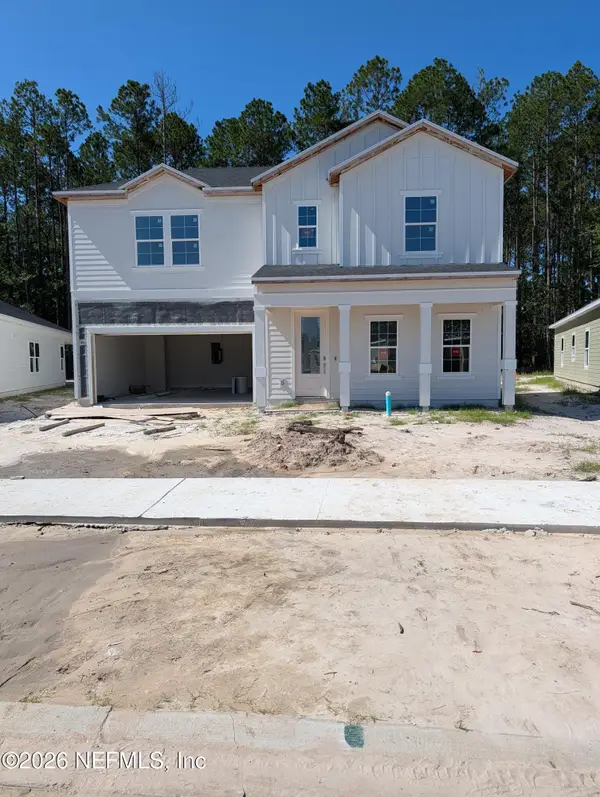 $470,490Active4 beds 3 baths3,005 sq. ft.
1522 Josie Lane, Jacksonville, FL 32219
MLS# 2156233Listed by: LENNAR REALTY INC - New
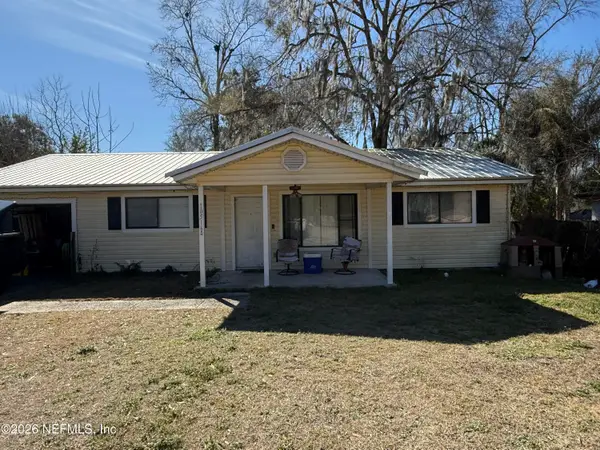 $189,000Active3 beds 2 baths1,280 sq. ft.
10516 Timber Creek Lane, Jacksonville, FL 32221
MLS# 2156234Listed by: PARALLEL REALTY LLC - Coming Soon
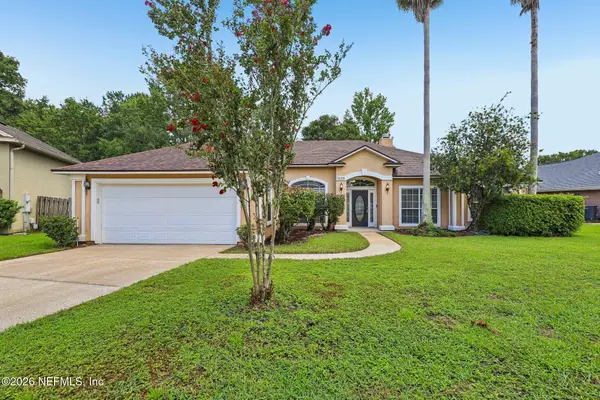 $485,000Coming Soon4 beds 3 baths
5628 Crest Creek Drive, Jacksonville, FL 32258
MLS# 2156235Listed by: REDFIN CORPORATION - New
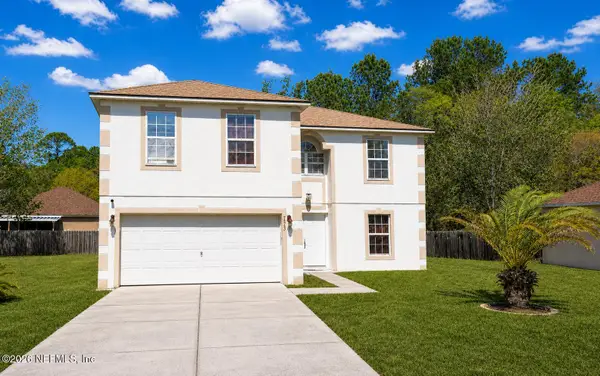 $279,999Active4 beds 3 baths2,802 sq. ft.
7249 Oxfordshire Avenue, Jacksonville, FL 32219
MLS# 2156239Listed by: MOMENTUM REALTY - New
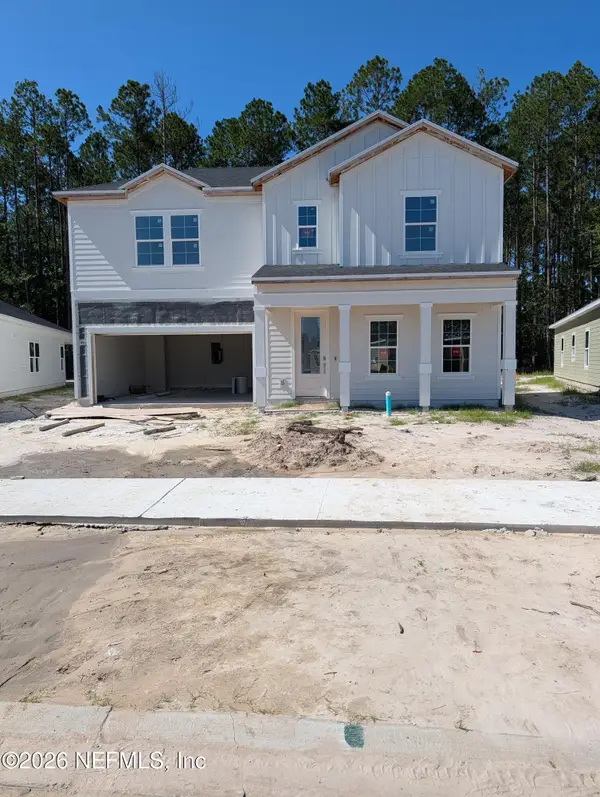 $467,990Active4 beds 3 baths3,005 sq. ft.
1480 Josie Lane, Jacksonville, FL 32219
MLS# 2156240Listed by: LENNAR REALTY INC - New
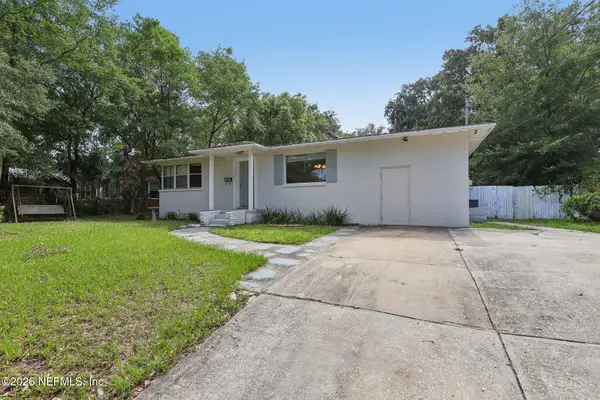 $249,900Active3 beds 2 baths1,654 sq. ft.
356 Tidewater W Circle, Jacksonville, FL 32211
MLS# 2156242Listed by: COLDWELL BANKER VANGUARD REALTY


Protect your home and budget from life's surprises with an Assurant Home Warranty, backed by a partner that supports you through every step of homeownership. Explore Plans.
© 2026 Better Homes and Gardens Real Estate LLC. An Anywhere Real Estate company. All rights reserved. Better Homes and Gardens® Real Estate is a registered trademark owned by Meredith Operations Corporation, licensed to Better Homes and Gardens Real Estate LLC and used with permission. Better Homes and Gardens Real Estate LLC fully supports the principles of the Fair Housing Act and the Equal Opportunity Act. Listing information is deemed reliable but is not guaranteed accurate.
Each office is independently owned and operated.
Any services or products provided by third parties are not provided by, affiliated with or related to Better Homes and Gardens Real Estate LLC, or its affiliated companies.