
7003 Altama Road, Jacksonville, FL 32216
Local realty services provided by:Better Homes and Gardens Real Estate Lifestyles Realty
Listed by: teressa cornell, thomas waldrip
Office: watson realty corp
MLS#:2154683
Source:JV
Price summary
- Price:$399,900
- Price per sq. ft.:$214.88
About this home
Beautifully reimagined and thoughtfully renovated this architecturally distinctive 3-bedroom, 2 full and 1 half bath home offers 1,861 square feet of stylish living inspired by modern Palm Springs design. Thoughtful updates throughout honor the home's original architectural character while providing the style and conveniencesu today's buyers appreciate.
From the moment you arrive, the striking architectural aluminum awning, welcoming travertine entry, stacked stone carport columns, and professionally designed xeriscape landscaping create exceptional curb appeal. Inside, the open living, dining, and kitchen areas feature vaulted tongue-and-groove ceilings, expansive windows that fill the home with natural light, and rich wood flooring, creating a warm and inviting atmosphere. Just off the entry, the sunken sitting room with an electric fireplace provides the perfect place to relax.
The completely renovated kitchen features custom (more) Beautifully reimagined and thoughtfully renovated, this architecturally distinctive 3-bedroom, 2 full and 1 half bath home offers 1,861 square feet of stylish living inspired by modern Palm Springs design. Thoughtful updates throughout honor the home's original architectural character while providing the style and conveniences today's buyers appreciate.
From the moment you arrive, the striking architectural aluminum awning, welcoming travertine entry, stacked stone carport columns, and professionally designed xeriscape landscaping create exceptional curb appeal. Inside, the open living, dining, and kitchen areas feature vaulted tongue-and-groove ceilings, expansive windows that fill the home with natural light, and rich wood flooring, creating a warm and inviting atmosphere. Just off the entry, the sunken sitting room with an electric fireplace provides the perfect place to relax.
The completely renovated kitchen features custom cabinetry with convenient pull-out shelving, waterfall granite countertops, stainless steel appliances, a gas range with a dedicated propane system, and generous workspace for cooking and entertaining.
The spacious, fully air-conditioned sunroom with its own dedicated mini-split system provides an incredible year-round living space overlooking the beautifully landscaped backyard--perfect for relaxing, entertaining, or enjoying your morning coffee.
The primary suite opens to a private deck overlooking the backyard, while all bedrooms feature professionally designed California Closets organization systems. The bathrooms have been tastefully updated with contemporary finishes and designer tile.
Designed with entertaining in mind, the private backyard offers multiple gathering spaces, including paver patios, a six-person hot tub, artificial turf with a putting green, a fire pit seating area, raised garden beds, citrus trees, a custom 7-foot wood privacy fence, and a 20' x 8' storage shed.
Additional improvements include new windows throughout the home, updated electrical service, new PVC plumbing to the street, a whole-home water softener, tankless water heater, modern lighting, a Nest doorbell, Kwikset keyless entry, a paver circular driveway.
This move-in-ready home offers a wonderful blend of architectural style, thoughtful updates, and inviting indoor-outdoor living in a setting that's perfect for both everyday enjoyment and entertaining....
Contact an agent
Home facts
- Year built:1957
- Subdivision & Development:Holiday Hill
- Listing ID #:2154683
- Added:43 day(s) ago
- Updated:August 22, 2026 at 12:56 PM
Rooms and interior
- Bedrooms:3
- Total bathrooms:3
- Full bathrooms:2
- Half bathrooms:1
- Flooring:tile, wood
- Bathrooms Description:Primary Bathroom - Shower No Tub
- Kitchen Description:Dishwasher, Disposal, Gas Cooktop, Gas Range, Refrigerator, Water Softener Owned
- Living area:1,861 sq. ft.
Heating and cooling
- Cooling:Central Air, Electric
- Heating:Central, Electric
- Central air:Yes
Structure and exterior
- Roof:Shingle
- Year built:1957
- Building area:1,861 sq. ft.
- Lot area:0.24 Acres
- Architectural Style:Mid-Century Modern, Ranch
- Construction Materials:Block, Brick
- Exterior Features:Front Porch
Schools
- High school:Englewood
- Middle school:Southside
- Elementary school:Holiday Hill
Utilities
- Water:Public, Water Connected
- Sewer:Public Sewer, Sewer Connected
Finances and disclosures
- Price:$399,900
- Price per sq. ft.:$214.88
- Tax amount:$2,263 (2025)
Features and amenities
- Laundry features:Dryer, Washer
- Amenities:Entrance Foyer
Parking
- Parking description:Additional Parking
- Carport spaces:1
New listings near 7003 Altama Road
- Coming Soon
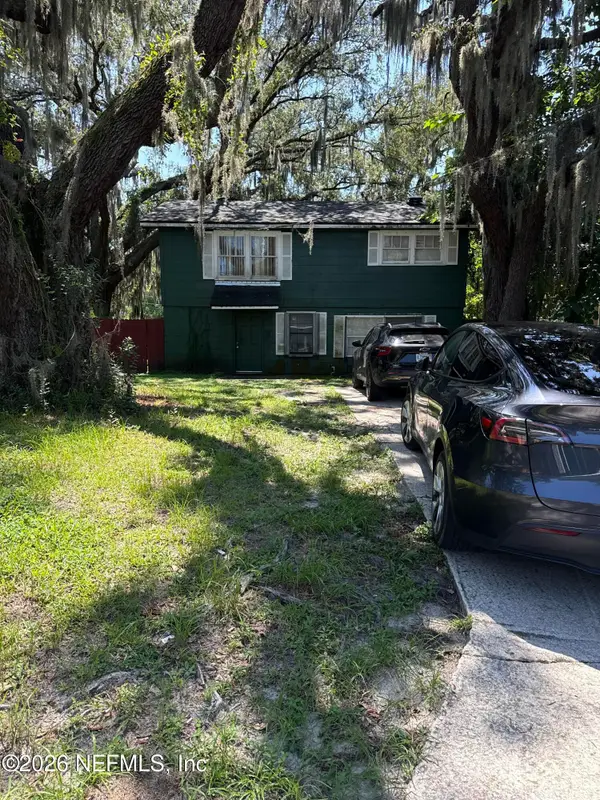 $140,000Coming Soon3 beds 2 baths1,472 sq. ft.
524 W 62nd Street, Jacksonville, FL 32208
MLS# 2161322Listed by: MARK SPAIN REAL ESTATE - Coming Soon
 $474,000Coming Soon4 beds 3 baths2,392 sq. ft.
11674 Bridges Road, Jacksonville, FL 32218
MLS# 2161325Listed by: EXP REALTY LLC - Coming Soon
 $450,000Coming Soon3 beds 2 baths1,605 sq. ft.
1887 Sunchase Court, Jacksonville, FL 32246
MLS# 2161303Listed by: WATERMARKE REALTY GROUP LLC - Coming SoonOpen Thu, 6 to 8pm
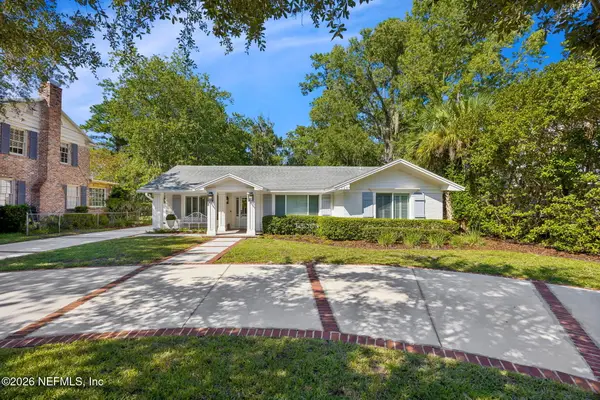 $1,275,000Coming Soon3 beds 3 baths2,302 sq. ft.
1237 Mapleton Road, Jacksonville, FL 32207
MLS# 2161290Listed by: BERKSHIRE HATHAWAY HOMESERVICES FLORIDA NETWORK REALTY - Coming Soon
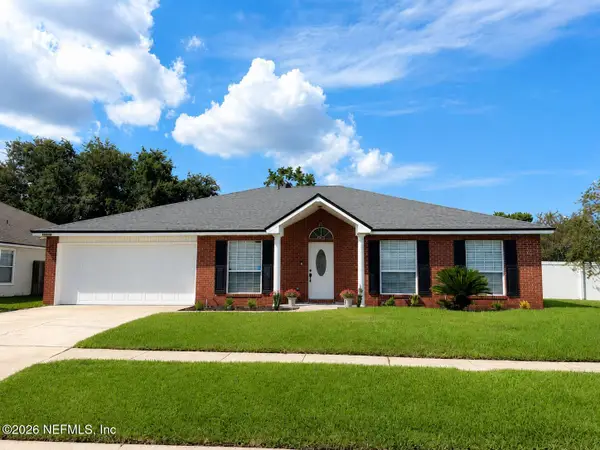 $400,000Coming Soon4 beds 2 baths1,847 sq. ft.
12079 Sunchase Drive, Jacksonville, FL 32246
MLS# 2161258Listed by: CHRISTIE'S INTERNATIONAL REAL ESTATE FIRST COAST - Coming Soon
 $275,000Coming Soon4 beds 2 baths1,339 sq. ft.
1114 Santiago Drive, Jacksonville, FL 32221
MLS# 2161180Listed by: JWB REALTY LLC - Coming Soon
 $319,900Coming Soon3 beds 2 baths1,342 sq. ft.
7611 Leafy Forest Way, Jacksonville, FL 32277
MLS# 2161196Listed by: SOMEDAY HOMES REALTY, LLC. - Coming Soon
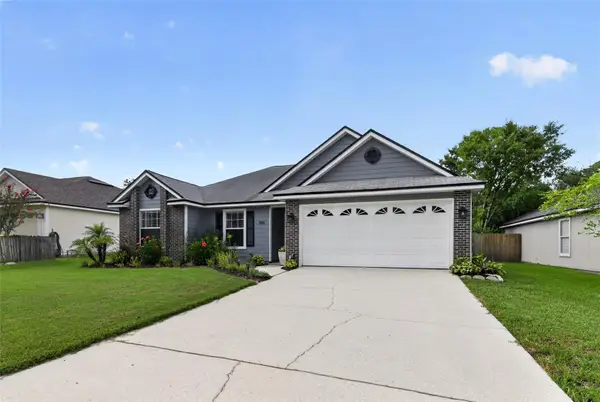 $419,000Coming Soon3 beds 2 baths1,628 sq. ft.
590 Ashcroft Landing Drive, JACKSONVILLE, FL 32225
MLS# O6435413Listed by: HOUWZER INC - Coming Soon
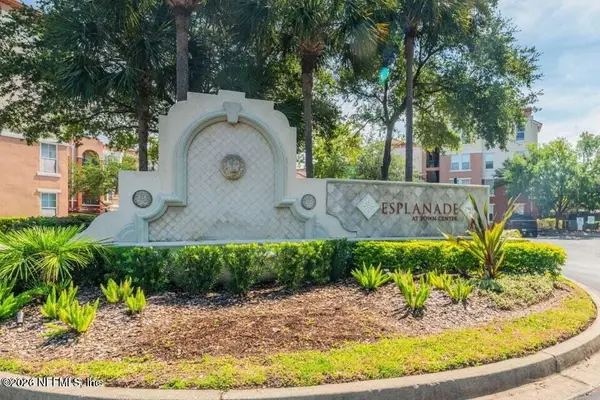 $179,000Coming Soon1 beds 1 baths866 sq. ft.
10435 Midtown Parkway #233, Jacksonville, FL 32246
MLS# 2161116Listed by: UNITED REAL ESTATE GALLERY - Coming Soon
 $609,999Coming Soon3 beds 3 baths2,041 sq. ft.
3573 Marsh Reserve Boulevard, Jacksonville, FL 32224
MLS# 2161105Listed by: COLDWELL BANKER VANGUARD REALTY


Protect your home and budget from life's surprises with an Assurant Home Warranty, backed by a partner that supports you through every step of homeownership. Explore Plans.
© 2026 Better Homes and Gardens Real Estate LLC. An Anywhere Real Estate company. All rights reserved. Better Homes and Gardens® Real Estate is a registered trademark owned by Meredith Operations Corporation, licensed to Better Homes and Gardens Real Estate LLC and used with permission. Better Homes and Gardens Real Estate LLC fully supports the principles of the Fair Housing Act and the Equal Opportunity Act. Listing information is deemed reliable but is not guaranteed accurate.
Each office is independently owned and operated.
Any services or products provided by third parties are not provided by, affiliated with or related to Better Homes and Gardens Real Estate LLC, or its affiliated companies.