
7116 Timmerman Lane, Jacksonville, FL 32244
Local realty services provided by:Better Homes and Gardens Real Estate Lifestyles Realty
Listed by: david haney, markus brown
Office: dj & lindsey real estate
MLS#:2156523
Source:JV
Price summary
- Price:$200,000
- Price per sq. ft.:$148.37
- Monthly HOA dues:$102
About this home
Welcome to this move-in ready townhome in Timmermans Walk! This 2-story home features 3 bedrooms, 2.5 baths, and a 1-car garage. Inside you'll find fresh flooring, updated lighting, and a modern kitchen with granite countertops, stainless steel appliances, and a breakfast bar that opens to the spacious family room. The owner's suite offers a walk-in closet and updated bath, while two additional bedrooms provide plenty of space. Conveniently located near I-295, shopping, and dining, this home combines comfort and convenience at a great value. This is a short sale. All information pertaining to the property is deemed reliable, but not guaranteed. Information to be verified by the Buyer. Be advised that cameras may exist recording audio and video inside/outside the property, such as ring doorbells. Photos are digitally enhanced and could be altered, please verify.
Contact an agent
Home facts
- Year built:2007
- Subdivision & Development:Timmermans Walk
- Listing ID #:2156523
- Added:51 day(s) ago
- Updated:September 12, 2026 at 07:32 AM
Rooms and interior
- Bedrooms:3
- Total bathrooms:3
- Full bathrooms:2
- Half bathrooms:1
- Rooms Total:3
- Flooring:carpet
- Bathrooms Description:Primary Bathroom - Shower No Tub
- Kitchen Description:Breakfast Bar, Dishwasher, Disposal, Eat-in Kitchen, Electric Range, Microwave, Pantry, Refrigerator
- Living area:1,348 sq. ft.
Heating and cooling
- Cooling:Central Air
- Heating:Central, Electric
- Central air:Yes
Structure and exterior
- Roof:Shingle
- Year built:2007
- Building area:1,348 sq. ft.
- Lot area:0.04 Acres
- Architectural Style:Traditional
- Construction Materials:Frame, Stucco
Utilities
- Water:Public, Water Available
- Sewer:Public Sewer, Sewer Available
Finances and disclosures
- Price:$200,000
- Price per sq. ft.:$148.37
- Tax amount:$3,321 (2025)
Features and amenities
- Amenities:Breakfast Bar, Eat-in Kitchen, Entrance Foyer, Maintenance Grounds, Walk-In Closet(s)
Parking
- Parking description:Garage
- Garage:Yes
- Garage spaces:1
New listings near 7116 Timmerman Lane
- Coming Soon
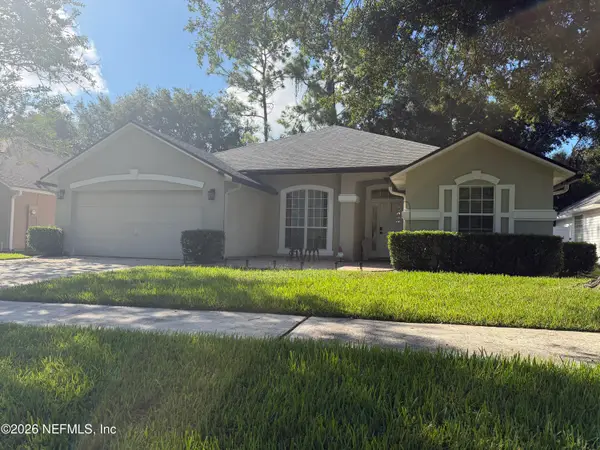 $425,000Coming Soon3 beds 2 baths1,895 sq. ft.
2872 Westberry Hideaway Court, Jacksonville, FL 32223
MLS# 2164570Listed by: CHRISTIE'S INTERNATIONAL REAL ESTATE FIRST COAST - Coming Soon
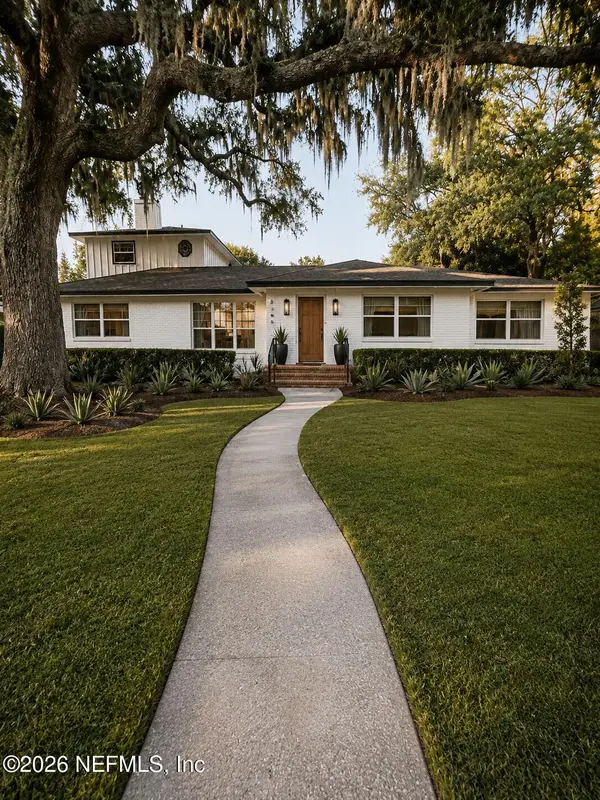 $750,000Coming Soon4 beds 3 baths3,046 sq. ft.
2346 Jose S Circle, Jacksonville, FL 32217
MLS# 2164547Listed by: RE/MAX SPECIALISTS - Coming Soon
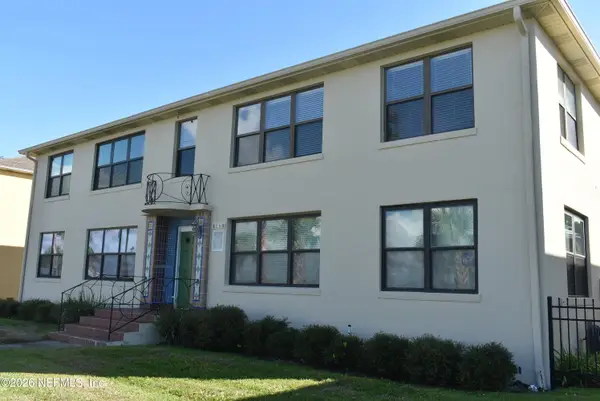 $299,000Coming Soon2 beds 1 baths1,031 sq. ft.
1789 River Road #2, Jacksonville, FL 32207
MLS# 2164539Listed by: LINDA STRICKLAND REALTY - Coming Soon
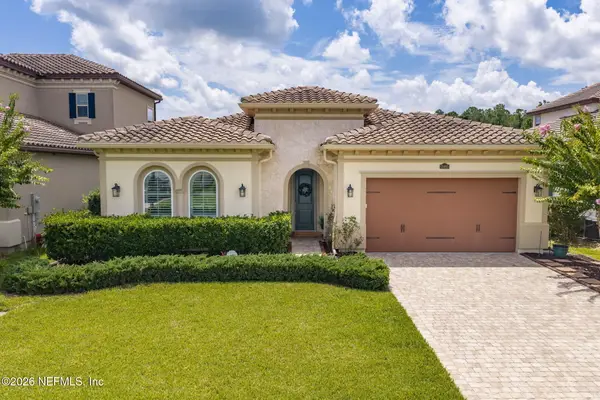 $674,000Coming Soon3 beds 3 baths2,499 sq. ft.
13460 Nogal Lane, Jacksonville, FL 32246
MLS# 2164477Listed by: HERRON REAL ESTATE LLC - Coming Soon
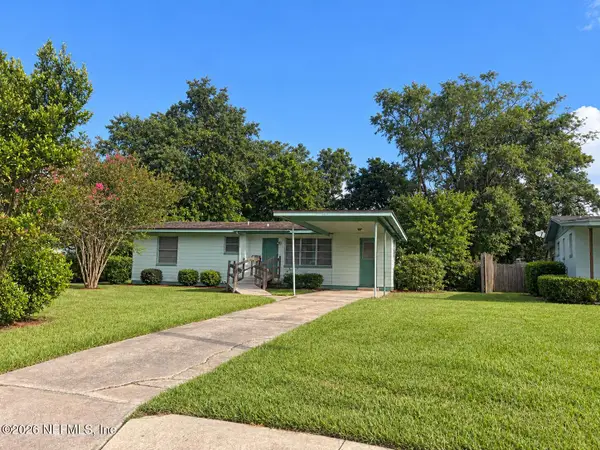 $179,900Coming Soon3 beds 2 baths1,473 sq. ft.
7101 Alana Road, Jacksonville, FL 32211
MLS# 2164412Listed by: BERKSHIRE HATHAWAY HOMESERVICES FLORIDA NETWORK REALTY - Coming Soon
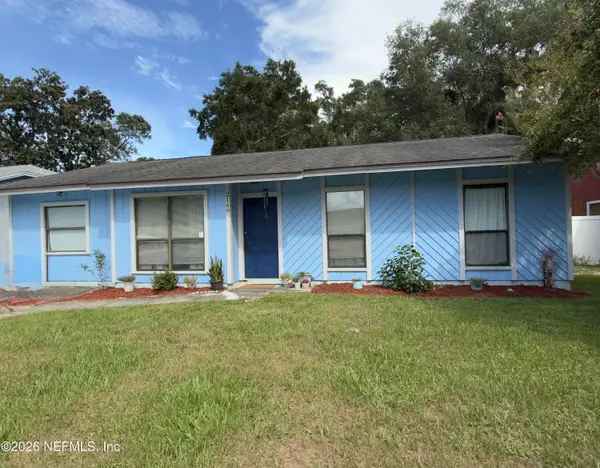 $339,900Coming Soon3 beds 2 baths1,439 sq. ft.
2169 Aspen Ridge Drive, Jacksonville, FL 32233
MLS# 2164435Listed by: KELLER WILLIAMS DEDICATED PROFESSIONALS - Coming Soon
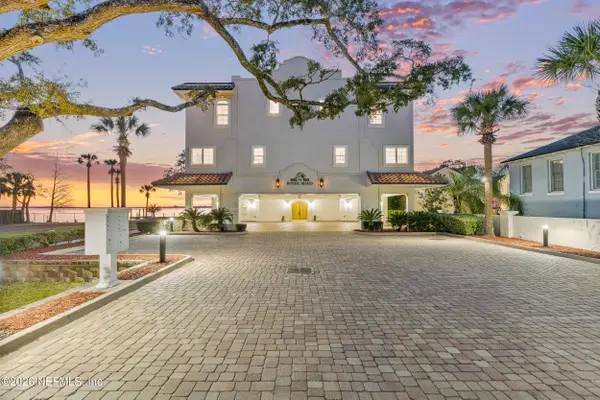 $8,250,000Coming Soon20 beds 24 baths16,244 sq. ft.
1616 River Road, Jacksonville, FL 32207
MLS# 2164397Listed by: ENGEL & VOLKERS FIRST COAST - Coming Soon
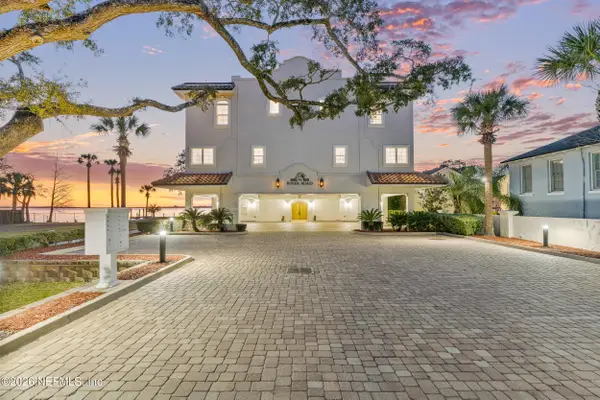 $2,300,000Coming Soon4 beds 4 baths3,874 sq. ft.
1616 River Road #106, Jacksonville, FL 32207
MLS# 2164385Listed by: ENGEL & VOLKERS FIRST COAST - Coming Soon
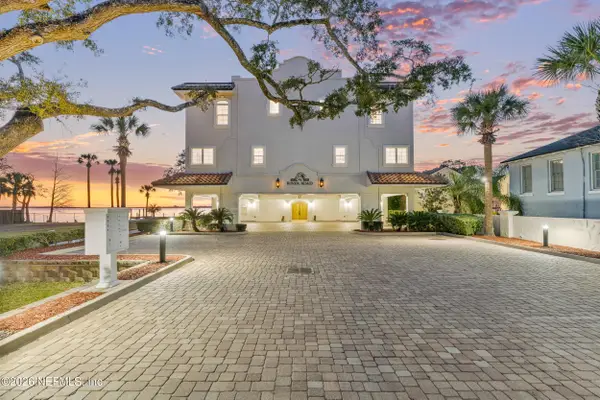 $2,100,000Coming Soon4 beds 4 baths3,874 sq. ft.
1616 River Road #105, Jacksonville, FL 32207
MLS# 2164386Listed by: ENGEL & VOLKERS FIRST COAST - Coming Soon
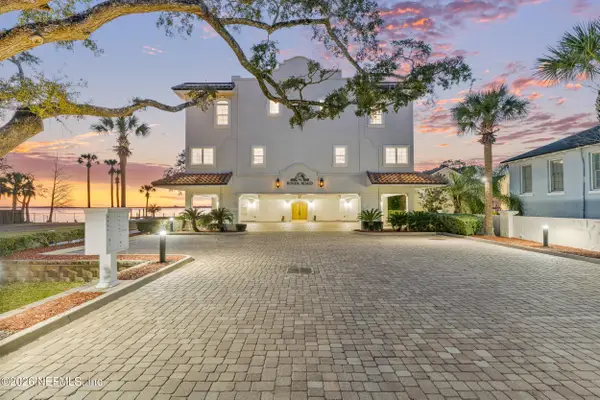 $995,000Coming Soon3 beds 4 baths2,232 sq. ft.
1616 River Road #104, Jacksonville, FL 32207
MLS# 2164387Listed by: ENGEL & VOLKERS FIRST COAST


Protect your home and budget from life's surprises with an Assurant Home Warranty, backed by a partner that supports you through every step of homeownership. Explore Plans.
© 2026 Better Homes and Gardens Real Estate LLC. An Anywhere Real Estate company. All rights reserved. Better Homes and Gardens® Real Estate is a registered trademark owned by Meredith Operations Corporation, licensed to Better Homes and Gardens Real Estate LLC and used with permission. Better Homes and Gardens Real Estate LLC fully supports the principles of the Fair Housing Act and the Equal Opportunity Act. Listing information is deemed reliable but is not guaranteed accurate.
Each office is independently owned and operated.
Any services or products provided by third parties are not provided by, affiliated with or related to Better Homes and Gardens Real Estate LLC, or its affiliated companies.