
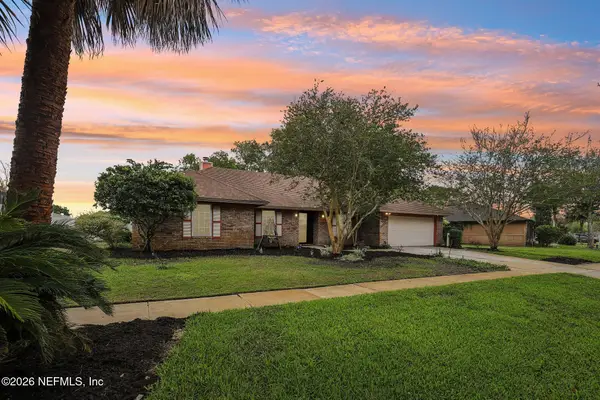
7251 Mayapple Road, Jacksonville, FL 32211
Local realty services provided by:Better Homes and Gardens Real Estate Lifestyles Realty
Listed by: gina st leon llc.
Office: exp realty llc.
MLS#:2147384
Source:JV
Price summary
- Price:$285,000
- Price per sq. ft.:$158.69
About this home
Located in the heart of Jacksonville, this beautifully updated 3-bedroom, 2.5-bath home offers the perfect blend of comfort, style, and functionality. Step inside to freshly painted interiors, luxury vinyl plank flooring throughout, and a spacious living area centered around a stunning stone-faced wood-burning fireplace. The updated kitchen features elegant quartz countertops, ample cabinet space, and a layout perfect for both everyday living and entertaining.
Enjoy year-round relaxation in the enclosed sunroom complete with a second fireplace, creating the ideal bonus living space. The fully fenced backyard offers privacy and room to play, garden, or entertain. Additional highlights include onsite laundry, updated finishes throughout, and a move-in ready feel from the moment you walk in. Conveniently located near shopping, dining, schools, and major highways, this home is a must-see!
Contact an agent
Home facts
- Year built:1959
- Listing ID #:2147384
- Added:1 day(s) ago
- Updated:May 28, 2026 at 12:45 PM
Rooms and interior
- Bedrooms:3
- Total bathrooms:3
- Full bathrooms:2
- Half bathrooms:1
- Flooring:vinyl
- Bathrooms Description:Primary Bathroom - Tub with Shower
- Kitchen Description:Dishwasher, Eat-in Kitchen, Electric Range, Microwave, Refrigerator
- Living area:1,796 sq. ft.
Heating and cooling
- Cooling:Central Air
- Heating:Electric
- Central air:Yes
Structure and exterior
- Roof:Shingle
- Year built:1959
- Building area:1,796 sq. ft.
- Lot area:0.22 Acres
- Architectural Style:Mid-Century Modern
- Construction Materials:Block, Concrete
- Exterior Features:Covered, Front Porch
Utilities
- Water:Public, Water Connected
- Sewer:Public Sewer, Sewer Connected
Finances and disclosures
- Price:$285,000
- Price per sq. ft.:$158.69
- Tax amount:$4,172 (2025)
Features and amenities
- Amenities:Eat-in Kitchen, Walk-In Closet(s)
Parking
- Parking description:Additional Parking
New listings near 7251 Mayapple Road
- New
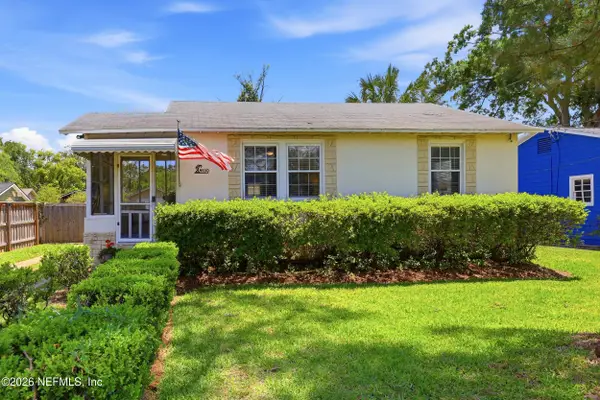 $289,000Active2 beds 1 baths936 sq. ft.
4330 Shirley Avenue, Jacksonville, FL 32210
MLS# 2146054Listed by: BERKSHIRE HATHAWAY HOMESERVICES FLORIDA NETWORK REALTY - New
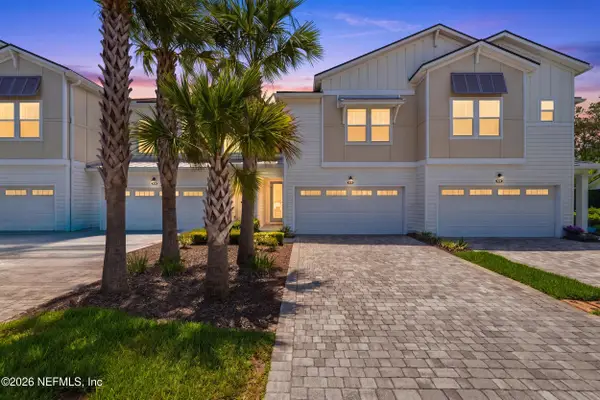 $475,000Active3 beds 3 baths1,794 sq. ft.
3589 Marsh Reserve Boulevard, Jacksonville, FL 32224
MLS# 2147339Listed by: MOMENTUM REALTY - New
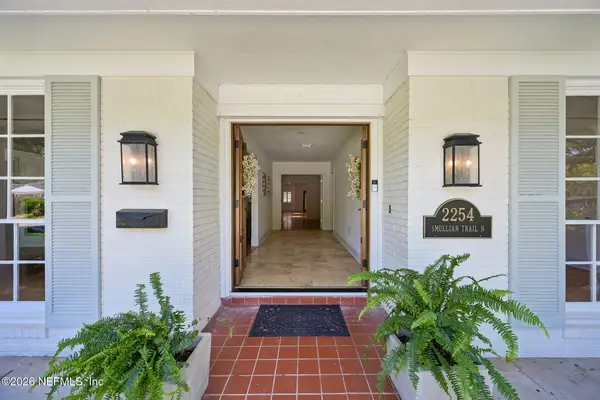 $750,000Active4 beds 4 baths3,472 sq. ft.
2254 Smullian N Trail, Jacksonville, FL 32217
MLS# 2147375Listed by: RE/MAX SPECIALISTS - New
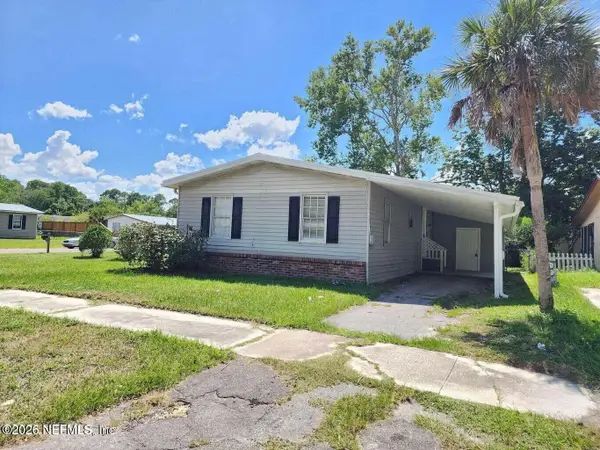 $159,000Active4 beds 2 baths1,472 sq. ft.
5827 Augo Lane, Jacksonville, FL 32244
MLS# 2147376Listed by: HUSKY REALTY INC - New
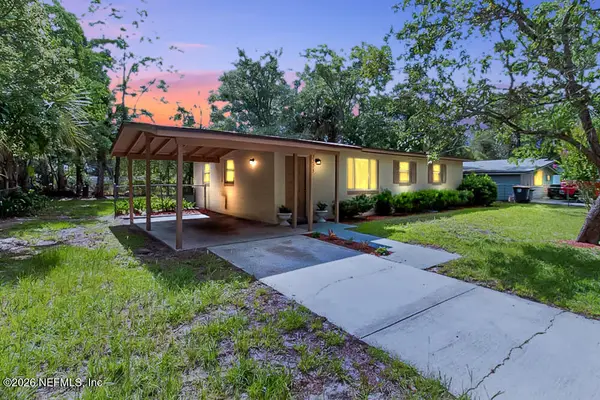 $215,000Active3 beds 2 baths1,050 sq. ft.
2203 Betsy Drive, Jacksonville, FL 32210
MLS# 2147378Listed by: KELLER WILLIAMS ST JOHNS - New
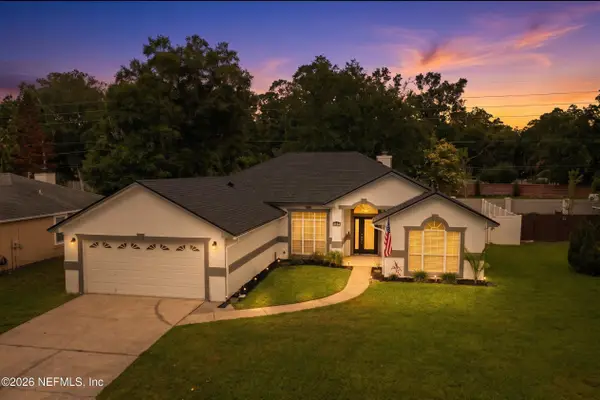 $619,000Active4 beds 2 baths1,795 sq. ft.
2154 Softwind N Trail, Jacksonville, FL 32224
MLS# 2147383Listed by: JPAR CITY AND BEACH - New
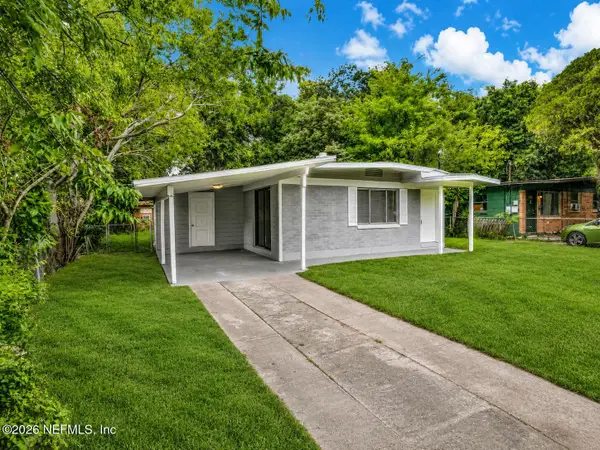 $144,900Active3 beds 1 baths851 sq. ft.
2467 25th W Street, Jacksonville, FL 32209
MLS# 2147371Listed by: CENTURY 21 LIGHTHOUSE REALTY - New
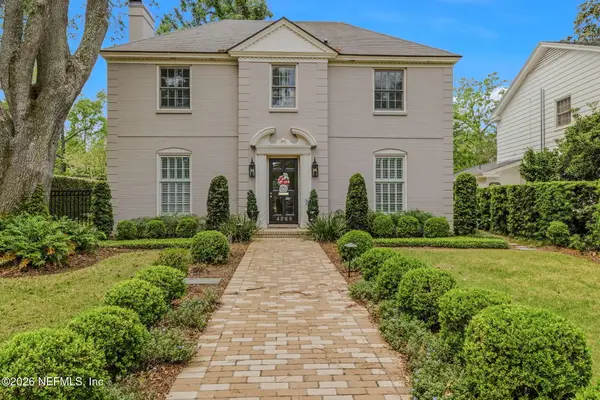 $1,300,000Active4 beds 3 baths2,972 sq. ft.
4268 Venetia Boulevard, Jacksonville, FL 32210
MLS# 2144729Listed by: JANIE BOYD & ASSOCIATES REAL ESTATE SERVICES LLC - New
 $435,000Active4 beds 2 baths1,949 sq. ft.
1761 Broken Bow W Drive, Jacksonville, FL 32225
MLS# 2145878Listed by: COLDWELL BANKER VANGUARD REALTY


Protect your home and budget from life's surprises with an Assurant Home Warranty, backed by a partner that supports you through every step of homeownership. Explore Plans.
© 2026 Better Homes and Gardens Real Estate LLC. An Anywhere Real Estate company. All rights reserved. Better Homes and Gardens® Real Estate is a registered trademark owned by Meredith Operations Corporation, licensed to Better Homes and Gardens Real Estate LLC and used with permission. Better Homes and Gardens Real Estate LLC fully supports the principles of the Fair Housing Act and the Equal Opportunity Act. Listing information is deemed reliable but is not guaranteed accurate.
Each office is independently owned and operated.
Any services or products provided by third parties are not provided by, affiliated with or related to Better Homes and Gardens Real Estate LLC, or its affiliated companies.