
7336 Sycamore Street, Jacksonville, FL 32219
Local realty services provided by:Better Homes and Gardens Real Estate Lifestyles Realty
7336 Sycamore Street,Jacksonville, FL 32219
$550,000
- 4 Beds
- 2 Baths
- 1,720 sq. ft.
- Single family
- Coming Soon
Listed by: heather stoll
Office: era oneteam realty
MLS#:2166548
Source:JV
Price summary
- Price:$550,000
- Price per sq. ft.:$319.77
About this home
Coming Soon listing, no showings. Searching for that special property? In this market, you can find newer homes. You can find some properties with land. You might even find homes with workshops. But finding all three together—without HOA or CDD fees—is much harder. That's why you need to take a closer look at 7336 Sycamore Street in Jacksonville, FL! Unlike many newer homes tucked into communities with smaller lots and added fees, this property gives you space, flexibility, and possibilities. With nearly 2.5 acres that is mostly cleared, you have a blank canvas ready for your vision—whether that means outdoor entertaining, gardening, riding your 4-wheelers, building additional storage, or simply enjoying the privacy and breathing room that are becoming increasingly difficult to find. One of the property's standout features is the large detached, insulated garage/workshop—ideal for the car enthusiast, hobbyist, craftsman, small business owner, or anyone who simply wants exceptional garage and storage space. An electrical panel has already been installed in the building and is ready for future connection, adding even more potential to this versatile space. Inside, the newer-construction home offers comfortable, low-maintenance living with 4 bedrooms (each with new carpet), 2 baths, a spacious kitchen with new dishwasher and oven, and a neutral and soothing color palette. The covered back patio extends the living space outdoors and provides the perfect starting point for creating your own backyard retreat. With its own well and septic system (pumped in July), no HOA and no CDD fees, this property offers something increasingly rare: a newer home with land, flexibility, privacy and independence. If you've been searching for more than just another house in a subdivision, this is your opportunity. Bring your hobbies, your projects, your toys, and your ideas—7336 Sycamore Street offers the space and freedom to make them happen....
Contact an agent
Home facts
- Year built:2020
- Subdivision & Development:Dinsmore Farms
- Listing ID #:2166548
- Updated:September 25, 2026 at 06:49 PM
Rooms and interior
- Bedrooms:4
- Total bathrooms:2
- Full bathrooms:2
- Flooring:carpet, vinyl
- Bathrooms Description:Primary Bathroom - Shower No Tub
- Kitchen Description:Breakfast Bar, Dishwasher, Disposal, Microwave, Pantry, Refrigerator
- Bedroom Description:Split Bedrooms
- Living area:1,720 sq. ft.
Heating and cooling
- Cooling:Central Air
- Heating:Central
- Central air:Yes
Structure and exterior
- Roof:Shingle
- Year built:2020
- Building area:1,720 sq. ft.
- Lot area:2.32 Acres
- Architectural Style:Traditional
- Exterior Features:Covered, Front Porch
Schools
- High school:Jean Ribault
- Middle school:Highlands
- Elementary school:Dinsmore
Utilities
- Water:Well
- Sewer:Septic Tank
Finances and disclosures
- Price:$550,000
- Price per sq. ft.:$319.77
- Tax amount:$4,699 (2025)
Features and amenities
- Amenities:Breakfast Bar, Entrance Foyer, Split Bedrooms
Parking
- Parking description:Attached, Detached, Garage
- Garage:Yes
- Garage spaces:4
New listings near 7336 Sycamore Street
- Coming Soon
 $250,000Coming Soon2 beds 3 baths1,496 sq. ft.
13271 Ocean Mist Drive, Jacksonville, FL 32258
MLS# 2166567Listed by: WATSON REALTY CORP - Coming Soon
 $479,000Coming Soon4 beds 3 baths2,354 sq. ft.
9120 Trent Way, Jacksonville, FL 32257
MLS# 2166549Listed by: ONE SOTHEBY'S INTERNATIONAL REALTY - Coming Soon
 $310,000Coming Soon3 beds 3 baths1,752 sq. ft.
1604 Mt Vernon Drive, Jacksonville, FL 32210
MLS# 2166555Listed by: REAL BROKER LLC - Coming Soon
 $649,900Coming Soon4 beds 3 baths2,483 sq. ft.
7795 Blackstone River E Drive, Jacksonville, FL 32256
MLS# 2166543Listed by: WEICHERT REALTORS COASTAL CITY - Coming Soon
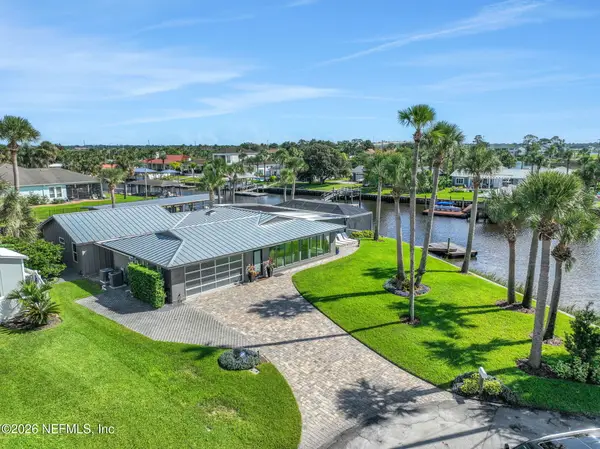 $1,895,000Coming Soon4 beds 3 baths2,395 sq. ft.
14645 Lagoon Drive, Jacksonville, FL 32250
MLS# 2166510Listed by: CHRISTIE'S INTERNATIONAL REAL ESTATE FIRST COAST - Coming Soon
 $269,000Coming Soon3 beds 2 baths1,380 sq. ft.
5615 Morse Avenue, Jacksonville, FL 32244
MLS# 2166490Listed by: UNITED REAL ESTATE GALLERY - Coming Soon
 $525,000Coming Soon3 beds 2 baths2,437 sq. ft.
9163 Kings Colony Road, Jacksonville, FL 32257
MLS# 2166482Listed by: COLDWELL BANKER VANGUARD REALTY - Coming Soon
 $539,000Coming Soon3 beds 2 baths1,796 sq. ft.
4026 Glenhurst N Drive, Jacksonville, FL 32224
MLS# 2166469Listed by: UNITED REAL ESTATE GALLERY - Coming Soon
 $699,000Coming Soon3 beds 3 baths2,423 sq. ft.
4355 Galileo Avenue, Jacksonville, FL 32210
MLS# 2166443Listed by: DOGWOOD REALTY


Protect your home and budget from life's surprises with an Assurant Home Warranty, backed by a partner that supports you through every step of homeownership. Explore Plans.
© 2026 Better Homes and Gardens Real Estate LLC. An Anywhere Real Estate company. All rights reserved. Better Homes and Gardens® Real Estate is a registered trademark owned by Meredith Operations Corporation, licensed to Better Homes and Gardens Real Estate LLC and used with permission. Better Homes and Gardens Real Estate LLC fully supports the principles of the Fair Housing Act and the Equal Opportunity Act. Listing information is deemed reliable but is not guaranteed accurate.
Each office is independently owned and operated.
Any services or products provided by third parties are not provided by, affiliated with or related to Better Homes and Gardens Real Estate LLC, or its affiliated companies.