
7361 Volley N Drive, Jacksonville, FL 32277
Local realty services provided by:Better Homes and Gardens Real Estate Lifestyles Realty
7361 Volley N Drive,Jacksonville, FL 32277
$485,000
- 4 Beds
- 3 Baths
- 2,176 sq. ft.
- Single family
- Active
Listed by: benton tsai
Office: husky realty inc
MLS#:2166686
Source:JV
Price summary
- Price:$485,000
- Price per sq. ft.:$222.89
- Monthly HOA dues:$12
About this home
Stunning two-story curb appeal in the heart of Arlington Hills! This renovated 4-bed, 3-bath home offers 2,176 sq ft of bright, open living — 10 minutes from Jacksonville University, ideal for faculty, staff, families, or investors. A dramatic two-story foyer and arched window welcome you. The updated kitchen — crisp white cabinetry, a center island, generous counter space — flows into the dining and living areas for easy everyday living and entertaining. Upstairs, the spacious primary suite is a private retreat, plus three more bedrooms for family, guests, or an office. Peace of mind: the roof was replaced two years ago, with refreshed bathrooms and move-in-ready finishes. A two-car garage adds storage and convenience. Minutes to JU, an easy drive to UNF, quick access to Merrill Road and I-295, close to shopping, dining, downtown, and the beaches. Schedule your private showing today!
Contact an agent
Home facts
- Year built:2000
- Subdivision & Development:Ridgemoor
- Listing ID #:2166686
- Added:47 day(s) ago
- Updated:November 13, 2026 at 02:14 PM
Rooms and interior
- Bedrooms:4
- Total bathrooms:3
- Full bathrooms:2
- Half bathrooms:1
- Kitchen Description:Dishwasher, Electric Cooktop, Kitchen Island, Microwave, Pantry, Refrigerator
- Living area:2,176 sq. ft.
Heating and cooling
- Cooling:Attic fan, Central Air
- Heating:Central
- Central air:Yes
Structure and exterior
- Roof:Shingle
- Year built:2000
- Building area:2,176 sq. ft.
- Lot area:0.12 Acres
Utilities
- Water:Public, Water Available, Water Connected
Finances and disclosures
- Price:$485,000
- Price per sq. ft.:$222.89
- Tax amount:$5,861 (2025)
Features and amenities
- Laundry features:Dryer, Washer
- Amenities:Walk-In Closet(s)
Parking
- Parking description:Attached, Garage, Garage Door Opener, Secured
- Garage:Yes
- Garage spaces:2
New listings near 7361 Volley N Drive
- Coming Soon
 $519,900Coming Soon3 beds 2 baths1,557 sq. ft.
4205 San Jose Boulevard, Jacksonville, FL 32207
MLS# 2173575Listed by: BERKSHIRE HATHAWAY HOMESERVICES FLORIDA NETWORK REALTY - Coming Soon
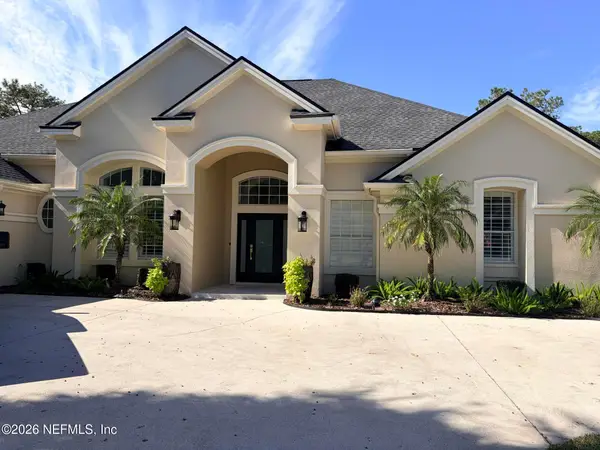 $1,310,000Coming Soon5 beds 5 baths3,592 sq. ft.
3974 Chicora Wood Place, Jacksonville, FL 32224
MLS# 2173454Listed by: BERKSHIRE HATHAWAY HOMESERVICES FLORIDA NETWORK REALTY - Coming Soon
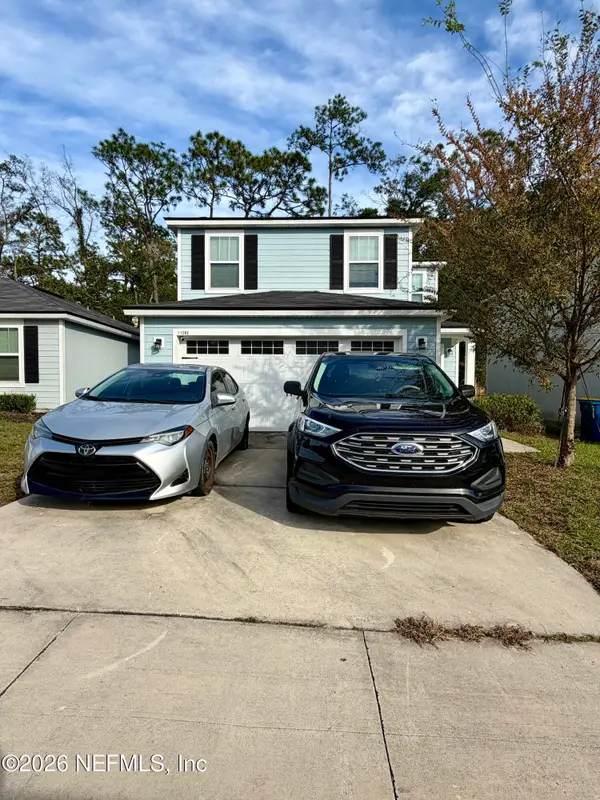 $274,900Coming Soon3 beds 3 baths1,389 sq. ft.
11283 Margarets Landing Place, Jacksonville, FL 32218
MLS# 2173359Listed by: 1 REALTY CORP - Coming SoonOpen Sat, 11am to 1pm
 $249,000Coming Soon3 beds 1 baths1,236 sq. ft.
4615 Alpha Avenue, Jacksonville, FL 32205
MLS# 2173292Listed by: BERKSHIRE HATHAWAY HOMESERVICES FLORIDA NETWORK REALTY - Coming Soon
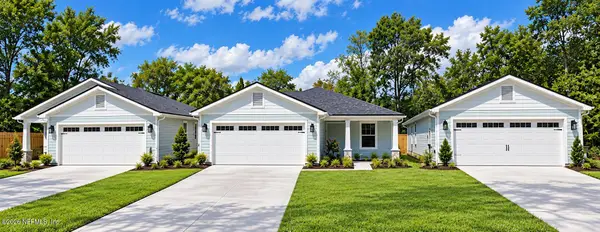 $319,900Coming Soon3 beds 2 baths1,365 sq. ft.
3527 Gilmore Street, Jacksonville, FL 32205
MLS# 2173265Listed by: OCEANSIDE REAL ESTATE - Coming Soon
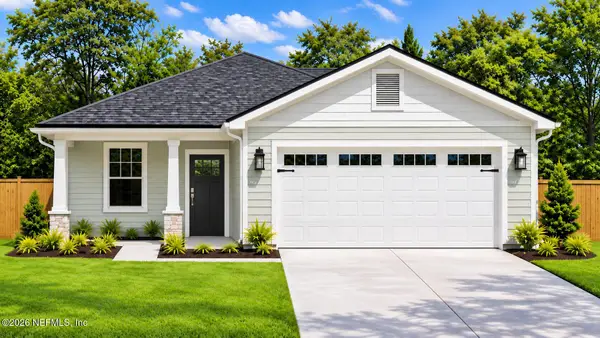 $329,900Coming Soon3 beds 2 baths1,456 sq. ft.
3539 Gilmore Street, Jacksonville, FL 32205
MLS# 2173267Listed by: OCEANSIDE REAL ESTATE - Coming SoonOpen Sat, 11am to 1pm
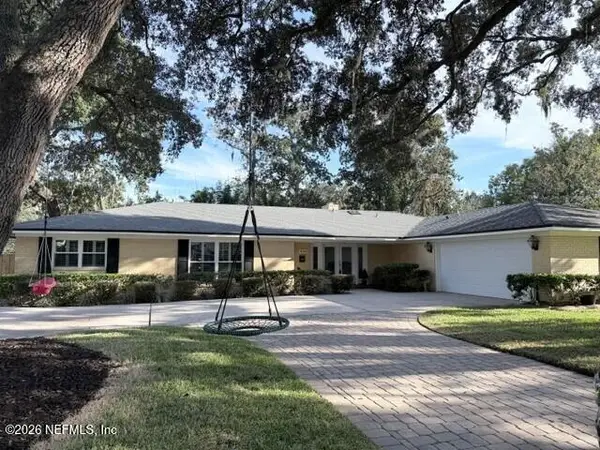 $1,475,000Coming Soon4 beds 4 baths2,904 sq. ft.
4261 Point La Vista S Road, Jacksonville, FL 32207
MLS# 2173174Listed by: RIVERPOINT REAL ESTATE - Coming Soon
 $149,900Coming Soon2 beds 3 baths1,308 sq. ft.
6016 Duclay Road, Jacksonville, FL 32244
MLS# 2173058Listed by: RE/MAX SPECIALISTS PV - Coming Soon
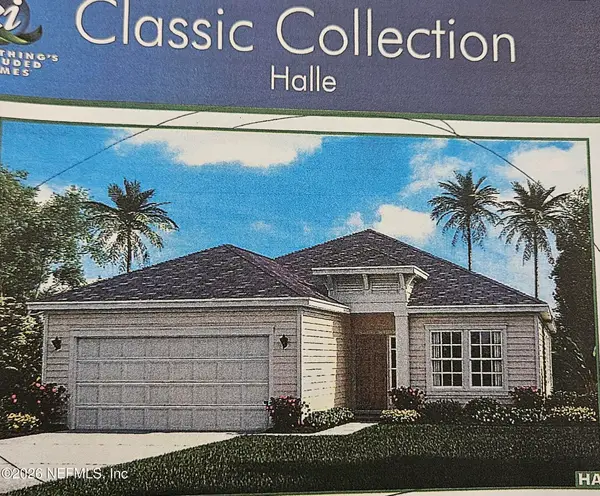 $485,000Coming Soon3 beds 2 baths1,716 sq. ft.
2396 Alexia Circle, Jacksonville, FL 32246
MLS# 2173036Listed by: FLORIDA HOMES REALTY & MTG LLC - Coming Soon
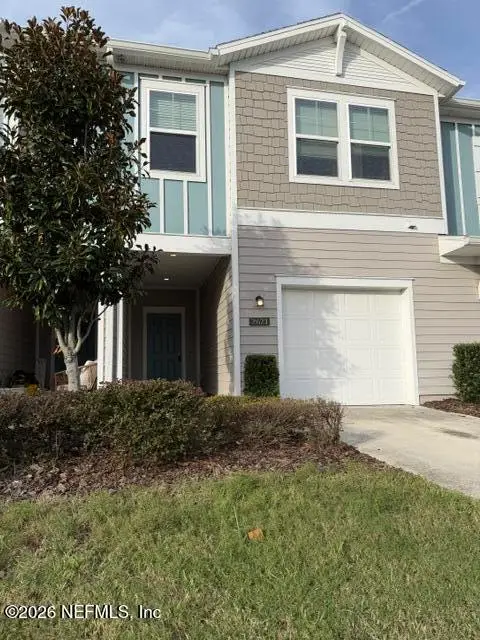 $304,900Coming Soon3 beds 3 baths1,660 sq. ft.
2621 Sandy Dune Drive, Jacksonville, FL 32233
MLS# 2173024Listed by: EXP REALTY LLC


Protect your home and budget from life's surprises with an Assurant Home Warranty, backed by a partner that supports you through every step of homeownership. Explore Plans.
© 2026 Better Homes and Gardens Real Estate LLC. An Anywhere Real Estate company. All rights reserved. Better Homes and Gardens® Real Estate is a registered trademark owned by Meredith Operations Corporation, licensed to Better Homes and Gardens Real Estate LLC and used with permission. Better Homes and Gardens Real Estate LLC fully supports the principles of the Fair Housing Act and the Equal Opportunity Act. Listing information is deemed reliable but is not guaranteed accurate.
Each office is independently owned and operated.
Any services or products provided by third parties are not provided by, affiliated with or related to Better Homes and Gardens Real Estate LLC, or its affiliated companies.