
7417 Mayapple Road, Jacksonville, FL 32211
Local realty services provided by:Better Homes and Gardens Real Estate Lifestyles Realty
7417 Mayapple Road,Jacksonville, FL 32211
$244,900
- 3 Beds
- 2 Baths
- 1,452 sq. ft.
- Single family
- Active
Listed by: robert e salmons
Office: entera realty llc.
MLS#:2147323
Source:JV
Price summary
- Price:$244,900
- Price per sq. ft.:$168.66
About this home
Come and see this wonderful three-bedroom, 1.5-bathroom home situated in the Arlington Hills neighborhood!
The home features and open floor plan with spacious a spacious living area and a beautifully updated kitchen equipped with modern granite countertops and stainless steel appliances. For your convenience, the primary bedroom includes an ensuite bath and walk-in closet that provides excellent storage space. Conveniently located on the Eastside, this home offers easy access to I-295 North, the Southside Connector, and the Arlington Expressway. You are also just minutes away from major employment hubs downtown and the premier shopping and dining at St. Johns Town Center.
Schedule your private showing today!
Contact an agent
Home facts
- Year built:1959
- Listing ID #:2147323
- Added:1 day(s) ago
- Updated:May 28, 2026 at 02:43 AM
Rooms and interior
- Bedrooms:3
- Total bathrooms:2
- Full bathrooms:1
- Half bathrooms:1
- Rooms Total:5
- Flooring:carpet, tile
- Kitchen Description:Dishwasher, Electric Range, Microwave, Pantry, Refrigerator
- Living area:1,452 sq. ft.
Heating and cooling
- Cooling:Central Air
- Heating:Central
- Central air:Yes
Structure and exterior
- Roof:Shingle
- Year built:1959
- Building area:1,452 sq. ft.
- Lot area:0.24 Acres
- Architectural Style:Ranch
- Construction Materials:Block, Concrete
- Exterior Features:Covered, Front Porch, Porch
Schools
- High school:Terry Parker
- Middle school:Arlington
- Elementary school:Parkwood Heights
Utilities
- Water:Public, Water Connected
- Sewer:Public Sewer
Finances and disclosures
- Price:$244,900
- Price per sq. ft.:$168.66
- Tax amount:$3,853 (2025)
Features and amenities
- Amenities:Built-in Features
Parking
- Parking description:Attached, Garage
- Garage:Yes
- Garage spaces:1
New listings near 7417 Mayapple Road
- New
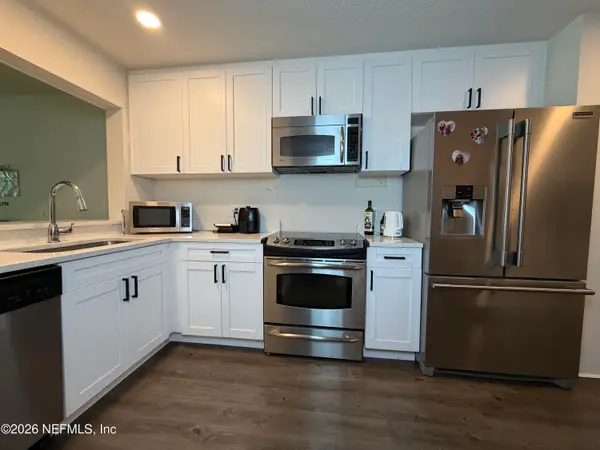 $149,900Active3 beds 3 baths1,430 sq. ft.
3801 Crown Point Road #1311, Jacksonville, FL 32257
MLS# 2147331Listed by: FLORIDA HOMES REALTY & MTG LLC - New
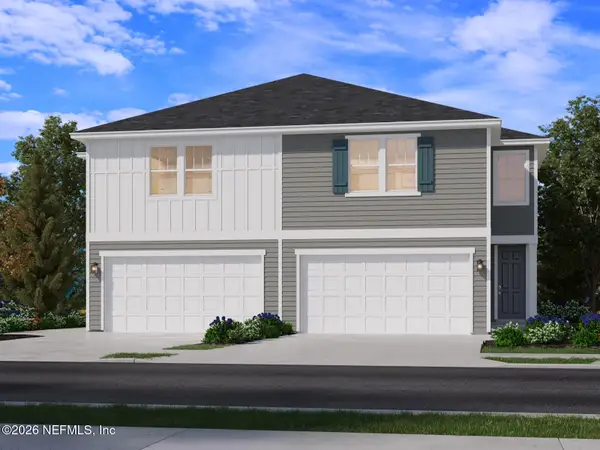 $277,990Active3 beds 3 baths1,813 sq. ft.
9777 Harper Village Circle, Jacksonville, FL 32219
MLS# 2147332Listed by: MERITAGE HOMES OF FLORIDA REALTY - New
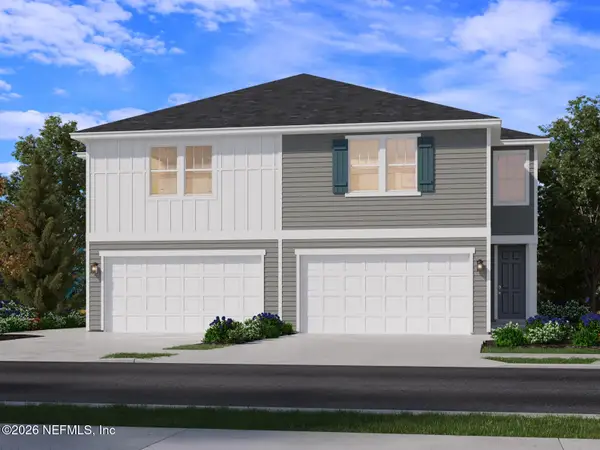 $279,990Active3 beds 3 baths1,813 sq. ft.
9775 Harper Village Circle, Jacksonville, FL 32219
MLS# 2147335Listed by: MERITAGE HOMES OF FLORIDA REALTY - New
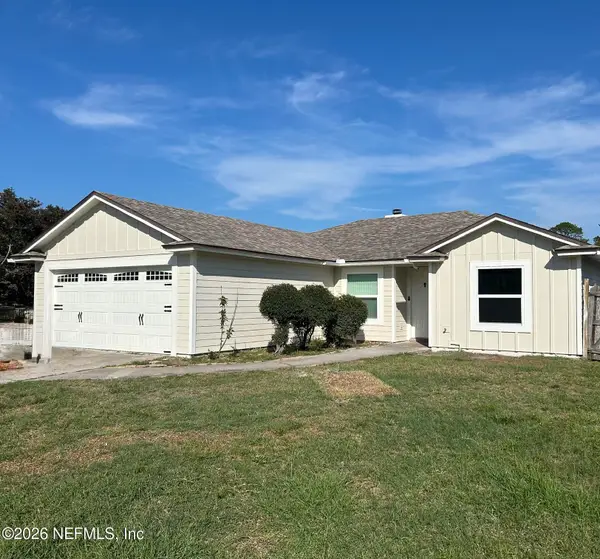 $550,000Active3 beds 2 baths1,425 sq. ft.
12704 N Windy Willows Drive, Jacksonville, FL 32225
MLS# 2147336Listed by: BAXLEY AND B DALTON REALTY, INC. - New
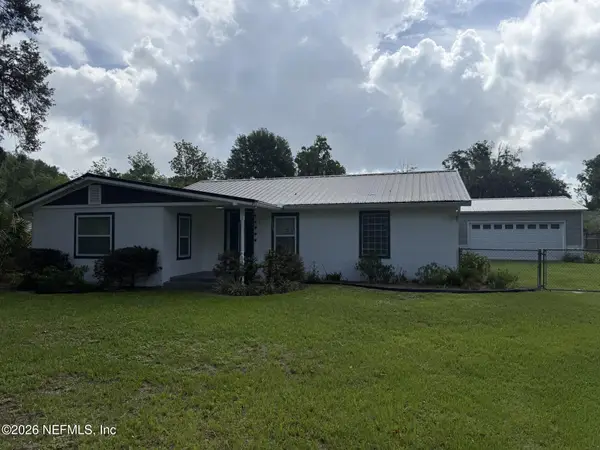 $335,000Active2 beds 2 baths1,227 sq. ft.
1619 Hammond Boulevard, Jacksonville, FL 32221
MLS# 2147340Listed by: WATSON REALTY CORP - New
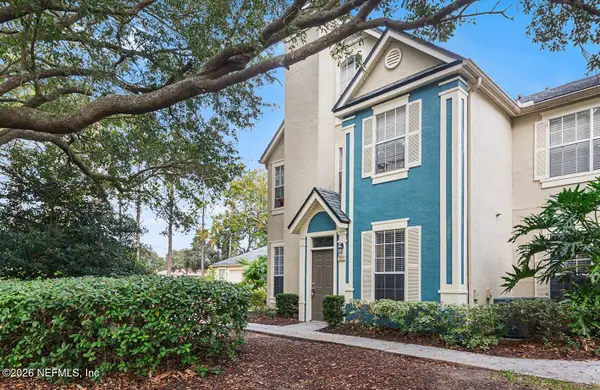 $188,000Active2 beds 2 baths1,015 sq. ft.
13703 Richmond Park N Drive #3303, Jacksonville, FL 32224
MLS# 2147342Listed by: FLORIDA HOMES REALTY & MTG LLC - New
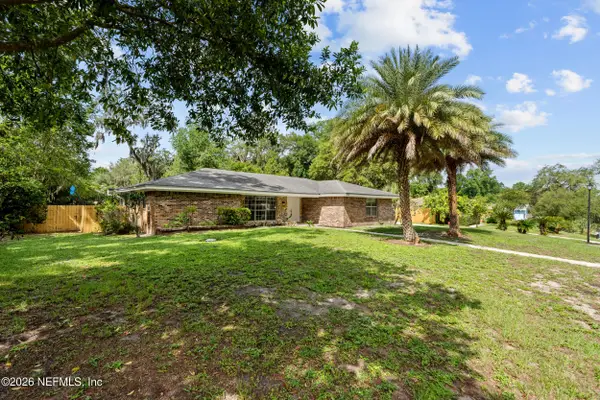 $485,000Active3 beds 2 baths2,154 sq. ft.
11416 River Knoll Drive, Jacksonville, FL 32225
MLS# 2147343Listed by: REALTY MARK ASSOCIATES - New
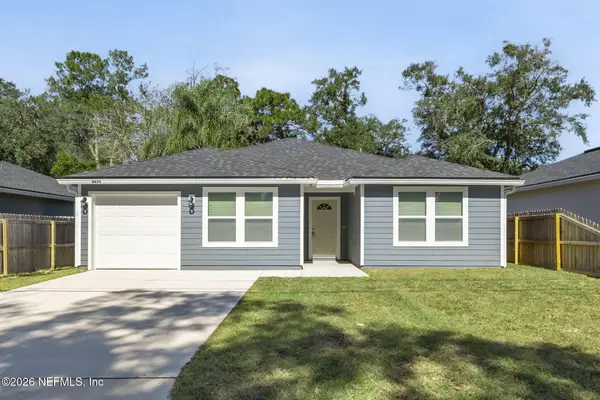 $249,900Active3 beds 2 baths1,394 sq. ft.
8462 Buttercup Street, Jacksonville, FL 32210
MLS# 2147345Listed by: HERRON REAL ESTATE LLC - New
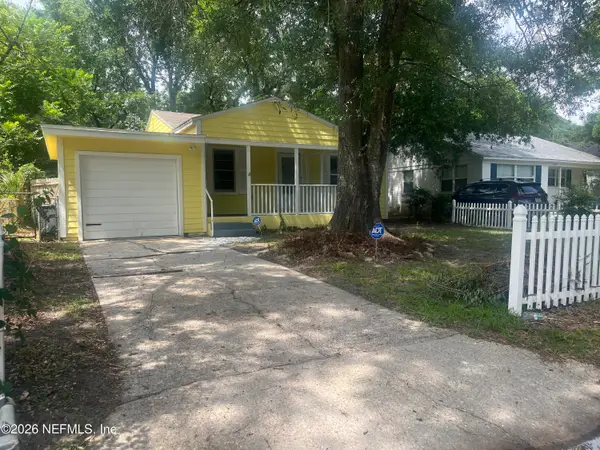 $205,000Active2 beds 1 baths784 sq. ft.
3513 College Street, Jacksonville, FL 32205
MLS# 2147349Listed by: UNITED REAL ESTATE GALLERY - Open Sat, 11am to 1pmNew
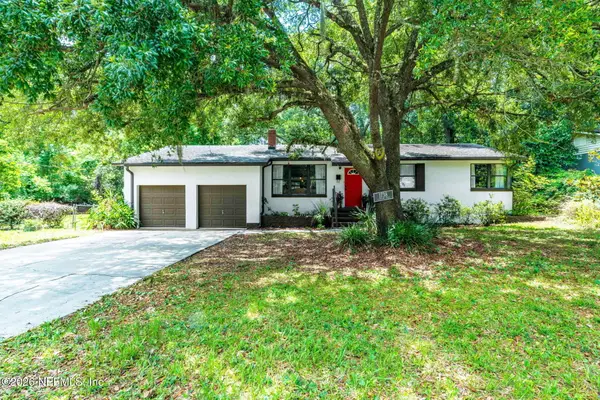 $369,000Active4 beds 2 baths1,554 sq. ft.
1738 Clemson Road, Jacksonville, FL 32217
MLS# 2147352Listed by: WATSON REALTY CORP


Protect your home and budget from life's surprises with an Assurant Home Warranty, backed by a partner that supports you through every step of homeownership. Explore Plans.
© 2026 Better Homes and Gardens Real Estate LLC. An Anywhere Real Estate company. All rights reserved. Better Homes and Gardens® Real Estate is a registered trademark owned by Meredith Operations Corporation, licensed to Better Homes and Gardens Real Estate LLC and used with permission. Better Homes and Gardens Real Estate LLC fully supports the principles of the Fair Housing Act and the Equal Opportunity Act. Listing information is deemed reliable but is not guaranteed accurate.
Each office is independently owned and operated.
Any services or products provided by third parties are not provided by, affiliated with or related to Better Homes and Gardens Real Estate LLC, or its affiliated companies.