
7428 White Alder Dr Drive, Jacksonville, FL 32210
Local realty services provided by:Better Homes and Gardens Real Estate Lifestyles Realty
7428 White Alder Dr Drive,Jacksonville, FL 32210
$203,000
- 3 Beds
- 2 Baths
- 1,258 sq. ft.
- Single family
- Active
Listed by: shameka wilcox
Office: compass florida llc.
MLS#:2150829
Source:JV
Price summary
- Price:$203,000
- Price per sq. ft.:$161.37
About this home
Come see For Yourself
A home that combines classic comfort with modern updates! With an updated roof and HVAC system, much of the major work is already done--so you can move in and enjoy the Florida lifestyle.
✨ Spacious, open floor plan
☀️ Bright, versatile den with Murphy bed
🌿 Large, beautifully maintained lot with plenty of room to relax, garden, or entertain
This home offers space, comfort, and peace of mind in one great package.
Take a look--you may just fall in love!
Contact an agent
Home facts
- Year built:1972
- Subdivision & Development:Melvin Park
- Listing ID #:2150829
- Added:104 day(s) ago
- Updated:September 28, 2026 at 12:58 PM
Rooms and interior
- Bedrooms:3
- Total bathrooms:2
- Full bathrooms:1
- Half bathrooms:1
- Rooms Total:1
- Bathrooms Description:Primary Bathroom - Tub with Shower
- Kitchen Description:Breakfast Nook, Electric Cooktop, Electric Range
- Living area:1,258 sq. ft.
Heating and cooling
- Cooling:Central Air
- Heating:Central
- Central air:Yes
Structure and exterior
- Roof:Shingle
- Year built:1972
- Building area:1,258 sq. ft.
- Architectural Style:Traditional
- Construction Materials:Brick, Concrete
Utilities
- Water:Public
- Sewer:Public Sewer, Sewer Available, Sewer Connected
Finances and disclosures
- Price:$203,000
- Price per sq. ft.:$161.37
- Tax amount:$784 (2025)
Features and amenities
- Amenities:Breakfast Nook, Walk-In Closet(s)
Parking
- Parking description:Additional Parking, On Street
New listings near 7428 White Alder Dr Drive
- Coming Soon
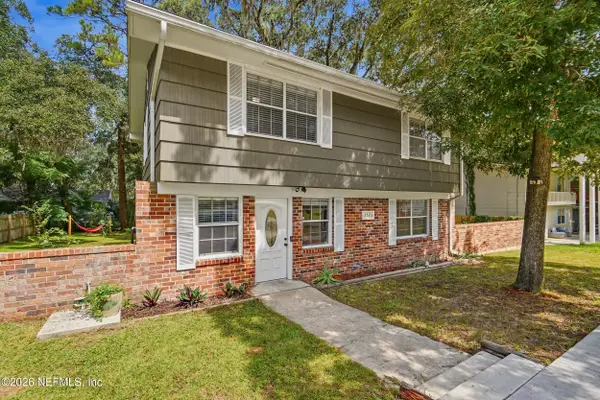 $285,000Coming Soon3 beds 3 baths1,617 sq. ft.
7573 Jasper Avenue, Jacksonville, FL 32211
MLS# 2166764Listed by: BERKSHIRE HATHAWAY HOMESERVICES FLORIDA NETWORK REALTY - Coming Soon
 $549,900Coming Soon3 beds 3 baths2,924 sq. ft.
1734 Walnut Street, Jacksonville, FL 32206
MLS# 2166747Listed by: LMH REALTY LLC - Coming Soon
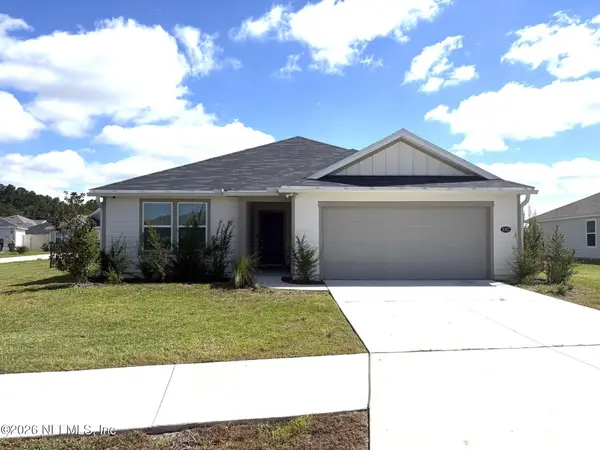 $345,000Coming Soon4 beds 2 baths1,717 sq. ft.
8302 Hawkes Meadow Drive, Jacksonville, FL 32219
MLS# 2166743Listed by: EAGLES WORLD REALTY, INC - Coming Soon
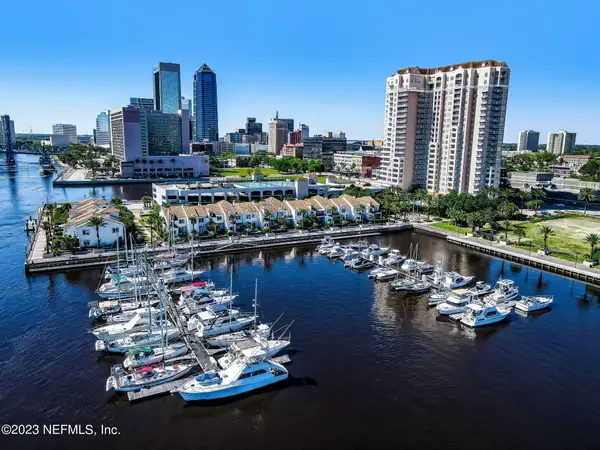 $799,700Coming Soon3 beds 3 baths2,100 sq. ft.
400 E Bay Street #610-611, Jacksonville, FL 32202
MLS# 2166733Listed by: EGI REAL ESTATE - Coming Soon
 $795,000Coming Soon3 beds 3 baths2,543 sq. ft.
12783 Biggin Church S Road, Jacksonville, FL 32224
MLS# 2166735Listed by: INI REALTY - Coming Soon
 $230,000Coming Soon3 beds 3 baths1,660 sq. ft.
10200 Belle Rive Boulevard #4701, Jacksonville, FL 32256
MLS# 2166698Listed by: RE/MAX SPECIALISTS PV - Coming Soon
 $585,000Coming Soon4 beds 3 baths2,160 sq. ft.
3873 Jean Street, Jacksonville, FL 32205
MLS# 2166683Listed by: CHRISTIE'S INTERNATIONAL REAL ESTATE FIRST COAST - Coming Soon
 $220,000Coming Soon2 beds 3 baths1,248 sq. ft.
8105 Summer Cove Court, Jacksonville, FL 32256
MLS# 2166684Listed by: MOMENTUM REALTY - Coming Soon
 $340,000Coming Soon2 beds 2 baths1,128 sq. ft.
1607 Pinegrove Avenue, Jacksonville, FL 32205
MLS# 2166674Listed by: REAL BROKER LLC - Coming Soon
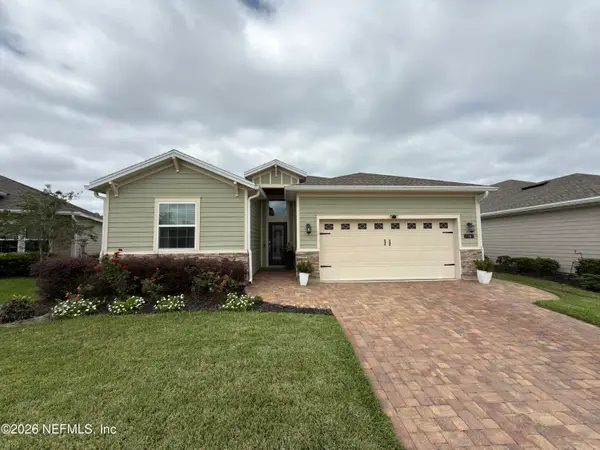 $475,000Coming Soon4 beds 3 baths2,027 sq. ft.
30 Japura Court, Jacksonville, FL 32259
MLS# 2166648Listed by: CHAD AND SANDY REAL ESTATE GROUP


Protect your home and budget from life's surprises with an Assurant Home Warranty, backed by a partner that supports you through every step of homeownership. Explore Plans.
© 2026 Better Homes and Gardens Real Estate LLC. An Anywhere Real Estate company. All rights reserved. Better Homes and Gardens® Real Estate is a registered trademark owned by Meredith Operations Corporation, licensed to Better Homes and Gardens Real Estate LLC and used with permission. Better Homes and Gardens Real Estate LLC fully supports the principles of the Fair Housing Act and the Equal Opportunity Act. Listing information is deemed reliable but is not guaranteed accurate.
Each office is independently owned and operated.
Any services or products provided by third parties are not provided by, affiliated with or related to Better Homes and Gardens Real Estate LLC, or its affiliated companies.