
745 Providence Island Court, Jacksonville, FL 32225
Local realty services provided by:Better Homes and Gardens Real Estate Lifestyles Realty
745 Providence Island Court,Jacksonville, FL 32225
$749,999
- 4 Beds
- 4 Baths
- 2,484 sq. ft.
- Single family
- Coming Soon
Listed by: stephanie huntley
Office: fluid realty, llc.
MLS#:2173809
Source:JV
Price summary
- Price:$749,999
- Price per sq. ft.:$301.93
- Monthly HOA dues:$304.33
About this home
Coming Soon listing, no showings. Enjoy the best of low-maintenance living in Providence Island, a sought-after neighborhood within Queens Harbour! This nearly new home offers the perfect blend of modern design, coastal style, and convenience, with access to an incredible lineup of community amenities including golf, tennis, pickleball, pools, boating and more.
Thoughtfully designed with 4 bedrooms, 3.5 bathrooms, and two primary suites (one upstairs and one downstairs), this home offers a flexible floor plan ideal for a variety of lifestyles. Features include custom built-in closet systems in both primary bedrooms, an oversized rear-entry garage with an electric vehicle charger, private courtyard patio, open living spaces, high ceilings, and abundant natural light. Beautiful marsh views can be enjoyed from both the front and rear of the home.
Enjoy a true lock-and-leave lifestyle with HOA dues covering lawn and shrub maintenance, along with access to all of the amenities Queens Harbour has to offer. Less maintenance Home is occupied, please allow 24 hour notice for showings when possible....
Contact an agent
Home facts
- Year built:2024
- Subdivision & Development:Queens Harbour Cc
- Listing ID #:2173809
- Updated:November 14, 2026 at 06:45 PM
Rooms and interior
- Bedrooms:4
- Total bathrooms:4
- Full bathrooms:3
- Half bathrooms:1
- Flooring:carpet, tile, vinyl
- Bathrooms Description:Primary Bathroom - Shower No Tub
- Kitchen Description:Disposal, Gas Cooktop, Ice Maker, Kitchen Island, Microwave
- Living area:2,484 sq. ft.
Heating and cooling
- Cooling:Central Air, Zoned
- Heating:Central, Zoned
- Central air:Yes
Structure and exterior
- Roof:Concrete, Tile
- Year built:2024
- Building area:2,484 sq. ft.
- Architectural Style:Traditional
- Construction Materials:Stucco
Schools
- High school:Sandalwood
- Middle school:Landmark
- Elementary school:Neptune Beach
Utilities
- Water:Public, Water Available, Water Connected
- Sewer:Public Sewer, Sewer Connected
Finances and disclosures
- Price:$749,999
- Price per sq. ft.:$301.93
Features and amenities
- Amenities:Boat Slip, Clubhouse, Entrance Foyer, Maintenance Grounds, Primary Downstairs, Security, Smart Thermostat, Tennis Court(s), Vaulted Ceiling(s), Walk-In Closet(s)
Parking
- Parking description:Additional Parking, Garage, Garage Door Opener, On Street
- Garage:Yes
- Garage spaces:2
New listings near 745 Providence Island Court
- Coming Soon
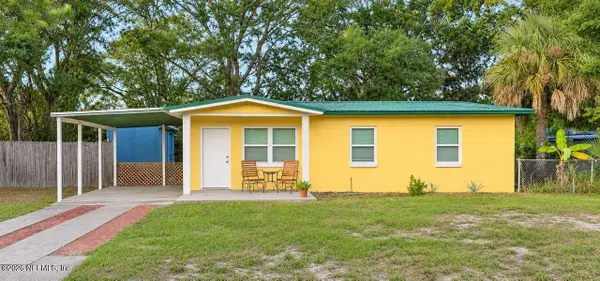 $230,000Coming Soon3 beds 1 baths912 sq. ft.
11967 Cornelius Street, Jacksonville, FL 32246
MLS# 2173796Listed by: MAXREV, LLC - Coming Soon
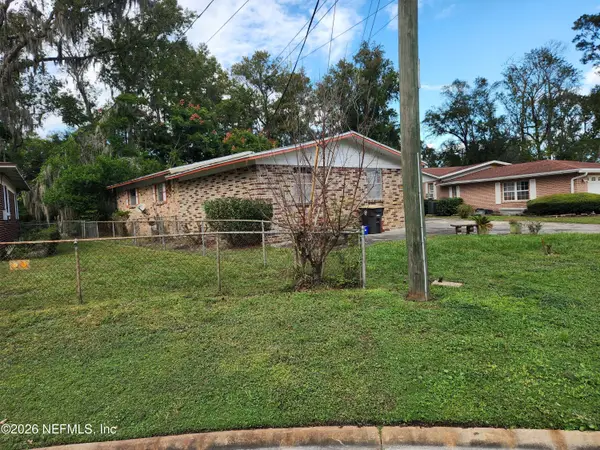 $235,000Coming Soon3 beds 2 baths1,884 sq. ft.
6133 Leontyne Price Court, Jacksonville, FL 32209
MLS# 2173782Listed by: PROVINCE REALTY GROUP LLC - Coming Soon
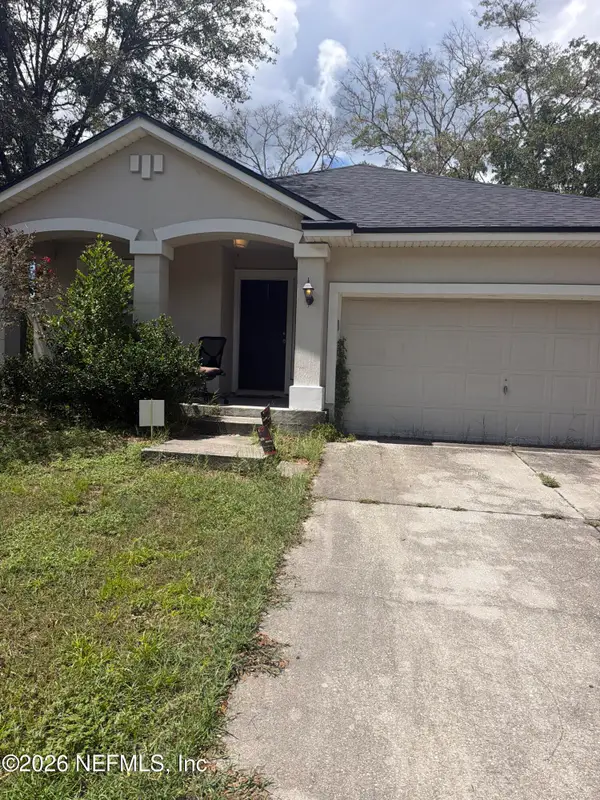 $240,000Coming Soon3 beds 2 baths1,309 sq. ft.
11028 Campus Heights Lane, Jacksonville, FL 32218
MLS# 2173723Listed by: MARK SPAIN REAL ESTATE - Coming Soon
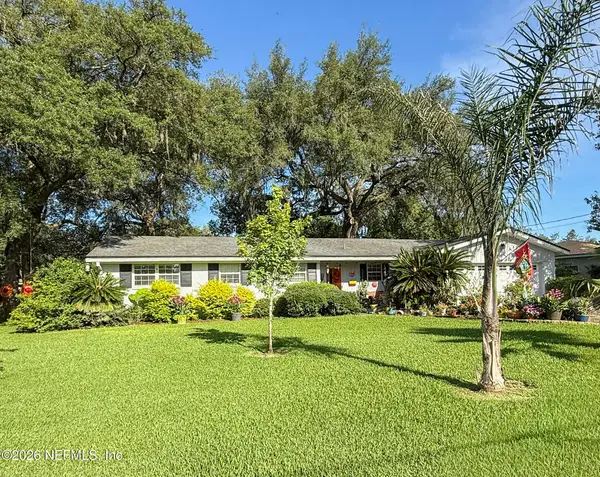 $310,000Coming Soon3 beds 3 baths1,685 sq. ft.
1659 Whitman Street, Jacksonville, FL 32210
MLS# 2173689Listed by: WATSON REALTY CORP - Coming Soon
 $519,900Coming Soon3 beds 2 baths1,557 sq. ft.
4205 San Jose Boulevard, Jacksonville, FL 32207
MLS# 2173575Listed by: BERKSHIRE HATHAWAY HOMESERVICES FLORIDA NETWORK REALTY - Coming Soon
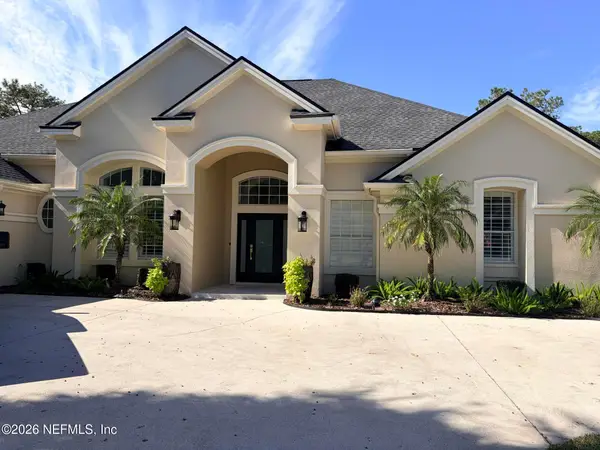 $1,310,000Coming Soon5 beds 5 baths3,592 sq. ft.
3974 Chicora Wood Place, Jacksonville, FL 32224
MLS# 2173454Listed by: BERKSHIRE HATHAWAY HOMESERVICES FLORIDA NETWORK REALTY - Coming Soon
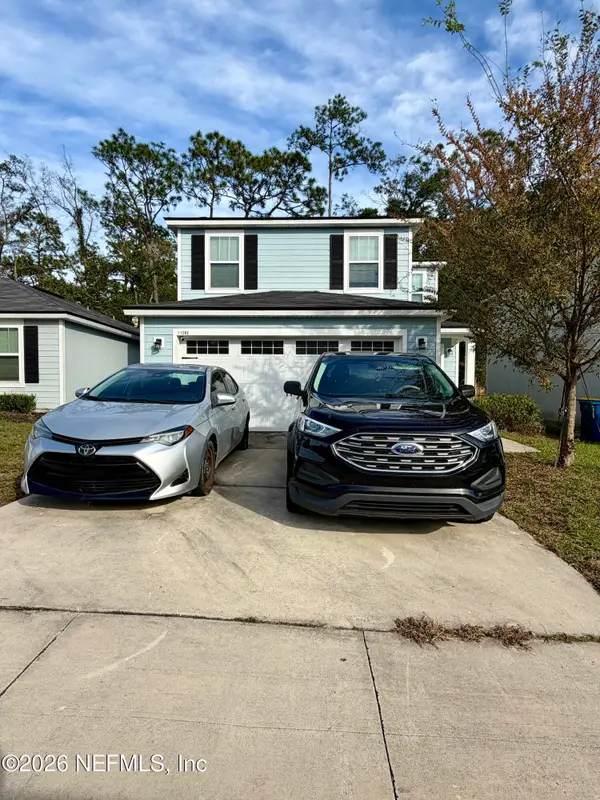 $274,900Coming Soon3 beds 3 baths1,389 sq. ft.
11283 Margarets Landing Place, Jacksonville, FL 32218
MLS# 2173359Listed by: 1 REALTY CORP - Coming Soon
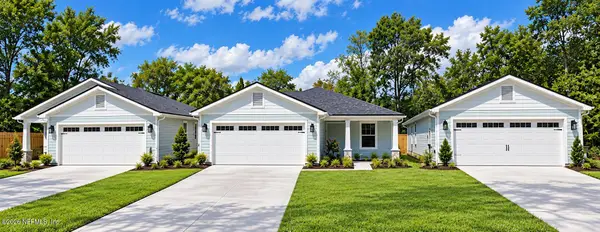 $319,900Coming Soon3 beds 2 baths1,365 sq. ft.
3527 Gilmore Street, Jacksonville, FL 32205
MLS# 2173265Listed by: OCEANSIDE REAL ESTATE - Coming Soon
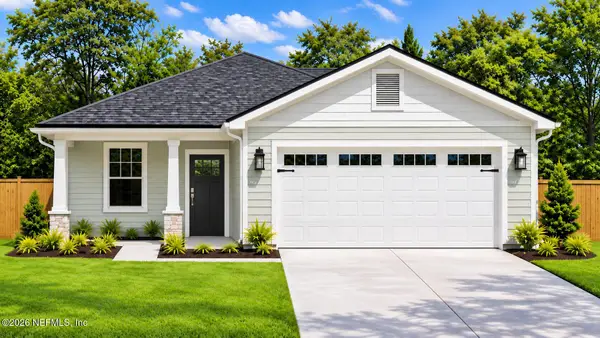 $329,900Coming Soon3 beds 2 baths1,456 sq. ft.
3539 Gilmore Street, Jacksonville, FL 32205
MLS# 2173267Listed by: OCEANSIDE REAL ESTATE


Protect your home and budget from life's surprises with an Assurant Home Warranty, backed by a partner that supports you through every step of homeownership. Explore Plans.
© 2026 Better Homes and Gardens Real Estate LLC. An Anywhere Real Estate company. All rights reserved. Better Homes and Gardens® Real Estate is a registered trademark owned by Meredith Operations Corporation, licensed to Better Homes and Gardens Real Estate LLC and used with permission. Better Homes and Gardens Real Estate LLC fully supports the principles of the Fair Housing Act and the Equal Opportunity Act. Listing information is deemed reliable but is not guaranteed accurate.
Each office is independently owned and operated.
Any services or products provided by third parties are not provided by, affiliated with or related to Better Homes and Gardens Real Estate LLC, or its affiliated companies.