
7701 Baymeadows W Circle #1124, Jacksonville, FL 32256
Local realty services provided by:Better Homes and Gardens Real Estate Lifestyles Realty
7701 Baymeadows W Circle #1124,Jacksonville, FL 32256
$125,000
- 2 Beds
- 3 Baths
- 1,220 sq. ft.
- Condominium
- Active
Listed by: leah maieski
Office: realty one group elevate
MLS#:2154760
Source:JV
Price summary
- Price:$125,000
- Price per sq. ft.:$102.46
- Monthly HOA dues:$590
About this home
This is the one you've been waiting for! Fully updated, including the major functions; you don't want to miss the opportunity to own this condo. Nestled in the heart of Jacksonville, this fully updated two-story condo offers the perfect balance between downtown convenience and beachside relaxation. The modern kitchen is a standout, featuring white shaker cabinets, butcher block countertops, and a sleek subway tile backsplash. Stylish upgrades include luxury plank flooring (2021), a chic powder bath, a built-in bar, and a sophisticated fireplace. All windows were replaced in 2023, enhancing both energy efficiency and aesthetics. Upstairs, both bedrooms include ensuite bathrooms, with the primary suite boasting a brand-new shower (2024) with upgraded tilework. Step outside to a spacious screened-in lanai, providing exceptional privacy. Ideally located near shopping, dining, and major highways, this move-in-ready home is waiting for you-just bring your furniture! New water heater too.
Contact an agent
Home facts
- Year built:1984
- Subdivision & Development:Village Green At Baymeadows
- Listing ID #:2154760
- Added:45 day(s) ago
- Updated:August 25, 2026 at 12:48 PM
Rooms and interior
- Bedrooms:2
- Total bathrooms:3
- Full bathrooms:2
- Half bathrooms:1
- Flooring:carpet, tile, vinyl
- Kitchen Description:Dishwasher, Microwave, Pantry, Refrigerator
- Living area:1,220 sq. ft.
Heating and cooling
- Cooling:Central Air
- Heating:Central
- Central air:Yes
Structure and exterior
- Roof:Shingle
- Year built:1984
- Building area:1,220 sq. ft.
- Lot area:0.02 Acres
- Architectural Style:Traditional
- Levels:2 Story
Schools
- Middle school:Select One
Utilities
- Water:Public
- Sewer:Public Sewer
Finances and disclosures
- Price:$125,000
- Price per sq. ft.:$102.46
- Tax amount:$2,785 (2025)
Features and amenities
- Amenities:Built-in Features, Clubhouse, Maintenance Grounds, Tennis Court(s), Wet Bar
Parking
- Parking description:Additional Parking
New listings near 7701 Baymeadows W Circle #1124
- Coming Soon
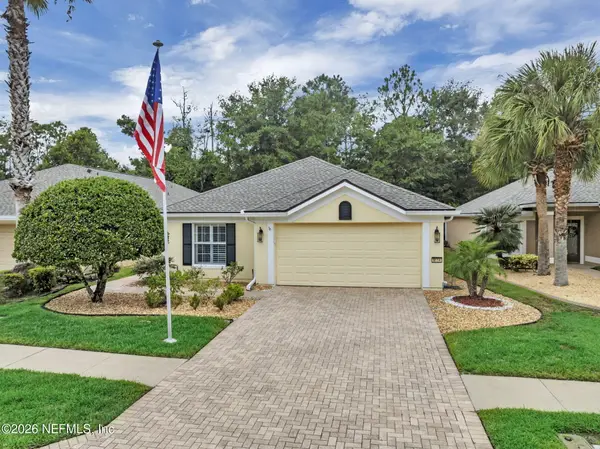 $512,000Coming Soon3 beds 2 baths1,698 sq. ft.
9114 Honeybee Lane, Jacksonville, FL 32256
MLS# 2161658Listed by: JAX REALTY - Coming Soon
 $550,000Coming Soon3 beds 2 baths2,063 sq. ft.
2388 Covington Creek W Drive, Jacksonville, FL 32224
MLS# 2161660Listed by: MOMENTUM REALTY - Coming Soon
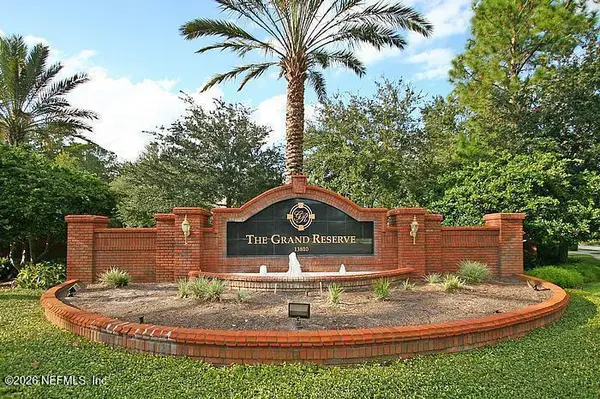 $269,000Coming Soon3 beds 2 baths1,732 sq. ft.
13810 Sutton Park N Drive #1318, Jacksonville, FL 32224
MLS# 2161644Listed by: UNITED REAL ESTATE GALLERY - Coming Soon
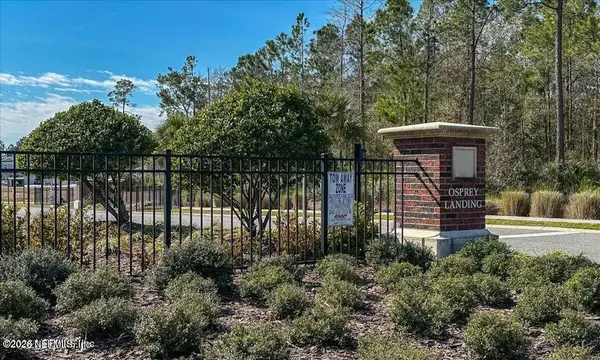 $328,000Coming Soon3 beds 2 baths1,737 sq. ft.
5646 Kellar Circle, Jacksonville, FL 32218
MLS# 2161646Listed by: MOMENTUM REALTY - Coming Soon
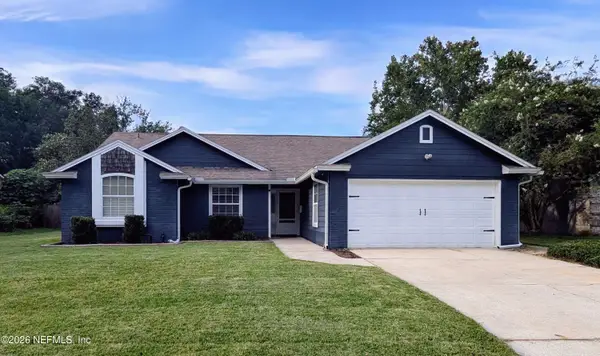 $315,000Coming Soon3 beds 2 baths1,991 sq. ft.
8345 Rockridge Drive, Jacksonville, FL 32244
MLS# 2161640Listed by: WHOLESALE REALTY LLC - Coming Soon
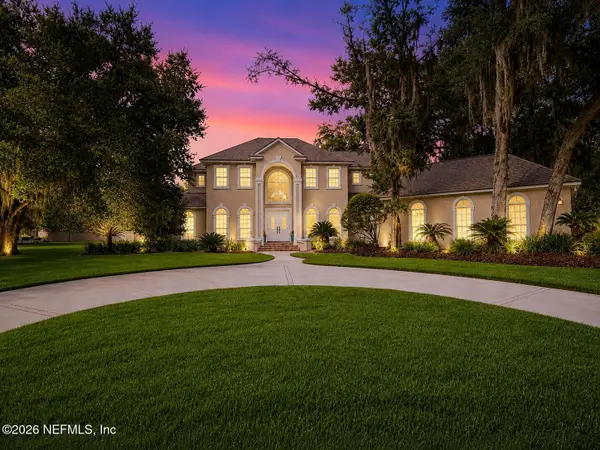 $1,469,000Coming Soon5 beds 4 baths3,891 sq. ft.
12701 Bay Plantation Drive, Jacksonville, FL 32223
MLS# 2161623Listed by: CRYSTAL CLEAR REALTY, LLC - Coming Soon
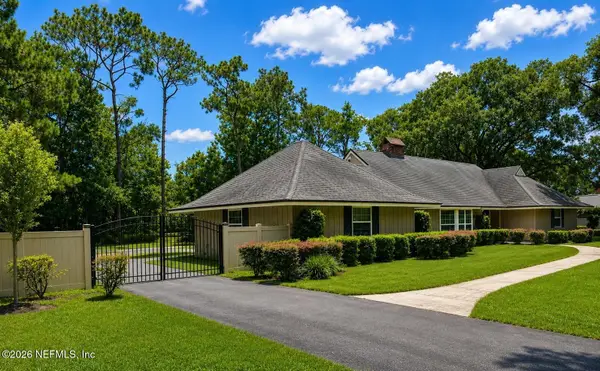 $705,000Coming Soon3 beds 3 baths2,100 sq. ft.
7653 Hunters Grove Road, Jacksonville, FL 32256
MLS# 2161578Listed by: THE STRICKLAND GROUP LLC - Coming Soon
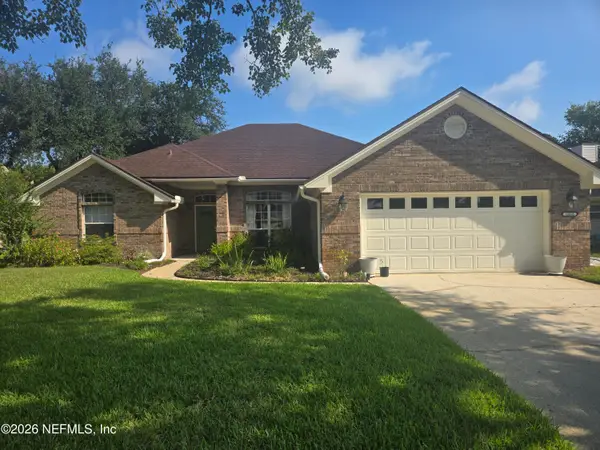 $635,000Coming Soon4 beds 3 baths2,451 sq. ft.
13835 Softwind N Trail, Jacksonville, FL 32224
MLS# 2161565Listed by: FLUID REALTY, LLC. - Coming Soon
 $192,900Coming Soon3 beds 2 baths1,180 sq. ft.
2016 Pullman Avenue, Jacksonville, FL 32209
MLS# 2161513Listed by: STRAIGHT TALK REALTY LLC - Coming Soon
 $105,000Coming Soon2 beds 1 baths780 sq. ft.
2243 5th Avenue, Jacksonville, FL 32208
MLS# 2161519Listed by: COWFORD REALTY & DESIGN LLC


Protect your home and budget from life's surprises with an Assurant Home Warranty, backed by a partner that supports you through every step of homeownership. Explore Plans.
© 2026 Better Homes and Gardens Real Estate LLC. An Anywhere Real Estate company. All rights reserved. Better Homes and Gardens® Real Estate is a registered trademark owned by Meredith Operations Corporation, licensed to Better Homes and Gardens Real Estate LLC and used with permission. Better Homes and Gardens Real Estate LLC fully supports the principles of the Fair Housing Act and the Equal Opportunity Act. Listing information is deemed reliable but is not guaranteed accurate.
Each office is independently owned and operated.
Any services or products provided by third parties are not provided by, affiliated with or related to Better Homes and Gardens Real Estate LLC, or its affiliated companies.