
7774 Melvin Road, Jacksonville, FL 32210
Local realty services provided by:Better Homes and Gardens Real Estate Lifestyles Realty
Listed by: chad neumann, simone tiemi fujikawa
Office: chad and sandy real estate group
MLS#:2142696
Source:JV
Price summary
- Price:$124,900
- Price per sq. ft.:$108.33
- Monthly HOA dues:$191.67
About this home
**LAKE VIEWS**CENTRAL LOCATION** Enjoy easy commutes with a great location near I-295 in this 2 bed/2 ½ bath townhome. Inside, you are greeted by an OPEN FLOOR PLAN that effortlessly blends a cozy and spacious feel. The layout keeps the main living spaces downstairs and bedrooms upstairs for privacy, including a convenient half bath downstairs. A bright kitchen features sleek white cabinetry, a double sink, a breakfast bar, and a dedicated dining space that flows into the spacious living room. Upstairs, both bedrooms feature bathrooms and walk-in closets, offering the excellent potential for TWO PRIMARY BEDROOMS. With plenty of STORAGE throughout, the home is as functional as it is comfortable. Step outside to a peaceful and shaded backyard with a patio and lovely LAKE VIEWS, making it the perfect spot to unwind at the end of the day. Do not miss out, schedule your showing today!
Contact an agent
Home facts
- Year built:2005
- Listing ID #:2142696
- Added:45 day(s) ago
- Updated:July 11, 2026 at 08:18 PM
Rooms and interior
- Bedrooms:2
- Total bathrooms:3
- Full bathrooms:2
- Half bathrooms:1
- Flooring:carpet, vinyl
- Bathrooms Description:Primary Bathroom - Tub with Shower
- Kitchen Description:Breakfast Bar, Dishwasher, Electric Range, Microwave, Pantry, Refrigerator
- Living area:1,153 sq. ft.
Heating and cooling
- Cooling:Central Air, Electric
- Heating:Central, Electric, Heat Pump
- Central air:Yes
Structure and exterior
- Roof:Shingle
- Year built:2005
- Building area:1,153 sq. ft.
- Lot area:0.05 Acres
- Architectural Style:Traditional
- Construction Materials:Frame, Stucco
- Exterior Features:Covered, Front Porch
Schools
- High school:Westside High School
- Middle school:Chaffee Trail
- Elementary school:Gregory Drive
Utilities
- Water:Public, Water Available
- Sewer:Public Sewer, Sewer Available
Finances and disclosures
- Price:$124,900
- Price per sq. ft.:$108.33
- Tax amount:$2,469 (2025)
Features and amenities
- Amenities:Breakfast Bar, Entrance Foyer, Maintenance Grounds, Playground, Walk-In Closet(s)
Parking
- Parking description:Attached, Garage
- Garage:Yes
- Garage spaces:1
New listings near 7774 Melvin Road
- New
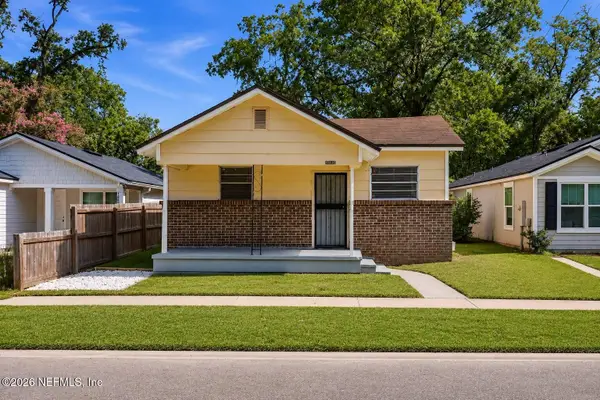 $125,000Active3 beds 1 baths1,025 sq. ft.
1645 W 22nd Street, Jacksonville, FL 32209
MLS# 2154986Listed by: FLORIDA HOMES REALTY & MTG LLC - New
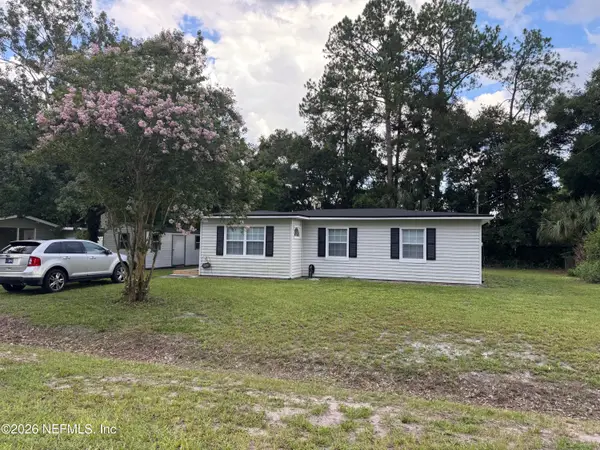 $254,000Active3 beds 1 baths1,067 sq. ft.
11952 Harmony Drive, Jacksonville, FL 32246
MLS# 2154998Listed by: SUNSHINE REALTY LLC - New
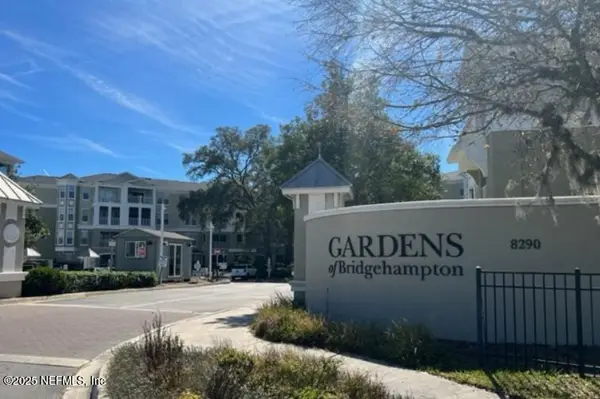 $120,000Active1 beds 1 baths793 sq. ft.
8290 Gate W Parkway #1110, Jacksonville, FL 32216
MLS# 2154999Listed by: REBATERENTALS.COM REALTY INC - New
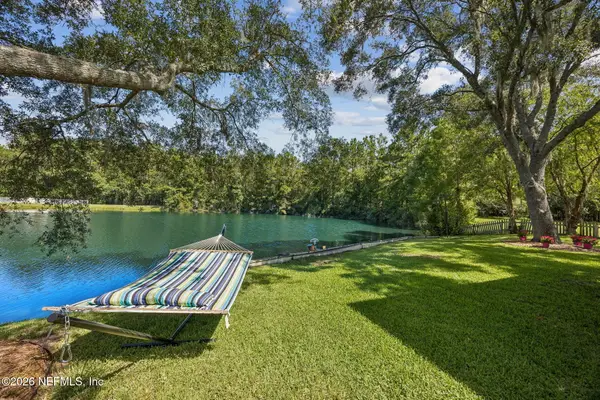 $424,900Active3 beds 2 baths1,625 sq. ft.
11442 Courtney Waters Lane, Jacksonville, FL 32258
MLS# 2154978Listed by: WATSON REALTY CORP - Coming Soon
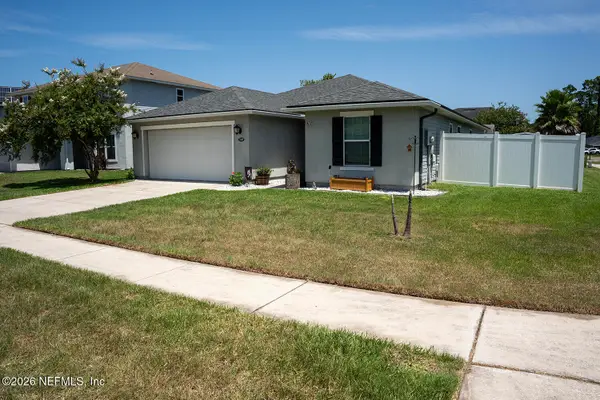 $315,000Coming Soon3 beds 2 baths
7455 Steventon Way, Jacksonville, FL 32244
MLS# 2154980Listed by: FLORIDA HOMES REALTY & MTG LLC - Coming Soon
 $375,000Coming Soon3 beds 2 baths
3462 Maiden Voyage S Circle, Jacksonville, FL 32257
MLS# 2154971Listed by: MOMENTUM REALTY - New
 $274,990Active3 beds 2 baths1,470 sq. ft.
13949 Gossett Street, Jacksonville, FL 32218
MLS# 2154974Listed by: LPT REALTY LLC - New
 $9,000Active0.08 Acres
1137 Hart Street, Jacksonville, FL 32209
MLS# 2154964Listed by: SUPREME REAL ESTATE PARTNERS, LLC - Coming Soon
 $285,000Coming Soon3 beds 3 baths
2529 Caney Oaks W Drive, Jacksonville, FL 32218
MLS# 2154966Listed by: UNITED REAL ESTATE GALLERY - New
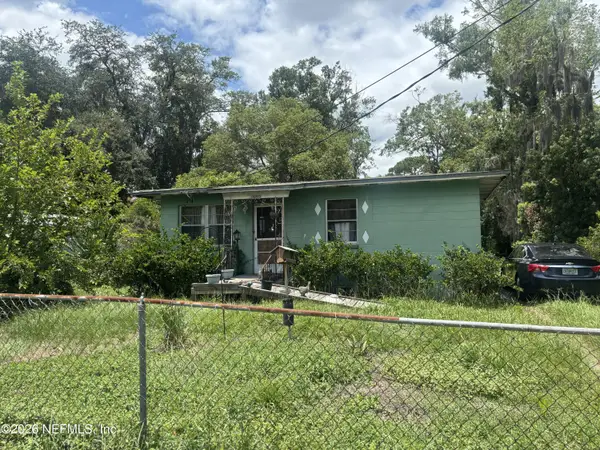 $68,000Active3 beds 1 baths930 sq. ft.
6846 Hema Road, Jacksonville, FL 32209
MLS# 2154959Listed by: SUPREME REAL ESTATE PARTNERS, LLC


Protect your home and budget from life's surprises with an Assurant Home Warranty, backed by a partner that supports you through every step of homeownership. Explore Plans.
© 2026 Better Homes and Gardens Real Estate LLC. An Anywhere Real Estate company. All rights reserved. Better Homes and Gardens® Real Estate is a registered trademark owned by Meredith Operations Corporation, licensed to Better Homes and Gardens Real Estate LLC and used with permission. Better Homes and Gardens Real Estate LLC fully supports the principles of the Fair Housing Act and the Equal Opportunity Act. Listing information is deemed reliable but is not guaranteed accurate.
Each office is independently owned and operated.
Any services or products provided by third parties are not provided by, affiliated with or related to Better Homes and Gardens Real Estate LLC, or its affiliated companies.