
7908 Collins Bay Court, Jacksonville, FL 32244
Local realty services provided by:Better Homes and Gardens Real Estate Lifestyles Realty
Listed by: chad neumann, scott penque
Office: chad and sandy real estate group
MLS#:2162838
Source:JV
Price summary
- Price:$285,000
- Price per sq. ft.:$167.25
- Monthly HOA dues:$29.17
About this home
**NEW ROOF**CORNER LOT**GREAT LOCATION** Welcome home to this charming, IMMACULATELY KEPT 4 bed/2 bath brick front home on a corner lot! Complete with fresh, new mulch in the front garden beds, a NEW ROOF (2024), laminate flooring throughout with carpet in the rooms, gutters, and a huge, FULLY FENCED BACKYARD! Step inside to a bright, inviting home with excellent storage space throughout. The spacious living room boasts a cozy wood burning FIREPLACE and a vaulted ceiling. The kitchen features a big pantry, pristine stainless steel appliances, and tons of cabinet space, alongside a dedicated dining room and breakfast nook. The LARGE PRIMARY SUITE offers a step tray ceiling, walk-in closet, double vanities, walk-in shower, and garden tub. Enjoy indoor laundry, a patio, and a 120 sqft SHED THAT CONVEYS! Minutes from shopping, dining, and easy commuting via I-10, I-295, and Collins Rd, plus, not far from Downtown Jacksonville! Schedule your showing today!
Contact an agent
Home facts
- Year built:2003
- Subdivision & Development:Westport Bay
- Listing ID #:2162838
- Added:13 day(s) ago
- Updated:September 15, 2026 at 12:49 PM
Rooms and interior
- Bedrooms:4
- Total bathrooms:2
- Full bathrooms:2
- Flooring:carpet, vinyl
- Bathrooms Description:Primary Bathroom -Tub with Separate Shower
- Kitchen Description:Breakfast Nook, Dishwasher, Disposal, Eat-in Kitchen, Electric Range, Microwave, Pantry, Refrigerator
- Bedroom Description:Split Bedrooms
- Living area:1,704 sq. ft.
Heating and cooling
- Cooling:Central Air, Electric
- Heating:Central, Electric, Heat Pump
- Central air:Yes
Structure and exterior
- Roof:Shingle
- Year built:2003
- Building area:1,704 sq. ft.
- Lot area:0.2 Acres
- Lot Features:Corner Lot, Sprinklers In Front, Sprinklers In Rear
- Architectural Style:Contemporary, Traditional
- Construction Materials:Brick, Vinyl Siding
- Exterior Features:Covered
Schools
- High school:Westside High School
- Middle school:Chaffee Trail
- Elementary school:Enterprise
Utilities
- Water:Public, Water Available
- Sewer:Public Sewer, Sewer Available
Finances and disclosures
- Price:$285,000
- Price per sq. ft.:$167.25
- Tax amount:$3,159 (2025)
Features and amenities
- Laundry features:Dryer, Washer
- Amenities:Breakfast Nook, Eat-in Kitchen, Entrance Foyer, Split Bedrooms, Vaulted Ceiling(s), Walk-In Closet(s)
Parking
- Parking description:Attached, Garage, Garage Door Opener
- Garage:Yes
- Garage spaces:2
New listings near 7908 Collins Bay Court
- Coming Soon
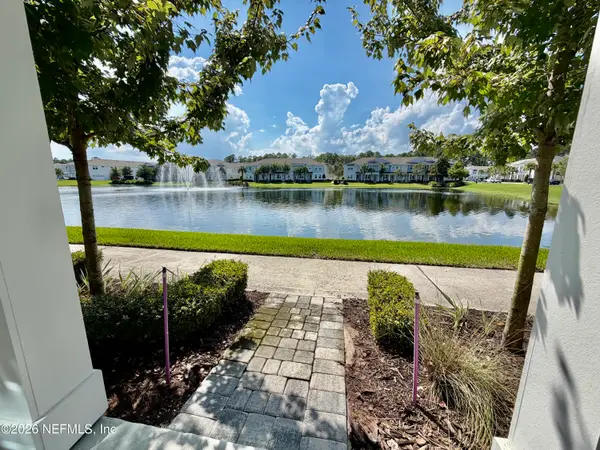 $434,000Coming Soon3 beds 3 baths1,550 sq. ft.
3488 Oystercatcher Way, Jacksonville, FL 32224
MLS# 2164844Listed by: COLDWELL BANKER VANGUARD REALTY - Coming Soon
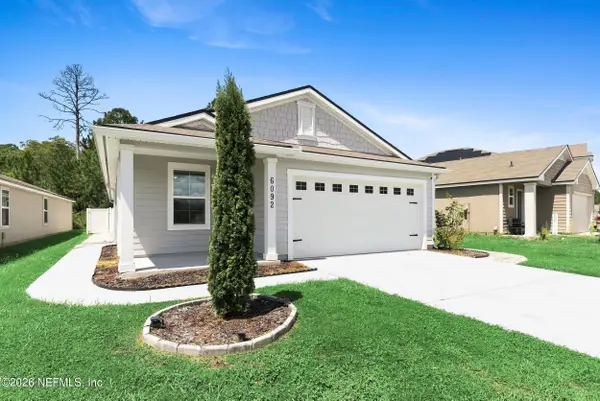 $265,000Coming Soon4 beds 2 baths1,733 sq. ft.
6092 Bucking Bronco Drive, Jacksonville, FL 32234
MLS# 2164839Listed by: UNITED REAL ESTATE GALLERY - Coming Soon
 $400,000Coming Soon3 beds 2 baths1,888 sq. ft.
7259 Glendyne S Drive, Jacksonville, FL 32216
MLS# 2164837Listed by: UNITED REAL ESTATE GALLERY - Coming Soon
 $250,000Coming Soon4 beds 2 baths1,526 sq. ft.
9721 Kline Road, Jacksonville, FL 32246
MLS# 2164824Listed by: WATSON REALTY CORP - Coming Soon
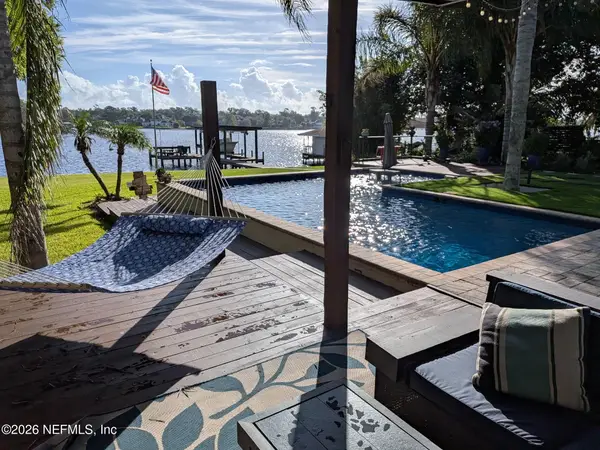 $1,745,000Coming Soon3 beds 3 baths2,628 sq. ft.
4537 Ortega Farms Circle, Jacksonville, FL 32210
MLS# 2164828Listed by: COLDWELL BANKER VANGUARD REALTY - Coming Soon
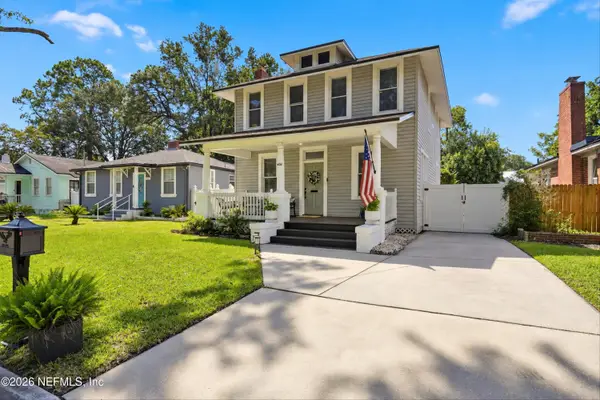 $428,000Coming Soon3 beds 2 baths1,540 sq. ft.
4538 Polaris Street, Jacksonville, FL 32205
MLS# 2164816Listed by: REAL BROKER LLC - Coming Soon
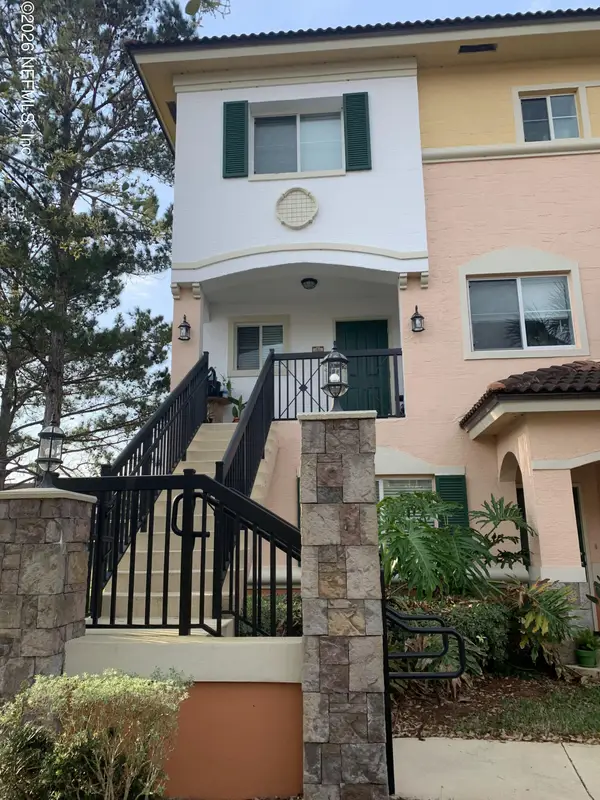 $195,000Coming Soon2 beds 3 baths1,301 sq. ft.
9745 Touchton Road #1821, Jacksonville, FL 32246
MLS# 2164817Listed by: THE WILKINS WAY - Coming Soon
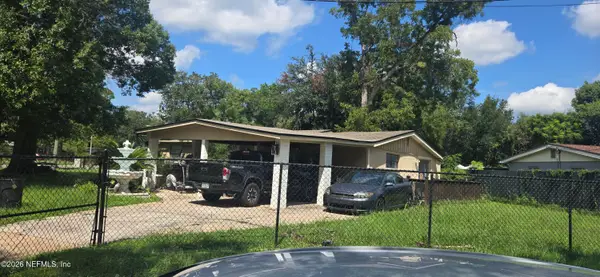 $260,000Coming Soon4 beds 3 baths1,459 sq. ft.
5121 Dunstan Road, Jacksonville, FL 32208
MLS# 2164782Listed by: UNITED REAL ESTATE GALLERY - Coming Soon
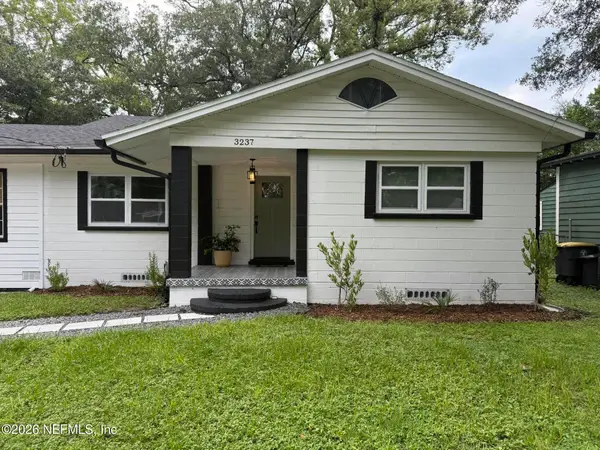 $390,000Coming Soon4 beds 3 baths2,024 sq. ft.
3237 Ernest Street, Jacksonville, FL 32205
MLS# 2164792Listed by: COWFORD REALTY & DESIGN LLC - Coming SoonOpen Sat, 1 to 3pm
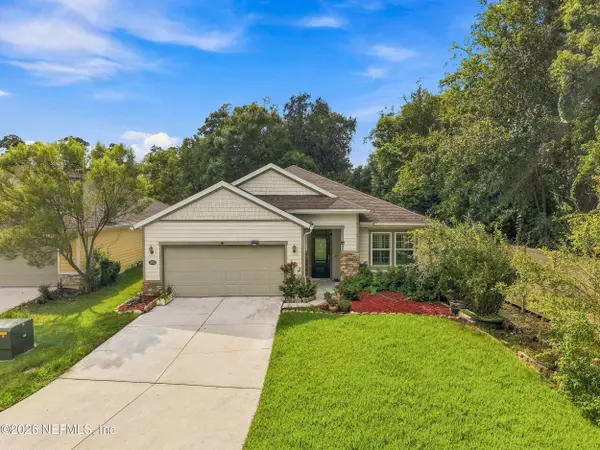 $484,778Coming Soon4 beds 3 baths2,234 sq. ft.
3052 Hawks Hill Lane, Jacksonville, FL 32216
MLS# 2164748Listed by: FLORIDA HOMES REALTY & MTG LLC


Protect your home and budget from life's surprises with an Assurant Home Warranty, backed by a partner that supports you through every step of homeownership. Explore Plans.
© 2026 Better Homes and Gardens Real Estate LLC. An Anywhere Real Estate company. All rights reserved. Better Homes and Gardens® Real Estate is a registered trademark owned by Meredith Operations Corporation, licensed to Better Homes and Gardens Real Estate LLC and used with permission. Better Homes and Gardens Real Estate LLC fully supports the principles of the Fair Housing Act and the Equal Opportunity Act. Listing information is deemed reliable but is not guaranteed accurate.
Each office is independently owned and operated.
Any services or products provided by third parties are not provided by, affiliated with or related to Better Homes and Gardens Real Estate LLC, or its affiliated companies.