
7990 Baymeadows E Road #1301, Jacksonville, FL 32256
Local realty services provided by:Better Homes and Gardens Real Estate Lifestyles Realty
7990 Baymeadows E Road #1301,Jacksonville, FL 32256
$299,999
- 3 Beds
- 3 Baths
- 1,659 sq. ft.
- Condominium
- Active
Listed by: marissa scott
Office: united real estate gallery
MLS#:2156616
Source:JV
Price summary
- Price:$299,999
- Price per sq. ft.:$180.83
- Monthly HOA dues:$225
About this home
Welcome to this beautifully maintained end-unit townhome in the gated Stonebridge community! Offering 3 bedrooms, 2.5 bathrooms, 1,659 sq. ft., a one-car garage with a dedicated EV charging outlet, this move-in ready home blends style, comfort and convenience. Enjoy luxury vinyl plank flooring, crown molding, an updated kitchen with stainless steel appliances, upgraded countertops and custom woodwork throughout the pantry, laundry closet and bedroom closets. As an end unit, you'll love the added privacy and abundance of natural light. Stonebridge offers resort-style amenities including a pool, clubhouse, fitness center, walking paths, gated community and MORE!!! Conveniently located just minutes from St. Johns Town Center, UNF, Mayo Clinic, downtown Jacksonville, the beaches, and major highways including JTB and I-295. This unit truly offers the perfect combination of modern upgrades, low-maintenance living, with the monthly condo fee including water and an unbeatable location.
Contact an agent
Home facts
- Year built:2001
- Listing ID #:2156616
- Added:3 day(s) ago
- Updated:July 26, 2026 at 01:47 AM
Rooms and interior
- Bedrooms:3
- Total bathrooms:3
- Full bathrooms:2
- Half bathrooms:1
- Flooring:carpet, tile, vinyl, wood
- Bathrooms Description:Primary Bathroom - Tub with Shower
- Kitchen Description:Dishwasher, Disposal, Eat-in Kitchen, Electric Range, Ice Maker, Microwave, Pantry, Refrigerator
- Living area:1,659 sq. ft.
Heating and cooling
- Cooling:Central Air, Electric
- Heating:Central, Electric
- Central air:Yes
Structure and exterior
- Roof:Shingle
- Year built:2001
- Building area:1,659 sq. ft.
- Lot area:0.03 Acres
- Architectural Style:Traditional
- Construction Materials:Stucco
- Exterior Features:Covered, Screened
- Levels:2 Story
Utilities
- Water:Public, Water Connected
- Sewer:Public Sewer, Sewer Connected
Finances and disclosures
- Price:$299,999
- Price per sq. ft.:$180.83
- Tax amount:$3,426 (2025)
Features and amenities
- Laundry features:Dryer, Washer
- Amenities:Built-in Features, Clubhouse, Eat-in Kitchen, Fitness Center, Gated, Playground, Smart Thermostat, Trash, Walk-In Closet(s)
Parking
- Parking description:Attached, Garage, Garage Door Opener
- Garage:Yes
- Garage spaces:1
New listings near 7990 Baymeadows E Road #1301
- New
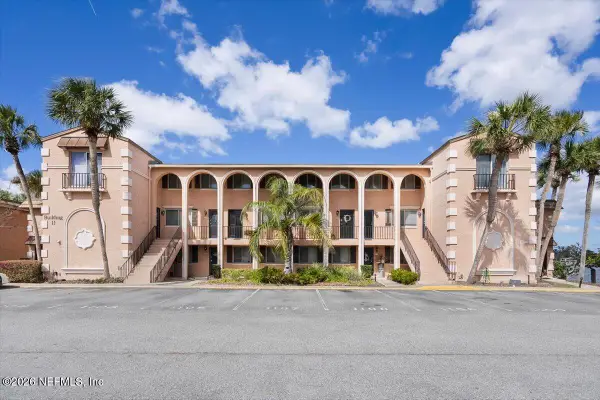 $191,890Active2 beds 2 baths1,090 sq. ft.
5375 Ortega Farms Boulevard #1106, Jacksonville, FL 32210
MLS# 2157107Listed by: JPAR CITY AND BEACH - New
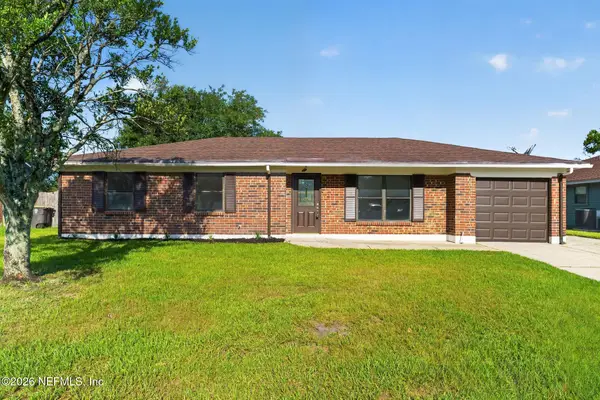 $219,900Active3 beds 2 baths1,182 sq. ft.
2382 Scanlon Drive, Jacksonville, FL 32210
MLS# 2157110Listed by: OFFERPAD BROKERAGE FL LLC - Coming Soon
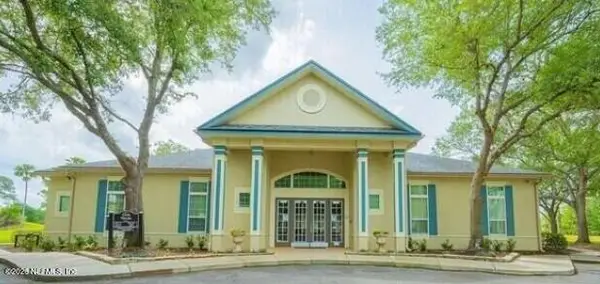 $179,900Coming Soon1 beds 1 baths
13703 Richmond Park N Drive #2407, Jacksonville, FL 32224
MLS# 2157114Listed by: MOXII PRO REALTY - New
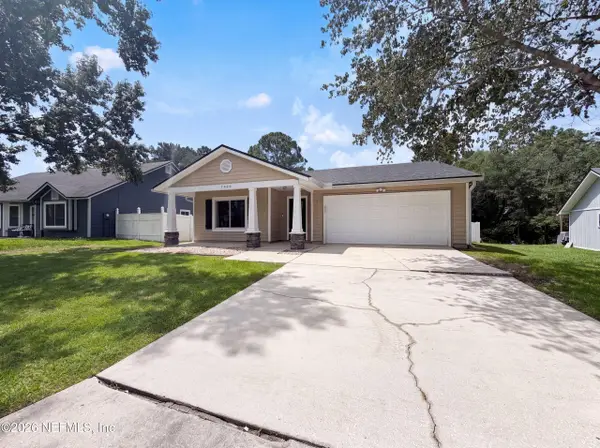 $295,000Active3 beds 2 baths1,414 sq. ft.
7428 Sweet Rose Lane, Jacksonville, FL 32244
MLS# 2157117Listed by: OPENDOOR BROKERAGE, LLC. - New
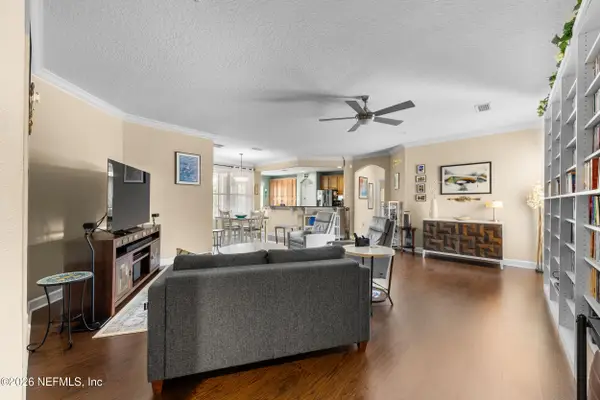 $270,000Active3 beds 3 baths2,025 sq. ft.
4480 Deerwood Lake Parkway #238, Jacksonville, FL 32216
MLS# 2157093Listed by: RE/MAX SPECIALISTS - New
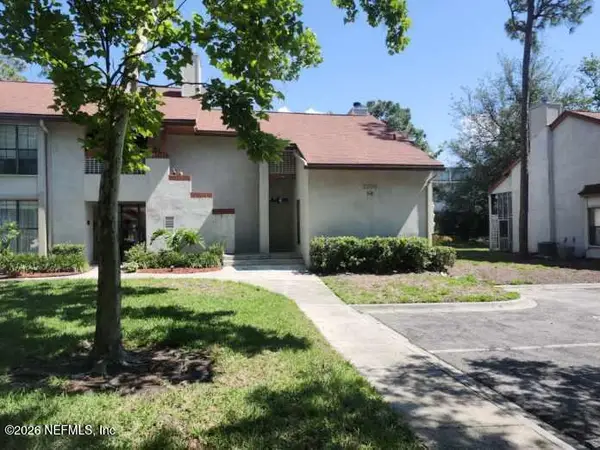 $235,000Active3 beds 3 baths1,630 sq. ft.
2706 Wood Hill Drive #2706, Jacksonville, FL 32256
MLS# 2157095Listed by: HESTIA REAL ESTATE SERVICES, INC. - Coming Soon
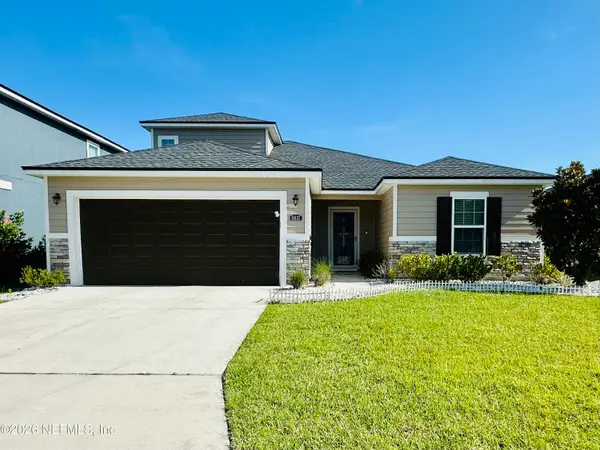 $349,000Coming Soon4 beds 3 baths
11637 Dunns Crossing E Drive, Jacksonville, FL 32218
MLS# 2157096Listed by: WATSON REALTY CORP - New
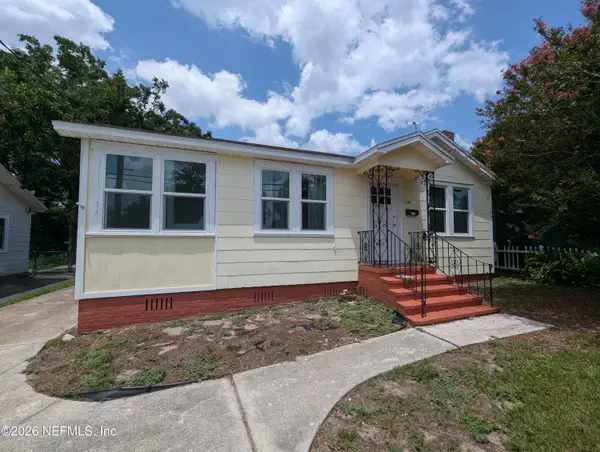 $179,900Active3 beds 2 baths1,274 sq. ft.
5143 Palmer Avenue, Jacksonville, FL 32210
MLS# 2157102Listed by: WHOLESALE REALTY LLC - New
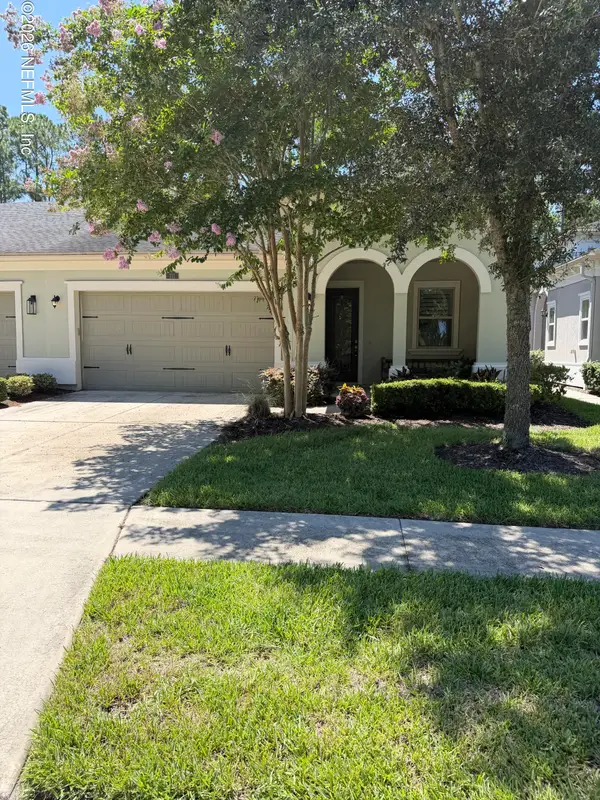 $549,900Active2 beds 2 baths2,103 sq. ft.
111 Crestway Lane, Jacksonville, FL 32081
MLS# 2157105Listed by: CLASSIC REALTY - New
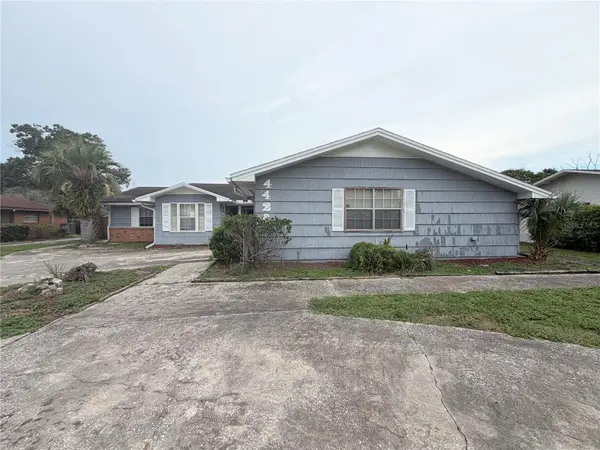 $204,000Active3 beds 2 baths2,316 sq. ft.
4420 Travelers Road, JACKSONVILLE, FL 32210
MLS# OM729109Listed by: BLACKHORSE REAL ESTATE LLC


Protect your home and budget from life's surprises with an Assurant Home Warranty, backed by a partner that supports you through every step of homeownership. Explore Plans.
© 2026 Better Homes and Gardens Real Estate LLC. An Anywhere Real Estate company. All rights reserved. Better Homes and Gardens® Real Estate is a registered trademark owned by Meredith Operations Corporation, licensed to Better Homes and Gardens Real Estate LLC and used with permission. Better Homes and Gardens Real Estate LLC fully supports the principles of the Fair Housing Act and the Equal Opportunity Act. Listing information is deemed reliable but is not guaranteed accurate.
Each office is independently owned and operated.
Any services or products provided by third parties are not provided by, affiliated with or related to Better Homes and Gardens Real Estate LLC, or its affiliated companies.