
8023 Chateau S Drive, Jacksonville, FL 32221
Local realty services provided by:Better Homes and Gardens Real Estate Lifestyles Realty
8023 Chateau S Drive,Jacksonville, FL 32221
$250,000
- 3 Beds
- 2 Baths
- - sq. ft.
- Single family
- Sold
Listed by: puff darlin'
Office: dream catcher cottages llc.
MLS#:2158430
Source:JV
Sorry, we are unable to map this address
Price summary
- Price:$250,000
About this home
Owner is relocating and wants to sell quickly and is OFFERING $3,000 TOWARD BUYER CLOSING COSTS!! DON'T MISS OUT ON THIS BEAUTIFUL DREAM HOME~Step inside the 9 light window entry and see living room overlooking the take your breath away amazing kitchen with 42'' upper cabinets, gorgeous granite countertops, extensive subway tile backsplash and brand new SS appliances featuring a decorator vent above the glass top range~no expense was spared in this remodel! Step down from the coffee bar to a huge multi-purpose room with a convenient laundry area WITH washer/dryer in place and tons of storage in a full length closeted area~add a pool table or make it a theatre room~the possibilities are endless! Then step out into the wonderful LARGE covered patio perfect for BBQs with the family or parties & celebrations spilling out to the fully fenced back yard. Keep the 2 car garage as a large workshop~Great as a Man Cave, Contractor or Hobbyist already outfitted with extensive shelving & workbenc Or you may want to convert the garage to a tiny home/guest cottage and have rental income while still maintaining your privacy in your own home!
AND THERE IS STILL MORE
~This wonderful home is move in ready
~MORE FEATURES TO FALL IN LOVE WITH
~dove gray interior paint w/bright white trim & color coordinated ~EASY CARE vinyl plank flooring
~decorator lighting in both baths & pretty tile accents in the tub/shower
~ ABRAND NEW WATER HEATER for peace of mind
~A large linen closet + a second with room for the vacuum!
~TWO LARGE STORAGE units to the side of the large covered patio + another large open patio!!!
~PLENTY OF ROOM TO PARK YOUR BOAT OR RV!
Make an appointment
*COME IN
*TOUR THIS AMAZING NEARLY 1800 SQ FT HOME
*FALL IN LOVE
*WRITE A CONTRACT
*START PACKING
** THIS IS YOUR PERFECT DREAM HOME!...
Contact an agent
Home facts
- Year built:1958
- Subdivision & Development:Normandy Village
- Listing ID #:2158430
- Added:51 day(s) ago
- Updated:September 24, 2026 at 07:10 AM
Rooms and interior
- Bedrooms:3
- Total bathrooms:2
- Full bathrooms:1
- Half bathrooms:1
- Rooms Total:9
- Kitchen Description:Dishwasher, Electric Cooktop, Electric Range, Ice Maker, Microwave, Refrigerator
Heating and cooling
- Cooling:Central Air
- Heating:Central
- Central air:Yes
Structure and exterior
- Year built:1958
- Architectural Style:Mid-Century Modern
Schools
- High school:Stanton
- Middle school:James Weldon Johnson
- Elementary school:Ruth N. Upson
Utilities
- Water:Public, Water Connected
- Sewer:Sewer Available, Sewer Connected
Finances and disclosures
- Price:$250,000
- Tax amount:$3,225 (2025)
Parking
- Parking description:Additional Parking, Detached, Garage
- Garage:Yes
- Garage spaces:2
- Carport spaces:2
New listings near 8023 Chateau S Drive
- Coming Soon
 $264,900Coming Soon2 beds 2 baths1,047 sq. ft.
3809 Lavista Circle #210, Jacksonville, FL 32217
MLS# 2166248Listed by: WATSON REALTY CORP - Coming Soon
 $200,000Coming Soon3 beds 2 baths1,122 sq. ft.
4822 Merrimac Avenue, Jacksonville, FL 32210
MLS# 2166230Listed by: EXP REALTY LLC - Coming Soon
 $252,000Coming Soon5 beds 4 baths2,101 sq. ft.
5528 Boeing Drive, Jacksonville, FL 32207
MLS# 2166225Listed by: EXP REALTY LLC - Coming Soon
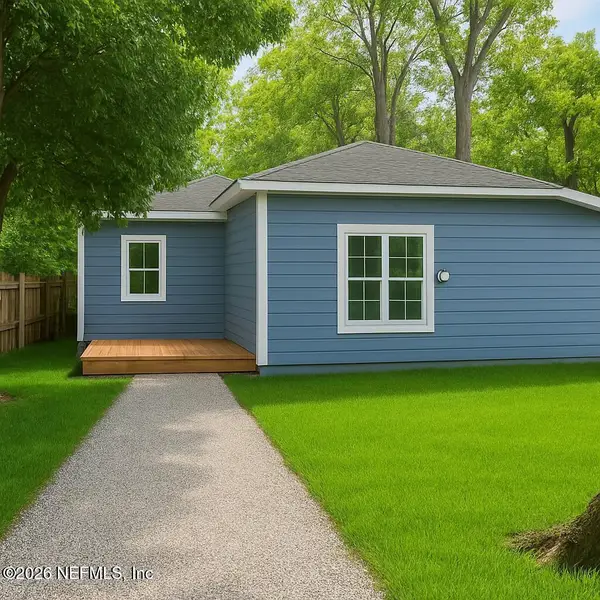 $200,000Coming Soon5 beds 2 baths2,078 sq. ft.
1109 Lake Shore Boulevard, Jacksonville, FL 32205
MLS# 2166217Listed by: EXP REALTY LLC - Coming Soon
 $269,000Coming Soon3 beds 2 baths1,676 sq. ft.
2443 Mercer S Circle, Jacksonville, FL 32217
MLS# 2166198Listed by: MARK SPAIN REAL ESTATE - Coming Soon
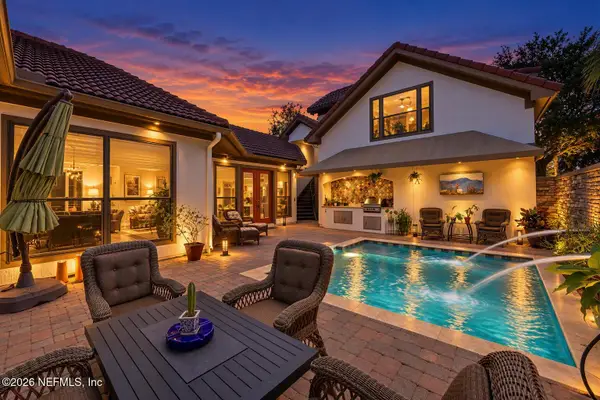 $1,199,900Coming Soon4 beds 4 baths3,181 sq. ft.
3745 Valverde Circle, Jacksonville, FL 32224
MLS# 2166205Listed by: COLDWELL BANKER VANGUARD REALTY - Coming Soon
 $439,000Coming Soon4 beds 3 baths1,524 sq. ft.
2040 Deer Run Trail, Jacksonville, FL 32246
MLS# 2166207Listed by: THIRD AND MAIN REALTY - Coming Soon
 $705,000Coming Soon3 beds 2 baths2,356 sq. ft.
6211 Hyde Park Circle, Jacksonville, FL 32210
MLS# 2166195Listed by: WEICHERT REALTORS COASTAL CITY - Coming Soon
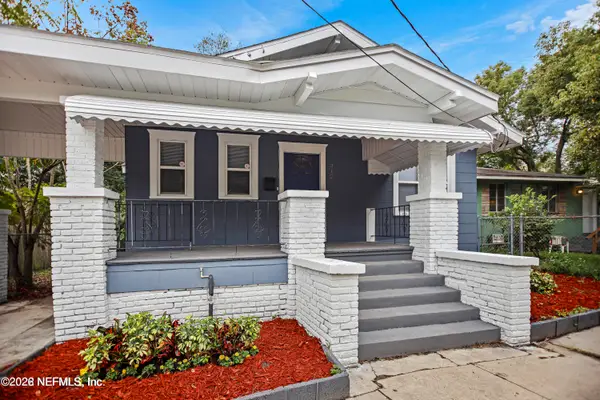 $224,900Coming Soon3 beds 2 baths1,340 sq. ft.
312 W 25 Street, Jacksonville, FL 32206
MLS# 2166178Listed by: RED PHOENIX REALTY, LLC - Coming Soon
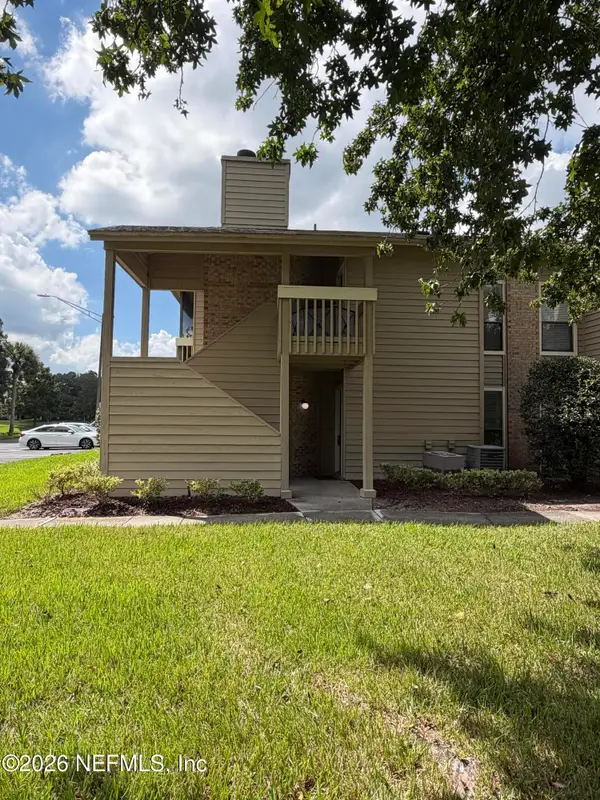 $125,000Coming Soon1 beds 1 baths770 sq. ft.
10200 Belle Rive Boulevard #255, Jacksonville, FL 32256
MLS# 2166180Listed by: BERKSHIRE HATHAWAY HOMESERVICES FLORIDA NETWORK REALTY


Protect your home and budget from life's surprises with an Assurant Home Warranty, backed by a partner that supports you through every step of homeownership. Explore Plans.
© 2026 Better Homes and Gardens Real Estate LLC. An Anywhere Real Estate company. All rights reserved. Better Homes and Gardens® Real Estate is a registered trademark owned by Meredith Operations Corporation, licensed to Better Homes and Gardens Real Estate LLC and used with permission. Better Homes and Gardens Real Estate LLC fully supports the principles of the Fair Housing Act and the Equal Opportunity Act. Listing information is deemed reliable but is not guaranteed accurate.
Each office is independently owned and operated.
Any services or products provided by third parties are not provided by, affiliated with or related to Better Homes and Gardens Real Estate LLC, or its affiliated companies.