
8135 Wekiva Way, Jacksonville, FL 32256
Local realty services provided by:Better Homes and Gardens Real Estate Lifestyles Realty
Listed by: sinda groover
Office: empire network realty
MLS#:2138946
Source:JV
Price summary
- Price:$1,275,000
- Price per sq. ft.:$264.58
- Monthly HOA dues:$2
About this home
Distinctive Deerwood Country Club estate blending timeless Georgian Colonial architecture with resort-style living. Set on a prominent high corner lot in one of Jacksonville's established guard-gated communities, this 4BR/4BA home offers stately curb appeal, 8-ft mahogany-encased glass doors, elegant formal spaces, open-concept kitchen, and first-floor primary suite. Custom finishes include travertine, Arizona Maple wood flooring, heated boudoir flooring, expressive piano lighting, and beautifully detailed baths. Upstairs features a quiet library, additional bedrooms, and guest ensuite overlooking the lanai. Outdoors, enjoy a private resort retreat with pool, jacuzzi, two summer kitchens, two firepits, and two outdoor TVs. Smart upgrades include a Generac whole-house generator, 12-camera surveillance, Nest features, wired intercom, and 3-car garage with Shark coating flooring. Rare Deerwood offering designed for comfort, beauty, technology, and entertaining.
Contact an agent
Home facts
- Year built:1999
- Subdivision & Development:Deerwood
- Listing ID #:2138946
- Added:182 day(s) ago
- Updated:October 07, 2026 at 12:50 PM
Rooms and interior
- Bedrooms:4
- Total bathrooms:4
- Full bathrooms:4
- Flooring:Marble, carpet, wood
- Bathrooms Description:Primary Bathroom -Tub with Separate Shower
- Kitchen Description:Breakfast Bar, Breakfast Nook, Dishwasher, Disposal, Eat-in Kitchen, Electric Cooktop, Freezer, Gas Cooktop, Ice Maker, Kitchen Island, Microwave, Pantry, Refrigerator, Water Softener Owned, Wine Cooler
- Living area:3,781 sq. ft.
Heating and cooling
- Cooling:Central Air, Zoned
- Heating:Central, Heat Pump, Zoned
- Central air:Yes
Structure and exterior
- Roof:Shingle
- Year built:1999
- Building area:3,781 sq. ft.
- Lot area:0.52 Acres
- Lot Features:Corner Lot, Sprinklers In Front, Sprinklers In Rear
- Architectural Style:Contemporary, Patio Home, Traditional
- Construction Materials:Block, Brick
- Exterior Features:Covered, Screened
Schools
- High school:Atlantic Coast
- Middle school:Twin Lakes Academy
- Elementary school:Twin Lakes Academy
Utilities
- Water:Public, Water Available
- Sewer:Public Sewer, Sewer Connected
Finances and disclosures
- Price:$1,275,000
- Price per sq. ft.:$264.58
Features and amenities
- Laundry features:Dryer, Laundry, Washer
- Amenities:Basketball Court, Boat Dock, Breakfast Bar, Breakfast Nook, Clubhouse, Eat-in Kitchen, Fitness Center, Gated, Golf Course, Guest Suite, Laundry, Maintenance Grounds, Playground, Primary Downstairs, RV/Boat Storage, Sauna, Security, Spa/Hot-tub, Storm Shutters, Tennis Court(s), Trash, Walk-In Closet(s)
- Pool features:In Ground
Parking
- Parking description:Additional Parking, Attached, Garage, Garage Door Opener
- Garage:Yes
- Garage spaces:3
New listings near 8135 Wekiva Way
- Coming Soon
 $249,000Coming Soon3 beds 1 baths1,371 sq. ft.
2507 Clemson Road, Jacksonville, FL 32217
MLS# 2168171Listed by: WATSON REALTY CORP - Coming Soon
 $179,000Coming Soon2 beds 1 baths832 sq. ft.
3518 Lane N Avenue, Jacksonville, FL 32254
MLS# 2168161Listed by: TOP AGENT REALTY - Coming Soon
 $135,000Coming Soon3 beds 2 baths1,035 sq. ft.
1585 W 15th Street, Jacksonville, FL 32209
MLS# 2168128Listed by: CHAD AND SANDY REAL ESTATE GROUP - Coming Soon
 $210,000Coming Soon2 beds 1 baths864 sq. ft.
2543 Hidden Village Drive, Jacksonville, FL 32216
MLS# 2168120Listed by: HERRON REAL ESTATE LLC - Coming Soon
 $170,000Coming Soon3 beds 2 baths1,258 sq. ft.
8601 Beach Boulevard #1223, Jacksonville, FL 32216
MLS# 2168046Listed by: COWFORD REALTY & DESIGN LLC - Coming Soon
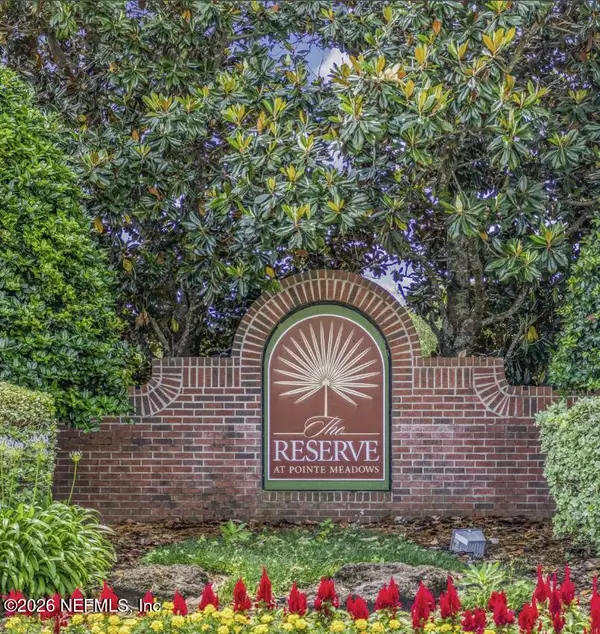 $219,900Coming Soon2 beds 2 baths1,287 sq. ft.
7800 Point Meadows Drive #1017, Jacksonville, FL 32256
MLS# 2168051Listed by: CHAD AND SANDY REAL ESTATE GROUP - Coming Soon
 $270,000Coming Soon3 beds 2 baths1,302 sq. ft.
11337 Salt Pond E Drive, Jacksonville, FL 32219
MLS# 2168063Listed by: MARK SPAIN REAL ESTATE - Coming Soon
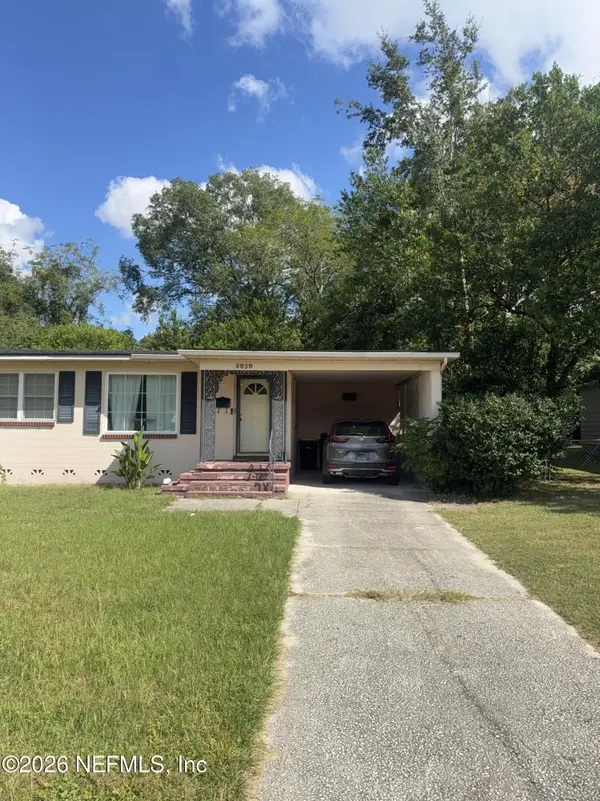 $210,000Coming Soon3 beds 2 baths1,320 sq. ft.
5030 Homecrest Circle, Jacksonville, FL 32244
MLS# 2168085Listed by: MARK SPAIN REAL ESTATE - Coming SoonOpen Sat, 11am to 1pm
 $319,900Coming Soon3 beds 1 baths1,260 sq. ft.
1812 Inwood Terrace, Jacksonville, FL 32207
MLS# 2168001Listed by: KELLER WILLIAMS REALTY ATLANTIC PARTNERS - Coming Soon
 $399,900Coming Soon3 beds 2 baths1,224 sq. ft.
2168 Mesa Grande Lane, Jacksonville, FL 32224
MLS# 2167964Listed by: HERRON REAL ESTATE LLC


Protect your home and budget from life's surprises with an Assurant Home Warranty, backed by a partner that supports you through every step of homeownership. Explore Plans.
© 2026 Better Homes and Gardens Real Estate LLC. An Anywhere Real Estate company. All rights reserved. Better Homes and Gardens® Real Estate is a registered trademark owned by Meredith Operations Corporation, licensed to Better Homes and Gardens Real Estate LLC and used with permission. Better Homes and Gardens Real Estate LLC fully supports the principles of the Fair Housing Act and the Equal Opportunity Act. Listing information is deemed reliable but is not guaranteed accurate.
Each office is independently owned and operated.
Any services or products provided by third parties are not provided by, affiliated with or related to Better Homes and Gardens Real Estate LLC, or its affiliated companies.