
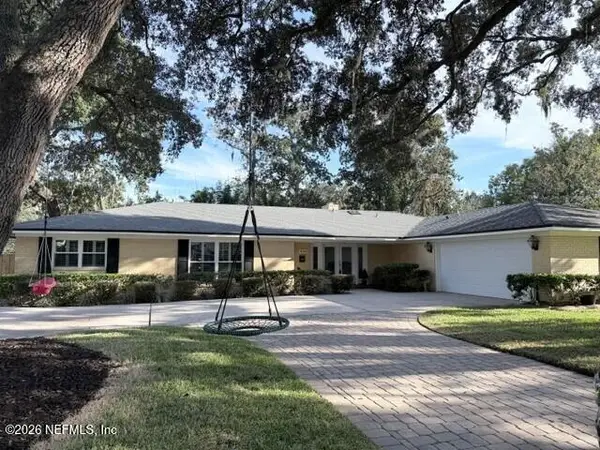
8220 Hampton Lake Lane, Jacksonville, FL 32256
Local realty services provided by:Better Homes and Gardens Real Estate Lifestyles Realty
8220 Hampton Lake Lane,Jacksonville, FL 32256
$829,000
- 4 Beds
- 3 Baths
- 3,060 sq. ft.
- Single family
- Active
Listed by: analyn david
Office: keller williams jacksonville
MLS#:2150526
Source:JV
Price summary
- Price:$829,000
- Price per sq. ft.:$270.92
- Monthly HOA dues:$159.67
About this home
Discover a unique opportunity in this desirable gated golf community! Situated on a spacious lot at the end of a peaceful cul-de-sac, offering open-concept living, a generously sized kitchen, and beautiful lake and golf course views. The thoughtfully designed split-bedroom floor plan features three bedrooms and a converted flex room currently used as a fourth bedroom complete with a closet, window, and fireplace, this versatile space can also serve as a home office or additional living area. Step outside to an expansive backyard with plenty of room to envision your own outdoor retreat. The generous lot has potential for future improvement or expansion, subject to applicable HOA guidelines, architectural review, permits, and required approvals. Whether you're entertaining guests o enjoying the scenic surroundings, this home offers a combination of space, flexibility, and location. Experience the possibilities and discover the lifestyle this property has to offer!
Contact an agent
Home facts
- Year built:1995
- Subdivision & Development:Deer Creek
- Listing ID #:2150526
- Added:1 day(s) ago
- Updated:November 12, 2026 at 10:06 PM
Rooms and interior
- Bedrooms:4
- Total bathrooms:3
- Full bathrooms:3
- Rooms Total:5
- Flooring:wood
- Bathrooms Description:Primary Bathroom - Tub with Shower, Primary Bathroom -Tub with Separate Shower
- Kitchen Description:Breakfast Bar, Dishwasher, Eat-in Kitchen, Kitchen Island, Water Softener Owned
- Living area:3,060 sq. ft.
Heating and cooling
- Cooling:Central Air
- Heating:Central, Heat Pump
- Central air:Yes
Structure and exterior
- Roof:Shingle
- Year built:1995
- Building area:3,060 sq. ft.
- Lot area:1.49 Acres
- Lot Features:Irregular Lot
- Architectural Style:Contemporary
- Construction Materials:Stucco
- Exterior Features:Front Porch
Schools
- High school:Atlantic Coast
- Middle school:Twin Lakes Academy
- Elementary school:Mandarin Oaks
Utilities
- Water:Public, Water Connected
- Sewer:Public Sewer, Sewer Connected
Finances and disclosures
- Price:$829,000
- Price per sq. ft.:$270.92
Features and amenities
- Amenities:Breakfast Bar, Clubhouse, Eat-in Kitchen, Fitness Center, Gated, Golf Course, Jogging Path, Playground, Tennis Court(s)
Parking
- Parking description:Attached, Garage
- Garage:Yes
- Garage spaces:2
New listings near 8220 Hampton Lake Lane
- Coming Soon
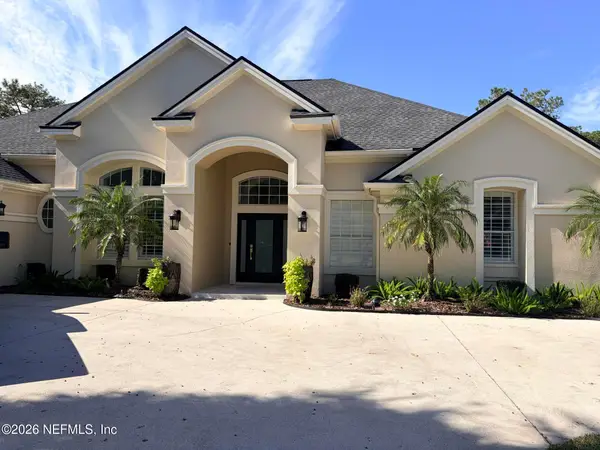 $1,310,000Coming Soon5 beds 5 baths3,592 sq. ft.
3974 Chicora Wood Place, Jacksonville, FL 32224
MLS# 2173454Listed by: BERKSHIRE HATHAWAY HOMESERVICES FLORIDA NETWORK REALTY - Coming Soon
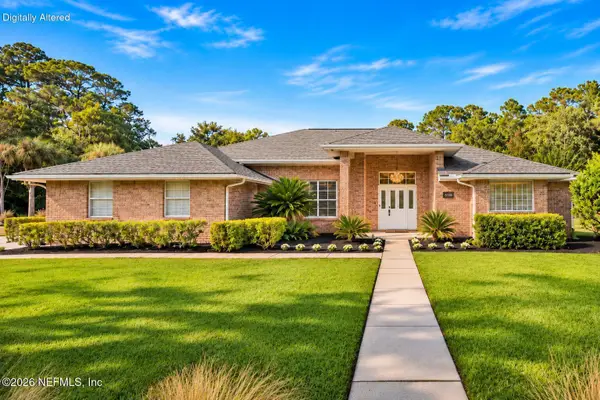 $539,900Coming Soon3 beds 2 baths2,524 sq. ft.
1767 St Lawrence Way, Jacksonville, FL 32223
MLS# 2173438Listed by: ALKO REALTY LLC - Coming Soon
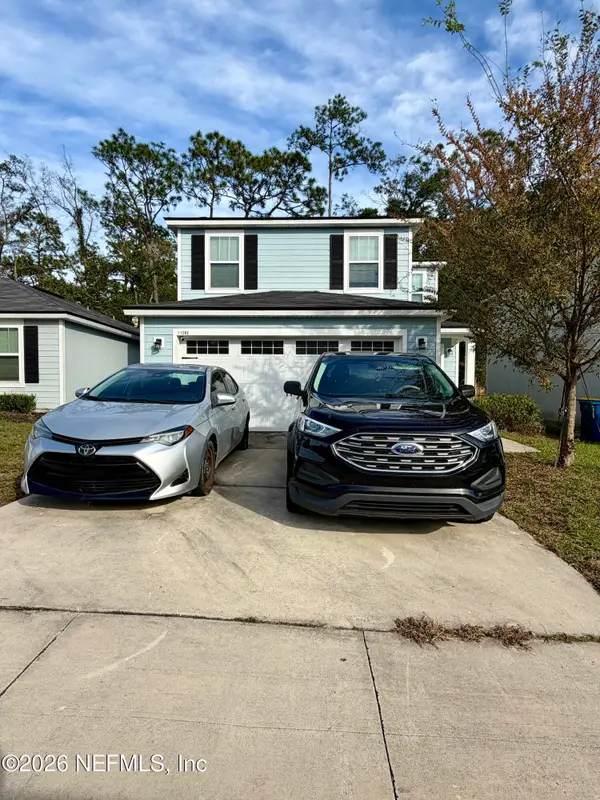 $274,900Coming Soon3 beds 3 baths1,389 sq. ft.
11283 Margarets Landing Place, Jacksonville, FL 32218
MLS# 2173359Listed by: 1 REALTY CORP - Coming Soon
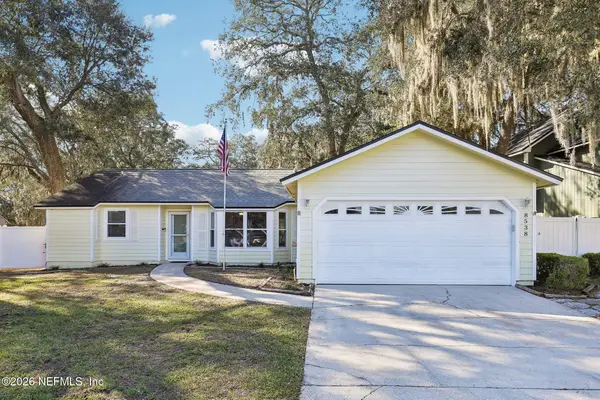 $300,000Coming Soon3 beds 2 baths1,617 sq. ft.
8538 Bitterwood Court, Jacksonville, FL 32244
MLS# 2173349Listed by: COLDWELL BANKER VANGUARD REALTY - Coming Soon
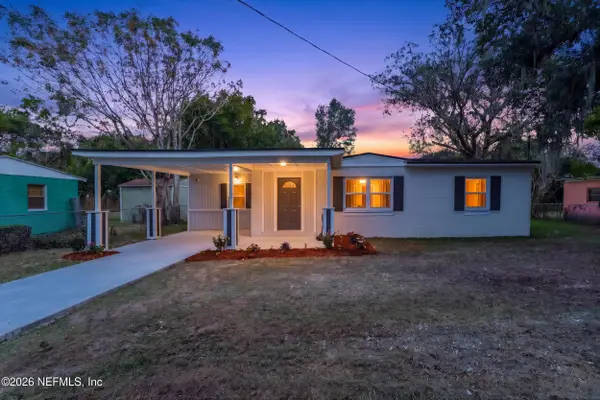 $200,000Coming Soon3 beds 2 baths1,313 sq. ft.
8941 Jefferson Avenue, Jacksonville, FL 32208
MLS# 2173301Listed by: MOMENTUM REALTY - Coming SoonOpen Sat, 11am to 2pm
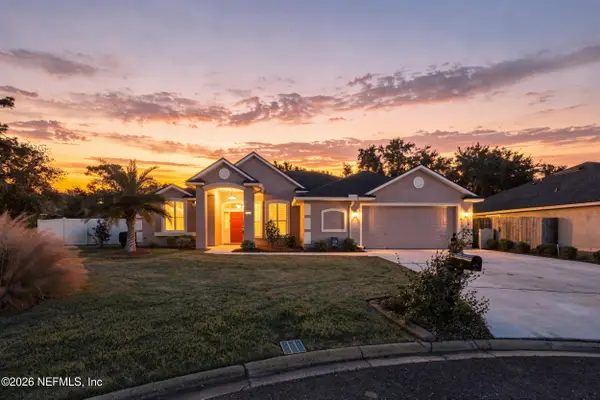 $399,999Coming Soon5 beds 3 baths2,604 sq. ft.
13682 Fish Eagle W Drive, Jacksonville, FL 32226
MLS# 2173282Listed by: BERKSHIRE HATHAWAY HOMESERVICES FLORIDA NETWORK REALTY - Coming SoonOpen Sat, 11am to 1pm
 $249,000Coming Soon3 beds 1 baths1,236 sq. ft.
4615 Alpha Avenue, Jacksonville, FL 32205
MLS# 2173292Listed by: BERKSHIRE HATHAWAY HOMESERVICES FLORIDA NETWORK REALTY - Coming Soon
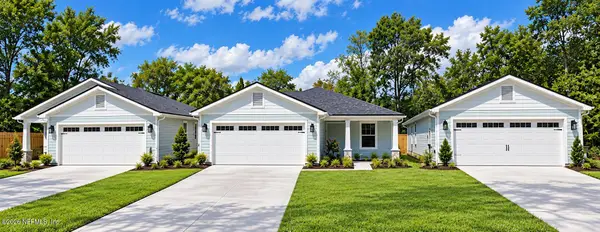 $319,900Coming Soon3 beds 2 baths1,365 sq. ft.
3527 Gilmore Street, Jacksonville, FL 32205
MLS# 2173265Listed by: OCEANSIDE REAL ESTATE - Coming Soon
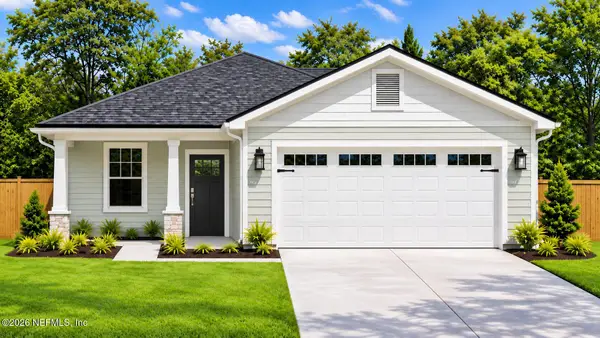 $329,900Coming Soon3 beds 2 baths1,456 sq. ft.
3539 Gilmore Street, Jacksonville, FL 32205
MLS# 2173267Listed by: OCEANSIDE REAL ESTATE - Coming SoonOpen Sat, 11am to 1pm
 $1,475,000Coming Soon4 beds 4 baths2,904 sq. ft.
4261 Point La Vista S Road, Jacksonville, FL 32207
MLS# 2173174Listed by: RIVERPOINT REAL ESTATE


Protect your home and budget from life's surprises with an Assurant Home Warranty, backed by a partner that supports you through every step of homeownership. Explore Plans.
© 2026 Better Homes and Gardens Real Estate LLC. An Anywhere Real Estate company. All rights reserved. Better Homes and Gardens® Real Estate is a registered trademark owned by Meredith Operations Corporation, licensed to Better Homes and Gardens Real Estate LLC and used with permission. Better Homes and Gardens Real Estate LLC fully supports the principles of the Fair Housing Act and the Equal Opportunity Act. Listing information is deemed reliable but is not guaranteed accurate.
Each office is independently owned and operated.
Any services or products provided by third parties are not provided by, affiliated with or related to Better Homes and Gardens Real Estate LLC, or its affiliated companies.