
8256 Weatherstaff Court, Jacksonville, FL 32219
Local realty services provided by:Better Homes and Gardens Real Estate Lifestyles Realty
8256 Weatherstaff Court,Jacksonville, FL 32219
$331,990
- 4 Beds
- 2 Baths
- 2,116 sq. ft.
- Single family
- Active
Listed by: michelle m campbell
Office: taylor morrison realty of fla
MLS#:2172005
Source:JV
Price summary
- Price:$331,990
- Price per sq. ft.:$156.9
- Monthly HOA dues:$67.67
About this home
What's Special: Covered Lanai | No Rear Neighbors | Flex Room. New Construction - December Completion! Built by America's Most Trusted Home Builder. Welcome to the Sage at 8256 Weatherstaff Court in Coopers Meadow! This thoughtfully designed home features a bright, open-concept layout ideal for entertaining and everyday living. Two secondary bedrooms share a full bathroom near the foyer, while an additional bedroom is tucked away for added privacy. A versatile flex room near the kitchen offers space for a home office, hobby room, or playroom. At the center of the home, the spacious kitchen with a large island overlooks the dining area and great room, creating a seamless gathering space. The private primary suite is situated at the rear of the home and includes a spacious bathroom and walk-in closet. A covered lanai extends the living space outdoors for year-round enjoyment. Experience Southern charm at Coopers Meadow in Jacksonville. Enjoy natural wetlands, scenic water features, a dog park, a certified butterfly garden, 7.5+ acres of recreation space, and a playground. Located near Jones Road, Garden Street, and I 95, you'll have quick access to beaches, state parks, the Riverside Arts Market, and more. Additional Highlights Include: extended flooring into great room and flex room and window blinds throughout the home. Virtually staged photos are for representative purposes only. MLS#2172005...
Contact an agent
Home facts
- Year built:2026
- Subdivision & Development:Coopers Meadows
- Listing ID #:2172005
- Added:4 day(s) ago
- Updated:November 07, 2026 at 01:56 PM
Rooms and interior
- Bedrooms:4
- Total bathrooms:2
- Full bathrooms:2
- Rooms Total:11
- Flooring:carpet, tile
- Bathrooms Description:Primary Bathroom - Shower No Tub
- Kitchen Description:Breakfast Bar, Dishwasher, Disposal, Electric Range, Kitchen Island, Microwave, Pantry, Refrigerator
- Bedroom Description:Split Bedrooms
- Living area:2,116 sq. ft.
Heating and cooling
- Cooling:Central Air
- Heating:Central
- Central air:Yes
Structure and exterior
- Roof:Shingle
- Year built:2026
- Building area:2,116 sq. ft.
- Lot area:0.18 Acres
- Lot Features:Corner Lot
- Architectural Style:Patio Home, Traditional
- Construction Materials:Concrete, Frame
- Exterior Features:Covered, Front Porch
Schools
- High school:Jean Ribault
- Middle school:Highlands
- Elementary school:Dinsmore
Utilities
- Water:Public, Water Connected
- Sewer:Public Sewer, Sewer Connected
Finances and disclosures
- Price:$331,990
- Price per sq. ft.:$156.9
Features and amenities
- Amenities:Breakfast Bar, Entrance Foyer, Playground, Primary Downstairs, Split Bedrooms, Walk-In Closet(s)
Parking
- Parking description:Attached, Garage, Garage Door Opener
- Garage:Yes
- Garage spaces:2
New listings near 8256 Weatherstaff Court
- Coming Soon
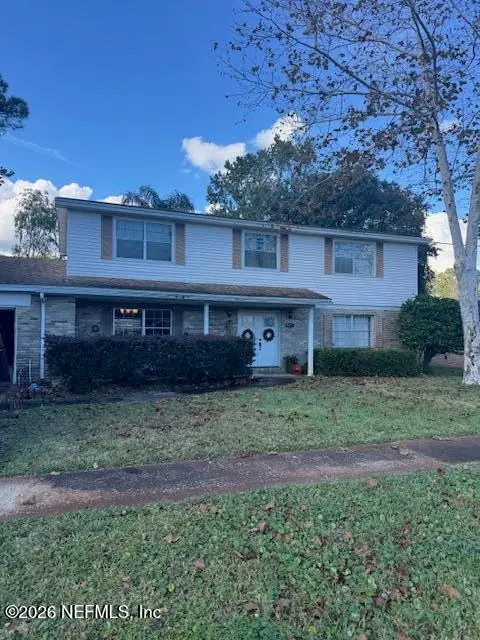 $475,000Coming Soon5 beds 3 baths2,408 sq. ft.
3371 Heathcliff Lane, Jacksonville, FL 32257
MLS# 2172702Listed by: WATSON REALTY CORP - Coming Soon
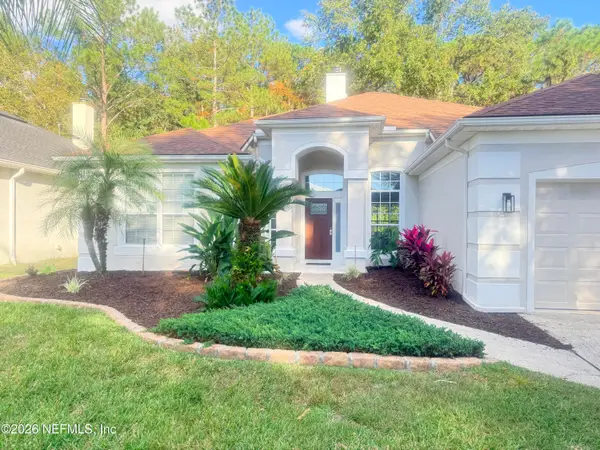 $459,900Coming Soon3 beds 2 baths1,890 sq. ft.
8691 Nathans Cove Court, Jacksonville, FL 32256
MLS# 2172720Listed by: CHRISTIE'S INTERNATIONAL REAL ESTATE FIRST COAST - Coming Soon
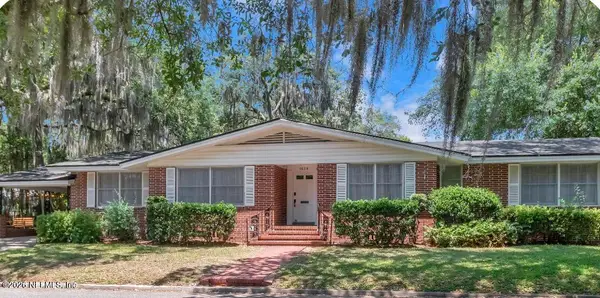 $519,000Coming Soon4 beds 2 baths2,168 sq. ft.
1629 Ingleside Avenue, Jacksonville, FL 32205
MLS# 2172727Listed by: EXP REALTY LLC - Coming Soon
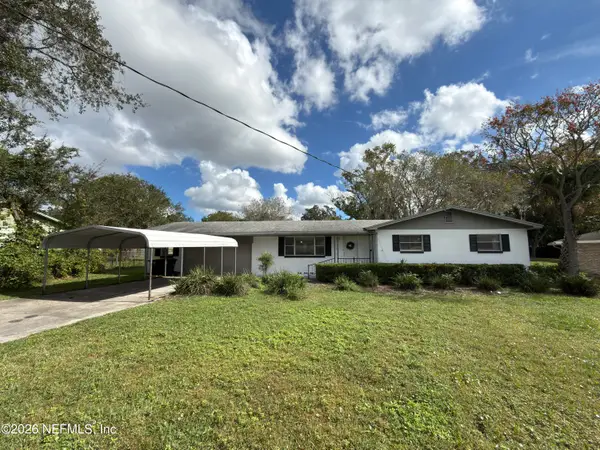 $420,000Coming Soon3 beds 2 baths1,718 sq. ft.
8857 Regina Road, Jacksonville, FL 32257
MLS# 2172650Listed by: CHAD AND SANDY REAL ESTATE GROUP - Coming Soon
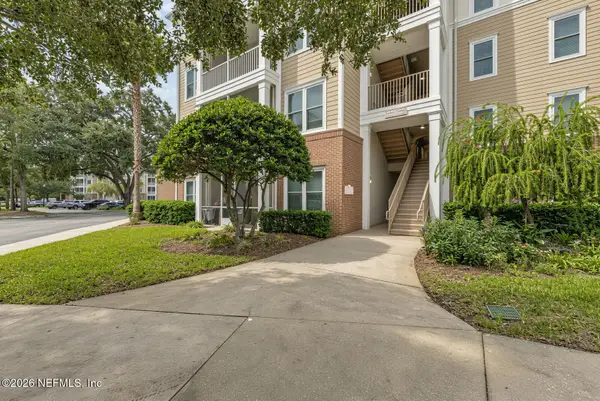 $284,000Coming Soon3 beds 2 baths1,623 sq. ft.
13364 Beach Boulevard #835, Jacksonville, FL 32224
MLS# 2172651Listed by: THE LEGENDS OF REAL ESTATE - Coming Soon
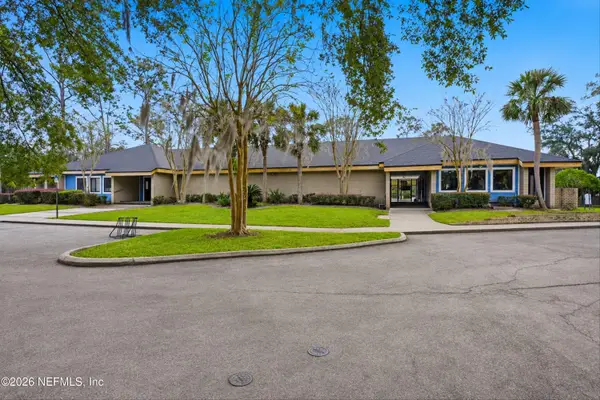 Listed by BHGRE$108,000Coming Soon2 beds 2 baths1,123 sq. ft.
8880 Old Kings S Road #45, Jacksonville, FL 32257
MLS# 2172578Listed by: BETTER HOMES & GARDENS REAL ESTATE LIFESTYLES REALTY - Coming Soon
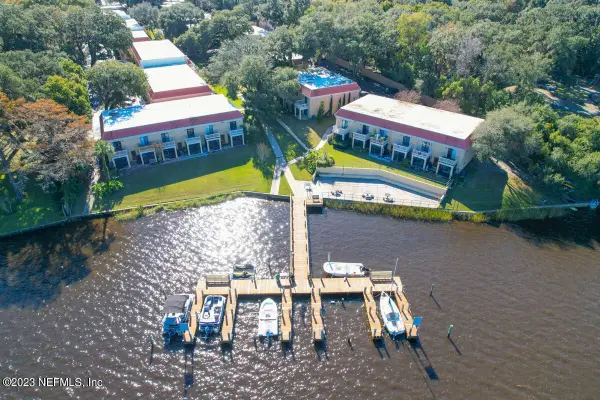 $129,900Coming Soon2 beds 2 baths1,018 sq. ft.
5811 Atlantic Boulevard #73, Jacksonville, FL 32207
MLS# 2172616Listed by: RIVERPOINT REAL ESTATE - Coming Soon
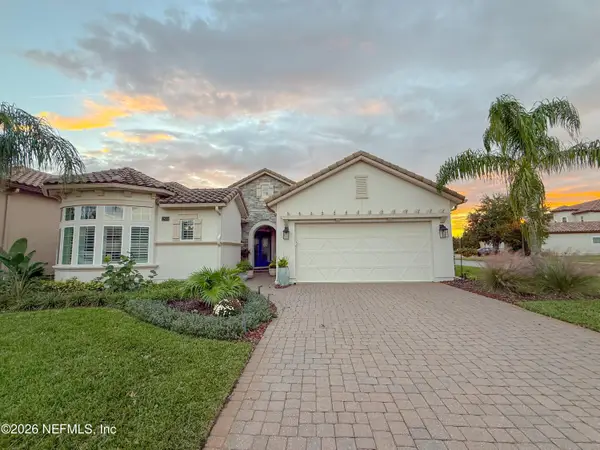 $849,900Coming Soon3 beds 2 baths2,497 sq. ft.
2800 Bastia Court, Jacksonville, FL 32246
MLS# 2172533Listed by: KELLER WILLIAMS REALTY ATLANTIC PARTNERS SOUTHSIDE - Coming Soon
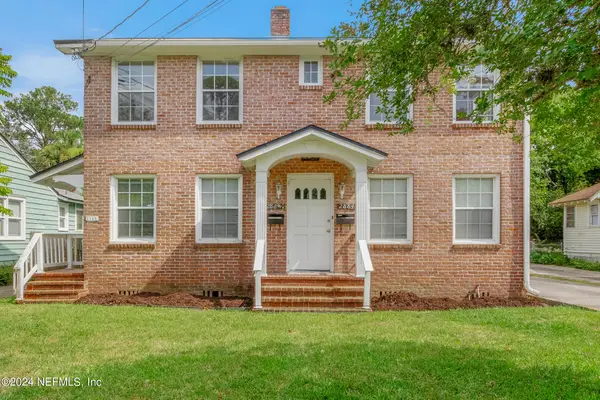 $459,000Coming Soon3 beds 3 baths2,243 sq. ft.
2882 Remington Street, Jacksonville, FL 32205
MLS# 2172517Listed by: SEVEN BRIDGES REALTY GROUP LLC - Coming Soon
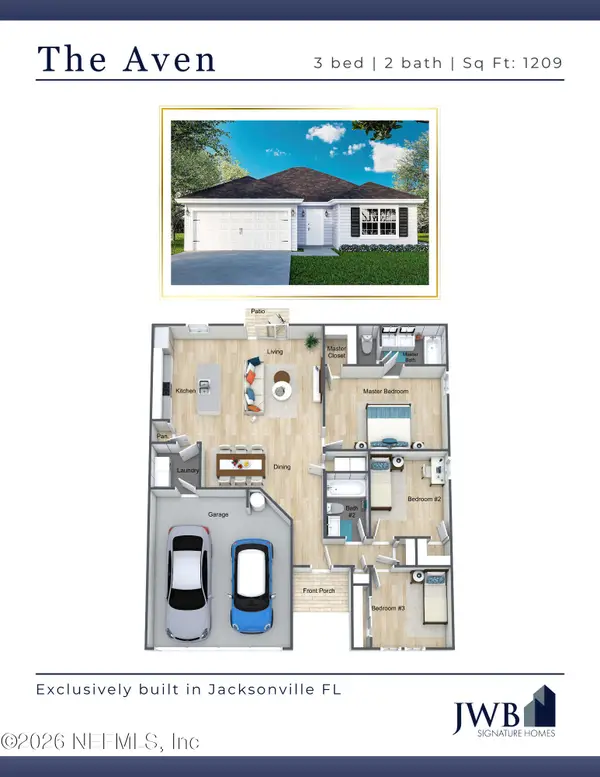 $265,000Coming Soon3 beds 2 baths1,209 sq. ft.
7188 Eudine S Drive, Jacksonville, FL 32210
MLS# 2172492Listed by: JWB REALTY LLC


Protect your home and budget from life's surprises with an Assurant Home Warranty, backed by a partner that supports you through every step of homeownership. Explore Plans.
© 2026 Better Homes and Gardens Real Estate LLC. An Anywhere Real Estate company. All rights reserved. Better Homes and Gardens® Real Estate is a registered trademark owned by Meredith Operations Corporation, licensed to Better Homes and Gardens Real Estate LLC and used with permission. Better Homes and Gardens Real Estate LLC fully supports the principles of the Fair Housing Act and the Equal Opportunity Act. Listing information is deemed reliable but is not guaranteed accurate.
Each office is independently owned and operated.
Any services or products provided by third parties are not provided by, affiliated with or related to Better Homes and Gardens Real Estate LLC, or its affiliated companies.