
8447 Mizner E Circle, Jacksonville, FL 32217
Local realty services provided by:Better Homes and Gardens Real Estate Lifestyles Realty
8447 Mizner E Circle,Jacksonville, FL 32217
$404,000
- 3 Beds
- 2 Baths
- - sq. ft.
- Single family
- Sold
Listed by: michele c rossie, newman rossie
Office: ponte vedra club realty, inc.
MLS#:2103098
Source:JV
Sorry, we are unable to map this address
Price summary
- Price:$404,000
- Monthly HOA dues:$333
About this home
So conveniently located! This spacious three-bedroom, two-bath residence in the sought after Villages of San Jose has soaring ceilings and features multiple accessibility enhancements, including a ramp, widened doorways & grab bars in the primary bathroom. The kitchen and laundry room have been beautifully and thoughtfully remodeled, while the remaining living areas provide an excellent opportunity for personal customization. The kitchen's casual dining space and living room are connected by a double-sided fireplace, ideal for enjoying a cozy fire during cooler winter evenings. Bedrooms and baths freshly painted. Additional highlights include an expansive Florida Room that can be used to fit your lifestyle and a generous screened porch overlooking the patio and a private fenced backyard. Conveniently located in San Jose close to great boutique shopping, football, concerts and fine dining. Ask about our Preferred Membership to Epping Forest, The River Club, Ponte Vedra Inn & Club & The Lodge & Club....
Contact an agent
Home facts
- Year built:1992
- Listing ID #:2103098
- Added:290 day(s) ago
- Updated:May 27, 2026 at 06:15 AM
Rooms and interior
- Bedrooms:3
- Total bathrooms:2
- Full bathrooms:2
- Flooring:tile, vinyl, wood
- Bathrooms Description:Primary Bathroom -Tub with Separate Shower
- Kitchen Description:Dishwasher, Disposal, Eat-in Kitchen, Electric Range, Microwave, Pantry, Refrigerator, Water Softener Owned
- Bedroom Description:Split Bedrooms
Heating and cooling
- Cooling:Central Air, Electric
- Heating:Central, Electric
- Central air:Yes
Structure and exterior
- Roof:Concrete, Tile
- Year built:1992
- Construction Materials:Stucco
- Exterior Features:Covered, Front Porch, Screened
Schools
- Middle school:Alfred Dupont
- Elementary school:Beauclerc
Utilities
- Water:Public, Water Connected
- Sewer:Public Sewer, Sewer Connected
Finances and disclosures
- Price:$404,000
- Tax amount:$3,902 (2024)
Features and amenities
- Amenities:Eat-in Kitchen, Entrance Foyer, Gated, Jogging Path, Maintenance Grounds, Management - Off Site, Playground, Primary Downstairs, Security, Split Bedrooms, Tennis Court(s), Vaulted Ceiling(s), Walk-In Closet(s)
Parking
- Parking description:Attached, Garage, Garage Door Opener
- Garage:Yes
- Garage spaces:2
New listings near 8447 Mizner E Circle
- New
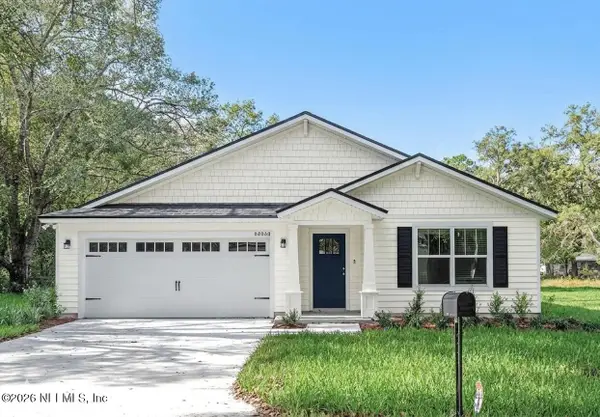 $269,900Active3 beds 2 baths1,451 sq. ft.
246 Holly Court, Jacksonville, FL 32218
MLS# 2147173Listed by: RPB REALTY,INC - New
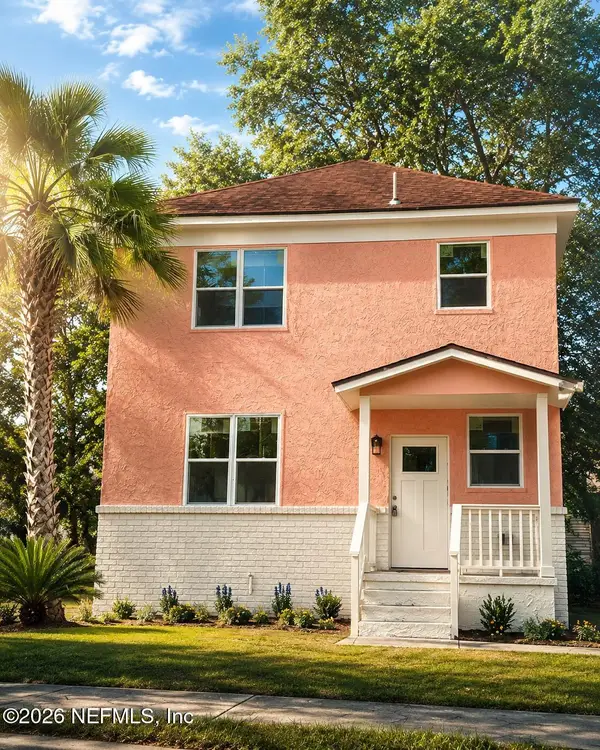 $324,900Active3 beds 2 baths1,248 sq. ft.
203 E 5th Street, Jacksonville, FL 32206
MLS# 2147178Listed by: DOORVINE REALTY LLC - New
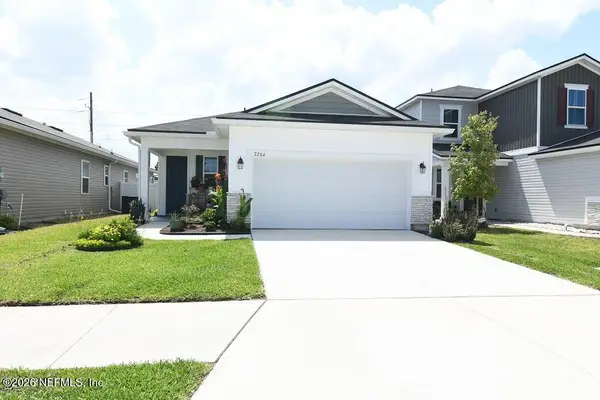 $335,000Active3 beds 2 baths1,574 sq. ft.
7206 Red Timber Road, Jacksonville, FL 32244
MLS# 2147180Listed by: PASSPORT REALTY, LLC. - New
 $179,000Active3 beds 3 baths1,518 sq. ft.
8305 Homeport Court, Jacksonville, FL 32244
MLS# B26033182Listed by: LANDRICH REAL ESTATE, INC. - New
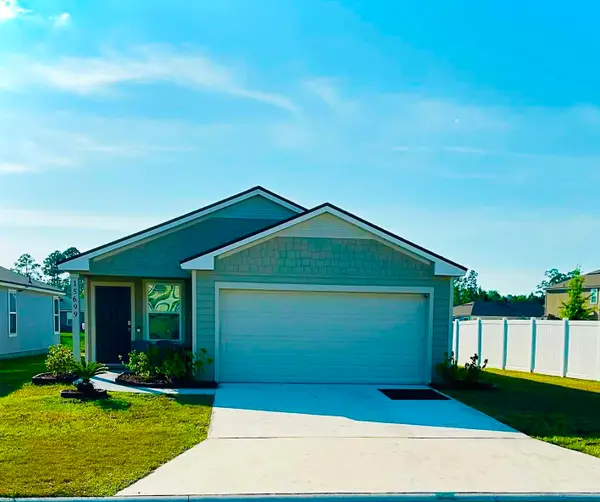 $275,000Active3 beds 2 baths1,402 sq. ft.
15699 Equine Gait Dr Drive, Jacksonville, FL 32234
MLS# 400419Listed by: KELLER WILLIAMS TOWN & COUNTRY - New
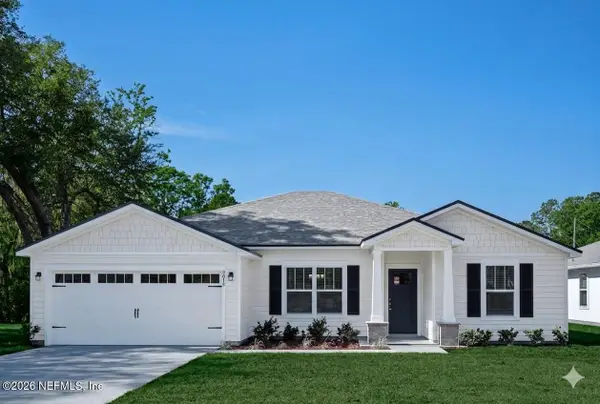 $319,900Active4 beds 2 baths1,759 sq. ft.
1228 Perkins Place, Jacksonville, FL 32221
MLS# 2147168Listed by: RPB REALTY,INC - New
 $2,200,000Active4 beds 5 baths4,037 sq. ft.
14091 Magnolia Cove Road, Jacksonville, FL 32224
MLS# 2147157Listed by: REDFIN CORPORATION - New
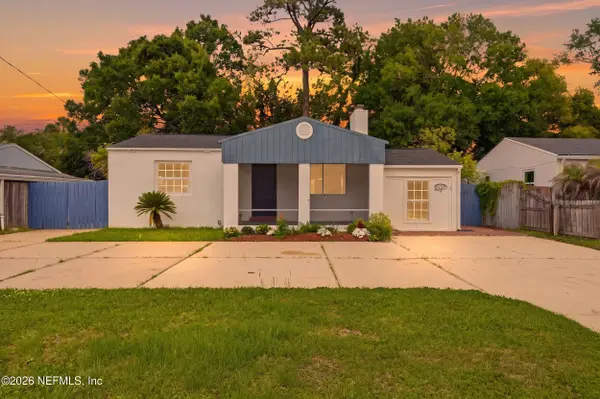 $259,000Active2 beds 2 baths1,171 sq. ft.
4647 Blount Avenue, Jacksonville, FL 32210
MLS# 2147161Listed by: LPT REALTY LLC - New
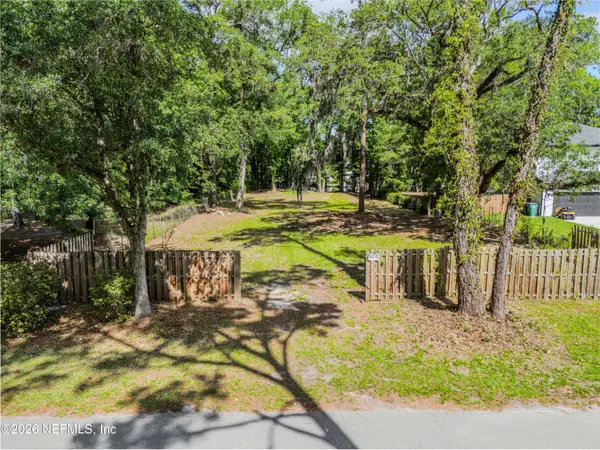 $649,000Active0.68 Acres
12732 Danbrook Street, Jacksonville, FL 32223
MLS# 2147163Listed by: EAGLES WORLD REALTY, INC - New
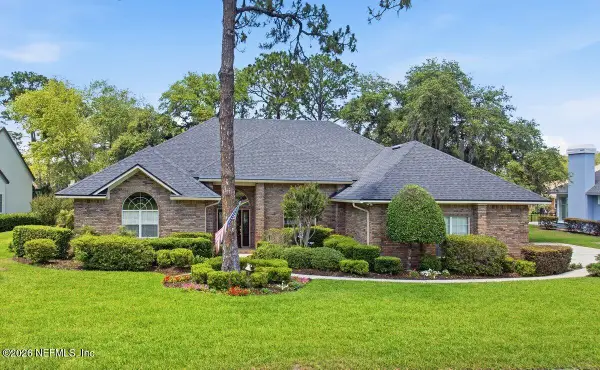 $715,000Active4 beds 3 baths3,059 sq. ft.
12481 Turnberry Drive, Jacksonville, FL 32225
MLS# 2147146Listed by: RE/MAX SPECIALISTS


Protect your home and budget from life's surprises with an Assurant Home Warranty, backed by a partner that supports you through every step of homeownership. Explore Plans.
© 2026 Better Homes and Gardens Real Estate LLC. An Anywhere Real Estate company. All rights reserved. Better Homes and Gardens® Real Estate is a registered trademark owned by Meredith Operations Corporation, licensed to Better Homes and Gardens Real Estate LLC and used with permission. Better Homes and Gardens Real Estate LLC fully supports the principles of the Fair Housing Act and the Equal Opportunity Act. Listing information is deemed reliable but is not guaranteed accurate.
Each office is independently owned and operated.
Any services or products provided by third parties are not provided by, affiliated with or related to Better Homes and Gardens Real Estate LLC, or its affiliated companies.