
8538 Ocala Avenue, Jacksonville, FL 32220
Local realty services provided by:Better Homes and Gardens Real Estate Lifestyles Realty
8538 Ocala Avenue,Jacksonville, FL 32220
$375,000
- 3 Beds
- 2 Baths
- 1,200 sq. ft.
- Single family
- Active
Listed by: joanie heighes pa
Office: engel & volkers first coast
MLS#:2156845
Source:JV
Price summary
- Price:$375,000
- Price per sq. ft.:$312.5
About this home
REEL IN THIS DEAL!! Price Improved on a Mini Farm with a Stocked Lake! A Little Country Magic-Your Own 2.4-Acre Retreat with a Fully Stocked Fishing Pond. Escape the noise and rediscover the simple pleasures of country living. Peaceful, private, and surrounded by nature, yet just 15 minutes from Downtown Jacksonville, San Marco, shopping, and major hospitals, this charming 1,200-square-foot home offers the best of both worlds-a slower pace of life without giving up the convenience of the city. From the inviting front porch to the thoughtfully designed interior, this home feels warm, comfortable, and welcoming. The spacious family room flows into an updated kitchen with a center island, perfect for morning coffee, casual meals, or gathering with friends. A generous dining room provides plenty of space for memorable dinners and celebrations. The cozy primary suite features a beautifully appointed en-suite bath with a walk-in shower, while the additional bedrooms are comfortably sized and served by an updated hall bath with a tub. The enclosed back porch houses the laundry room and leads to an outdoor oasis complete with a large shaded patio and a refreshing above-ground pool-ideal for relaxing after a day outdoors. For those who love to tinker, create, or need extra space, the detached two-car garage is equipped with power, water, and a workshop, making it perfect for hobbies, equipment, or storage. Then there's the land...and it's something truly special. Cast a line from your private dock into the stocked pond, home to tilapia, bass, warmouth, and bream. Watch wildlife thrive among pesticide-free pastures filled with wildflowers, wild lettuce, elderberry, and native plants that attract butterflies, birds, and pollinators. Bring your bees, start your garden, or simply enjoy the peace and privacy that only country living can provide. The charming chicken coop even comes with its feathered residents, already accustomed to their deluxe accommodations! Whether you're a sportsman looking for your own outdoor paradise, dreaming of a hobby farm, or simply longing for wide-open spaces where life slows down and nature takes center stage, this extraordinary property delivers. Rarely does a place combine charm, functionality, and such a remarkable connection to the outdoors. If you've been searching for a place where rural dreams become reality, you've found it. Welcome home!!...
Contact an agent
Home facts
- Year built:1978
- Subdivision & Development:Marietta
- Listing ID #:2156845
- Added:62 day(s) ago
- Updated:September 24, 2026 at 12:46 PM
Rooms and interior
- Bedrooms:3
- Total bathrooms:2
- Full bathrooms:2
- Flooring:laminate, tile
- Bathrooms Description:Primary Bathroom - Shower No Tub
- Kitchen Description:Dishwasher, Disposal, Eat-in Kitchen, Gas Range, Kitchen Island, Microwave, Pantry, Refrigerator, Water Softener Owned
- Living area:1,200 sq. ft.
Heating and cooling
- Cooling:Central Air, Electric
- Heating:Central, Electric
- Central air:Yes
Structure and exterior
- Roof:Shingle
- Year built:1978
- Building area:1,200 sq. ft.
- Lot area:2.4 Acres
- Architectural Style:Ranch
- Construction Materials:Concrete
- Exterior Features:Front Porch
Schools
- High school:Edward White
- Middle school:Jean Ribault
- Elementary school:Thomas Jefferson
Utilities
- Water:Water Connected, Well
- Sewer:Septic Tank, Sewer Connected
Finances and disclosures
- Price:$375,000
- Price per sq. ft.:$312.5
- Tax amount:$3,545 (2025)
Features and amenities
- Laundry features:Dryer
- Amenities:Dock, Eat-in Kitchen, Primary Downstairs
Parking
- Parking description:Detached, Garage
- Garage:Yes
- Garage spaces:2
New listings near 8538 Ocala Avenue
- Coming Soon
 $264,900Coming Soon2 beds 2 baths1,047 sq. ft.
3809 Lavista Circle #210, Jacksonville, FL 32217
MLS# 2166248Listed by: WATSON REALTY CORP - Coming Soon
 $200,000Coming Soon3 beds 2 baths1,122 sq. ft.
4822 Merrimac Avenue, Jacksonville, FL 32210
MLS# 2166230Listed by: EXP REALTY LLC - Coming Soon
 $252,000Coming Soon5 beds 4 baths2,101 sq. ft.
5528 Boeing Drive, Jacksonville, FL 32207
MLS# 2166225Listed by: EXP REALTY LLC - Coming Soon
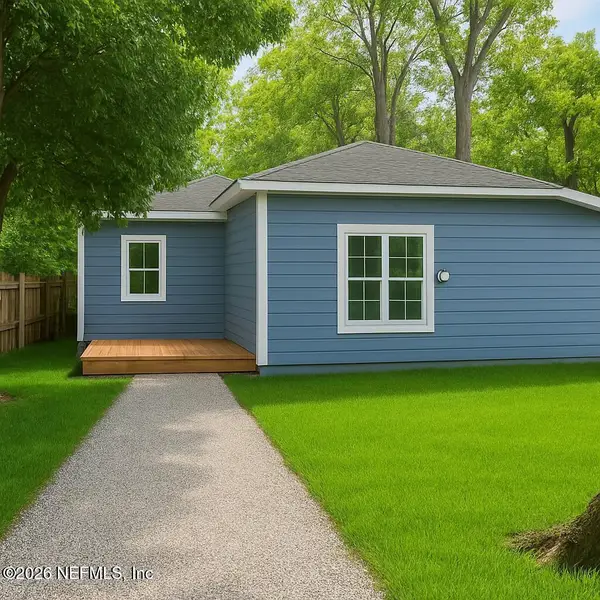 $200,000Coming Soon5 beds 2 baths2,078 sq. ft.
1109 Lake Shore Boulevard, Jacksonville, FL 32205
MLS# 2166217Listed by: EXP REALTY LLC - Coming Soon
 $269,000Coming Soon3 beds 2 baths1,676 sq. ft.
2443 Mercer S Circle, Jacksonville, FL 32217
MLS# 2166198Listed by: MARK SPAIN REAL ESTATE - Coming Soon
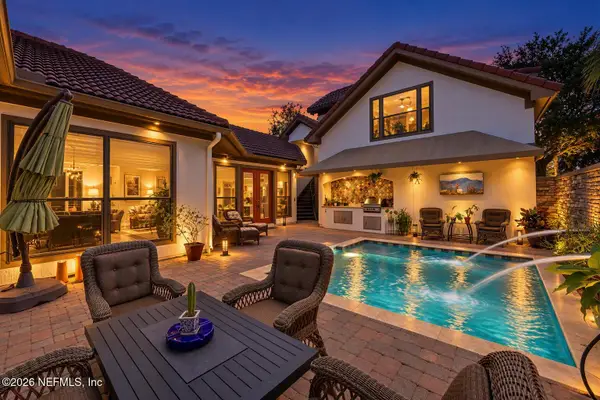 $1,199,900Coming Soon4 beds 4 baths3,181 sq. ft.
3745 Valverde Circle, Jacksonville, FL 32224
MLS# 2166205Listed by: COLDWELL BANKER VANGUARD REALTY - Coming Soon
 $439,000Coming Soon4 beds 3 baths1,524 sq. ft.
2040 Deer Run Trail, Jacksonville, FL 32246
MLS# 2166207Listed by: THIRD AND MAIN REALTY - Coming Soon
 $705,000Coming Soon3 beds 2 baths2,356 sq. ft.
6211 Hyde Park Circle, Jacksonville, FL 32210
MLS# 2166195Listed by: WEICHERT REALTORS COASTAL CITY - Coming Soon
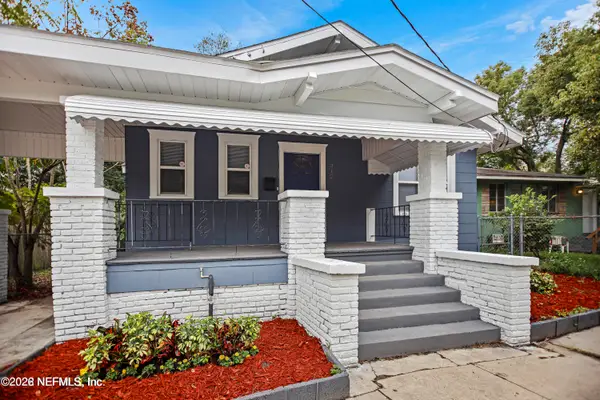 $224,900Coming Soon3 beds 2 baths1,340 sq. ft.
312 W 25 Street, Jacksonville, FL 32206
MLS# 2166178Listed by: RED PHOENIX REALTY, LLC - Coming Soon
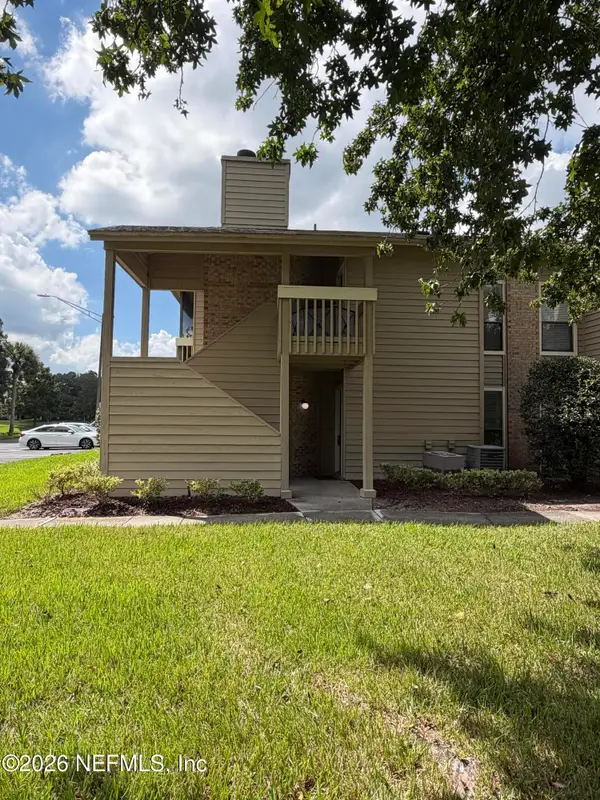 $125,000Coming Soon1 beds 1 baths770 sq. ft.
10200 Belle Rive Boulevard #255, Jacksonville, FL 32256
MLS# 2166180Listed by: BERKSHIRE HATHAWAY HOMESERVICES FLORIDA NETWORK REALTY


Protect your home and budget from life's surprises with an Assurant Home Warranty, backed by a partner that supports you through every step of homeownership. Explore Plans.
© 2026 Better Homes and Gardens Real Estate LLC. An Anywhere Real Estate company. All rights reserved. Better Homes and Gardens® Real Estate is a registered trademark owned by Meredith Operations Corporation, licensed to Better Homes and Gardens Real Estate LLC and used with permission. Better Homes and Gardens Real Estate LLC fully supports the principles of the Fair Housing Act and the Equal Opportunity Act. Listing information is deemed reliable but is not guaranteed accurate.
Each office is independently owned and operated.
Any services or products provided by third parties are not provided by, affiliated with or related to Better Homes and Gardens Real Estate LLC, or its affiliated companies.