
8688 Deermoss W Way, Jacksonville, FL 32217
Local realty services provided by:Better Homes and Gardens Real Estate Lifestyles Realty
8688 Deermoss W Way,Jacksonville, FL 32217
$249,900
- 3 Beds
- 2 Baths
- 1,161 sq. ft.
- Townhouse
- Pending
Listed by: audrea charlene herrera
Office: public services realty
MLS#:2161350
Source:JV
Price summary
- Price:$249,900
- Price per sq. ft.:$215.25
About this home
NO CDD FEES -- New Great Price - One Story -END UNIT • FULLY RENOVATED • MOVE-IN READY! Welcome to 8688 Deermoss Way W, a beautifully updated 3-bedroom, 2-bath end-unit townhome tucked just off desirable Baymeadows Road. Step inside and there's nothing left to do but unpack! This mint-condition home features tile flooring throughout, a fresh, updated interior and a comfortable floor plan designed for easy everyday living. Enjoy the added privacy and natural light of an end unit, plus a 1-car garage and 2020 roof. Out back, your screened patio and vinyl-fenced yard create the perfect private spot for morning coffee, pets, grilling or relaxing after a long day. Conveniently located near shopping, dining, entertainment and major roadways, this home puts Jacksonville within easy reach. Renovated, spotless and ready now--homes this easy to love don't stay hidden for long. Schedule your showing before someone else calls it home!
Contact an agent
Home facts
- Year built:1985
- Subdivision & Development:Pine Run
- Listing ID #:2161350
- Added:47 day(s) ago
- Updated:October 08, 2026 at 07:56 AM
Rooms and interior
- Bedrooms:3
- Total bathrooms:2
- Full bathrooms:2
- Flooring:tile
- Kitchen Description:Dishwasher, Electric Range, Kitchen Island
- Bedroom Description:Split Bedrooms
- Living area:1,161 sq. ft.
Heating and cooling
- Cooling:Central Air
- Heating:Central
- Central air:Yes
Structure and exterior
- Roof:Shingle
- Year built:1985
- Building area:1,161 sq. ft.
- Lot area:0.11 Acres
- Lot Features:Corner Lot
- Architectural Style:Half Duplex, Patio Home
- Construction Materials:Stucco
- Exterior Features:Screened
Utilities
- Water:Public, Water Connected
Finances and disclosures
- Price:$249,900
- Price per sq. ft.:$215.25
- Tax amount:$1,907 (2025)
Features and amenities
- Amenities:Split Bedrooms, Walk-In Closet(s)
Parking
- Parking description:Garage, Garage Door Opener
- Garage:Yes
- Garage spaces:1
New listings near 8688 Deermoss W Way
- Coming Soon
 $274,000Coming Soon4 beds 2 baths1,492 sq. ft.
2031 Broward Road, Jacksonville, FL 32218
MLS# 2168312Listed by: EAGLES WORLD REALTY, INC - Coming Soon
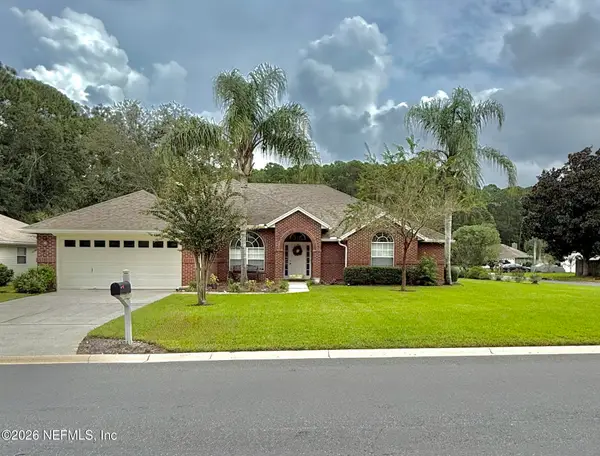 $469,900Coming Soon4 beds 3 baths2,067 sq. ft.
781 Grand Parke Drive, Jacksonville, FL 32259
MLS# 2168304Listed by: COLDWELL BANKER VANGUARD REALTY - Coming Soon
 $249,000Coming Soon3 beds 1 baths1,371 sq. ft.
2507 Clemson Road, Jacksonville, FL 32217
MLS# 2168171Listed by: WATSON REALTY CORP - Coming Soon
 $179,000Coming Soon2 beds 1 baths832 sq. ft.
3518 Lane N Avenue, Jacksonville, FL 32254
MLS# 2168161Listed by: TOP AGENT REALTY - Coming Soon
 $135,000Coming Soon3 beds 2 baths1,035 sq. ft.
1585 W 15th Street, Jacksonville, FL 32209
MLS# 2168128Listed by: CHAD AND SANDY REAL ESTATE GROUP - Coming Soon
 $210,000Coming Soon2 beds 1 baths864 sq. ft.
2543 Hidden Village Drive, Jacksonville, FL 32216
MLS# 2168120Listed by: HERRON REAL ESTATE LLC - Coming Soon
 $170,000Coming Soon3 beds 2 baths1,258 sq. ft.
8601 Beach Boulevard #1223, Jacksonville, FL 32216
MLS# 2168046Listed by: COWFORD REALTY & DESIGN LLC - Coming Soon
 $219,900Coming Soon2 beds 2 baths1,287 sq. ft.
7800 Point Meadows Drive #1017, Jacksonville, FL 32256
MLS# 2168051Listed by: CHAD AND SANDY REAL ESTATE GROUP - Coming Soon
 $270,000Coming Soon3 beds 2 baths1,302 sq. ft.
11337 Salt Pond E Drive, Jacksonville, FL 32219
MLS# 2168063Listed by: MARK SPAIN REAL ESTATE - Coming Soon
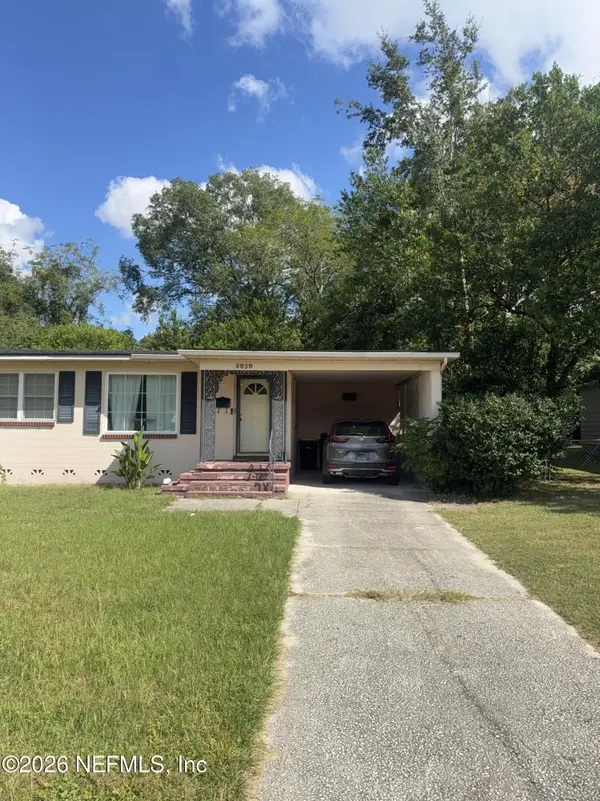 $210,000Coming Soon3 beds 2 baths1,320 sq. ft.
5030 Homecrest Circle, Jacksonville, FL 32244
MLS# 2168085Listed by: MARK SPAIN REAL ESTATE


Protect your home and budget from life's surprises with an Assurant Home Warranty, backed by a partner that supports you through every step of homeownership. Explore Plans.
© 2026 Better Homes and Gardens Real Estate LLC. An Anywhere Real Estate company. All rights reserved. Better Homes and Gardens® Real Estate is a registered trademark owned by Meredith Operations Corporation, licensed to Better Homes and Gardens Real Estate LLC and used with permission. Better Homes and Gardens Real Estate LLC fully supports the principles of the Fair Housing Act and the Equal Opportunity Act. Listing information is deemed reliable but is not guaranteed accurate.
Each office is independently owned and operated.
Any services or products provided by third parties are not provided by, affiliated with or related to Better Homes and Gardens Real Estate LLC, or its affiliated companies.